











RAU Architecten and Ex Interiors create a wooden ‘cathedral’
Fully demountable Dutch headquarters of Triodos Bank achieves global firsts
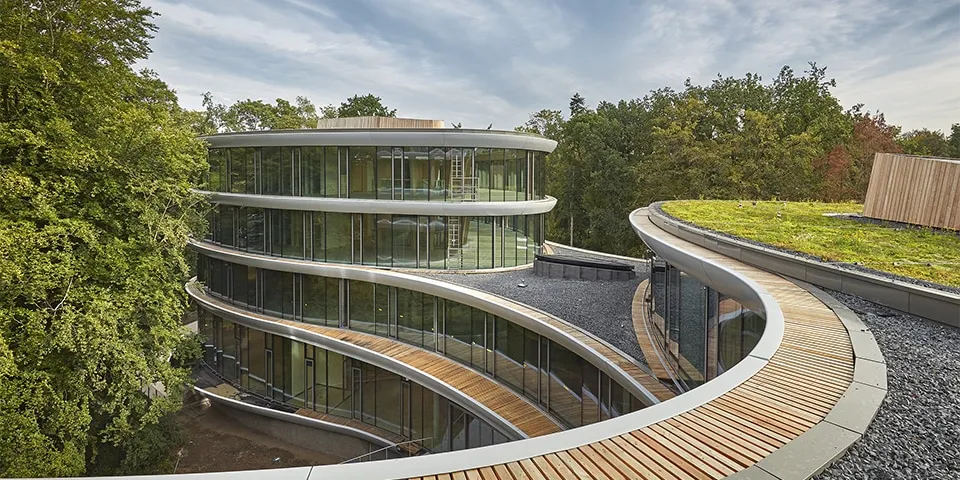
On Friday 6 September, Triodos Bank officially took delivery of its new, fully sustainable and circular office. Commissioned by Triodos Bank and developer EDGE, RAU Architecten and Ex Interiors designed a fully demountable wooden ‘cathedral’ that sets a global benchmark for circularity and sustainability. The office is the first large-scale, 100% wooden, demountable office building. It is also the first building to serve as a temporary materials bank, and has a minimal carbon footprint.
From country estate to a better place
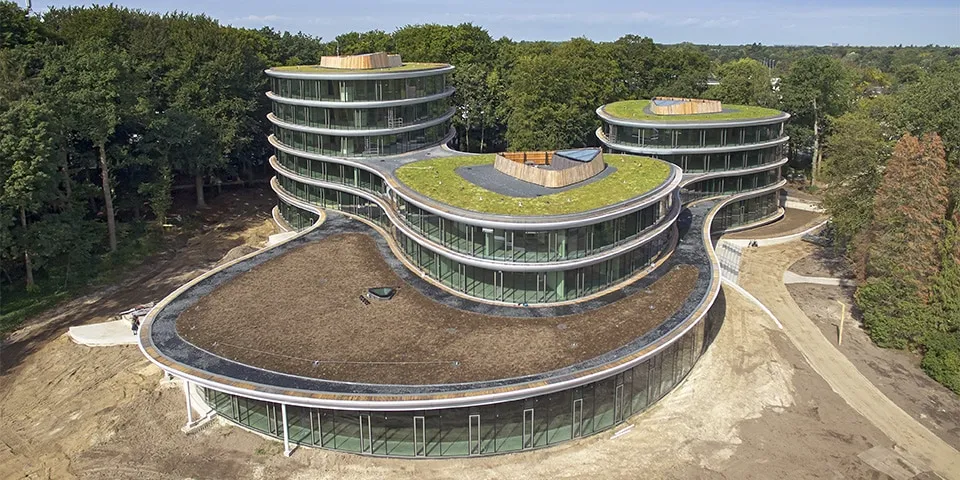
The bank moves into De Reehorst estate: Triodos Bank’s new office is located on Landgoed De Reehorst. De Reehorst is part of a series of country estates in Zeist and Driebergen, known as the Stichtse Lustwarande, and is an important link in the National Ecological Network (EHS). In 2011, Triodos Bank decided to build a new office at De Reehorst. Following its high-profile previous headquarters in 1999 and 2006, RAU architecten designed this new office in collaboration with Ex Interiors. The aim was to create a ‘Gesamtkunstwerk’, working closely with all the other consultants, including structural engineer Aronsohn, consultants Deerns, DGMR and BBN, landscape architects Arcadis, and contractor J.P. van Eesteren and its subcontractors. By giving the design maximum circular potential, a dynamic balance between nature, culture and the economy has been achieved. The arrival of Triodos Bank has thus provided fresh impetus to transform the estate for the 21st century.
The wooden ‘cathedral’
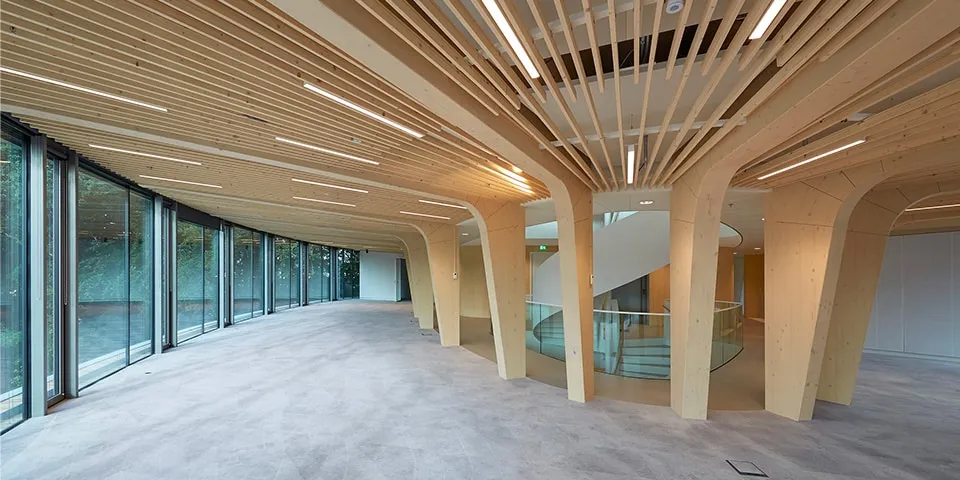
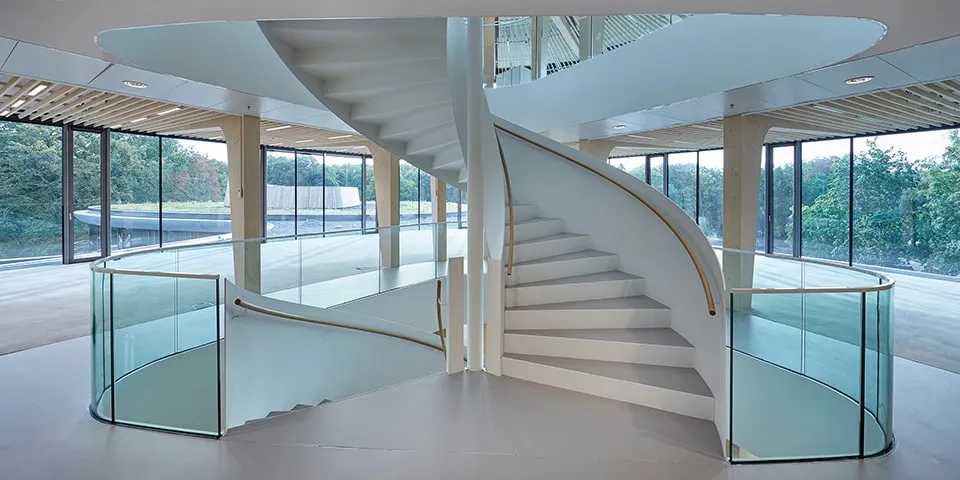
The wooden ‘cathedral’: The building has no clearly defined front or back. Nature-friendly footpaths guide visitors and staff to the two entrances. Once inside, the building’s transparency and distinctive timber structure come into view. The fully glazed façade stretches from floor to floor, allowing natural daylight to penetrate deep into the building. A full-height window can be opened in each 3.60-metre façade bay. This creates an even stronger connection with the surrounding landscape without disrupting the indoor climate control. Atriums create visual connections between the different floors. The spiral staircases in the atriums connect the floors and provide short routes through the building, naturally encouraging people to use the stairs. Both the design and the choice of materials and colours draw direct inspiration from the landscape. The nuanced palette of materials makes the timber structural elements stand out visually. The timber structure is directly visible in the form of glulam trusses and CLT (Cross Laminated Timber) cores. The CLT floor slabs, also made of timber, are partly concealed by the timber joists and the climate ceiling panels above them. The ground floor has a generous floor-to-ceiling height, creating an association with a ‘cathedral’ when viewed alongside the timber trusses arranged around the fully timber cores. To maximise the transparency of the work floors and their relationship with the landscape, dedicated workspaces are separated by transparent partitions that meet very high acoustic requirements. Where visual privacy is also required, however, transparent partitions are replaced with solid walls. These are mostly finished in linen for optimal acoustics.
Form, Organ, Gestalt’e’
A building for nature, culture and the economy: The composition and form of the five-storey building (12,994 m2) were inspired, among other things, by nature, the rhythm of the landscape rooms on the surrounding estate and the flight paths of bats. The three transparent, identical towers rise from south to north and are linked alternately on the ground, first and second floors. This physical embodiment of an organ provides all staff with a magnificent view every day. Its form creates three new ‘landscape rooms’ between the woodland edge and the building, while adding a variety of new landscape qualities around it. The interior, designed by Ex Interiors, further reflects the beauty of the surrounding landscape. Organic forms, refined materials and a restrained colour palette inspired by the estate create a natural sense of calm on arrival and strengthen the building’s integration with its surroundings. Much of the timber used in the furniture and flooring comes from the estate. Selecting materials for their authenticity adds another dimension to the building, creating an integrated design that contributes to its calm and serenity. Within the building’s great openness and transparency, the arrangement of its different functions provides a sense of safety and security. This is a ‘meeting building’ where the interplay with nature and spontaneous encounters between staff and visitors unfold naturally. The ground floor is open to the public. The 1st floor is a collaborative workspace with a variety of work settings designed to encourage interaction among bank staff. The remaining workspaces for Triodos Bank staff are located in the three towers, with breathtaking views across the landscape.
A timber-minded approach
The first large-scale timber office building: The entire building, from the low-rise sections to the towers, is built around a unique timber structure. Timber floors, timber shafts and timber columns combine to create a spectacular structure reminiscent of a ‘cathedral’. The building’s composition and glazed façades maximise daylight and provide magnificent views across the surrounding estate, allowing staff to work not only on the estate but also within it. The building incorporates 1,615 m3 of glulam, more than 1,008 m3 of cross-laminated timber (CLT) and 5 original tree trunks. Only the basement has a concrete structure, due to water management requirements. The result is a building with the lowest carbon footprint to date.
Sustainability optimises the present
High value need not mean high cost: In addition to incorporating the highest sustainability ambitions and achieving BREEAM Outstanding certification, the new office is an energy-neutral workplace that meets the highest health standards for the materials used. Timber accounts for almost 100% of the primary structure, and only natural textiles have been used in the interior. Climate islands regulate the indoor climate at a micro level. Integrated sustainability is therefore the foundation of this socially responsible building development.
Circularity enables the future
A building with a future as an option: RAU Architecten sees a circular building as a temporary assembly of products, components and materials with a documented identity. The origin and planned future use of all products, components and materials are carefully documented, so they can easily be given a new home in the future. It is important to anticipate possible adaptations as fully as possible during the design stage, whether prompted by changes in user needs, differences in the service life of building components, or external factors such as changing regulations or climate change. Accommodating the lasting consequences of temporariness is therefore a defining feature of the design. By turning real estate into ‘loose goods’, a building with maximum circular potential has been created: demountability without loss of value. The building is literally bolted together with 165,312 screws. This means that by unscrewing the building at some point in the future, its 100% circular potential can be realised without any loss of value in its materials, components or products.
The bank within a bank
The world’s first building conceived as a materials bank: The fact that material values are also monitored online via the Madaster platform (the cadastre for materials) means that the building serves as both a materials depot and a materials bank. This makes it possible to realise the value of materials as liquid assets on the balance sheet and/or activate it for tax purposes in the future.
Collaboration
The design team was commissioned by Triodos Bank. EDGE facilitated the entire process. J.P. van Eesteren was the contractor and Bosman Bedrijven the building services installer. Arcadis and Copijn were also involved as garden and landscape architects and tree specialists. Triodos Bank staff will move into the building on 25 November.
Question about this story? Ask your question
Who worked on the Triodos Bank headquarters
- developerEDGEIn this story
- architectRAU ArchitectenIn this story
- structural engineerAronsohnIn this story
- adviserDGMRIn this story
- adviserBBNIn this story
- landscape architectsArcadisIn this story
- construction companyJ.P. van EesterenIn this story
- installerBosman BedrijvenIn this story
- garden and landscape architects and tree specialistCopijnIn this story
Keep following this
Get an email when a new story is published. No account needed.
- ProjectTriodos Bank headquarters
- SubjectConstruction projects
- CompanyEDGE
- CompanyRAU Architecten
- CompanyAronsohn
- CompanyDGMR
- CompanyBBN







