











Ceiling and wall systems complete interior fit-outs
Text Johan DebaerePhotography ACN Totale Afbouw
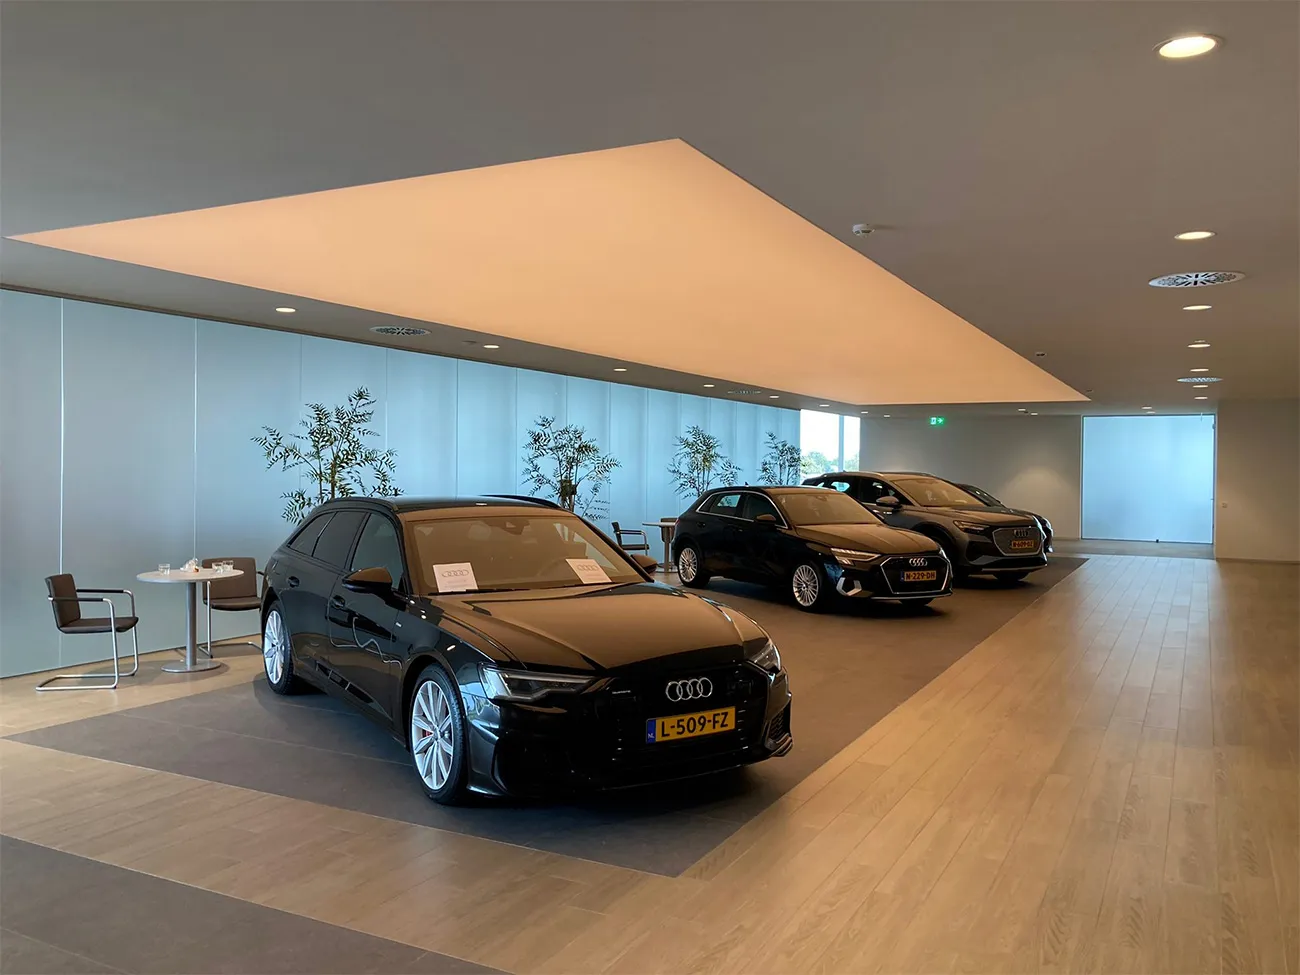
A building’s façade is often the owner’s calling card. But the interior fit-out also plays an important part in shaping visitors’ impression of a building. This is certainly true of a car brand’s showroom. That is why the specialists at Afbouw Coördinatie Nederland (ACN Totale Afbouw) were brought in to fit out the ceilings and walls at the new Audi Terminal of Wittebrug Autogroep in The Hague.
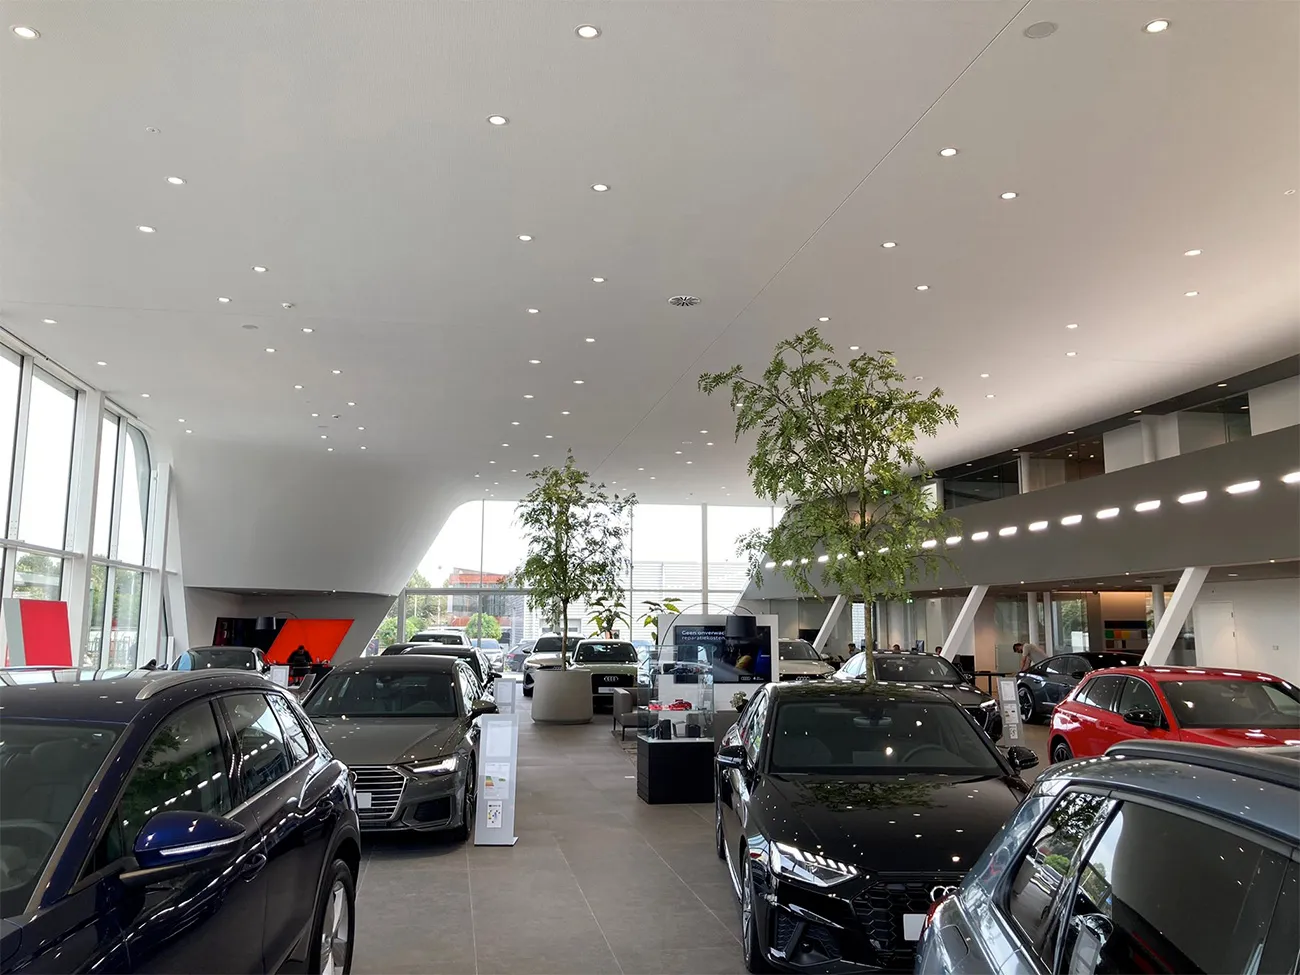
“ACN is actually a group of five well-established fit-out companies: HWD Duurzaam, Böhnke van de Broek, Verhaag Afbouwprojecten, Bosma plafonds en wanden and Vithebo. They have pooled their knowledge, experience and resources so that the best specialists can be deployed for every specific project in the Netherlands. We carry out a wide range of projects together with contractors,” explains Thomas Jacobsen, business manager at ACN Totale Afbouw. “We were also involved in fitting out this new Audi dealership for Wittebrug Autogroep. In the showrooms for new and used cars, we installed perforated plasterboard ceilings. We installed suspended ceilings in the office areas, while metal grid ceilings were incorporated in the corridors and throughout the ground floor. Stretch ceilings were chosen for the sales department, with light boxes above them. We were also responsible for installing all the partition walls throughout the building. A project like this may not be particularly unusual, but it is still a great reference in a busy public setting.”
Question about this story? Ask your question
Who worked on Audi Terminal
- finishingAfbouw Coördinatie Nederland (ACN Totale Afbouw)In this story
Keep following this
Get an email when a new story is published. No account needed.
- ProjectAudi Terminal
- SubjectConstruction projects
- CompanyAfbouw Coördinatie Nederland (ACN Totale Afbouw)







