











Coulisse’s new logistics centre nearing completion
Text and images Coulisse
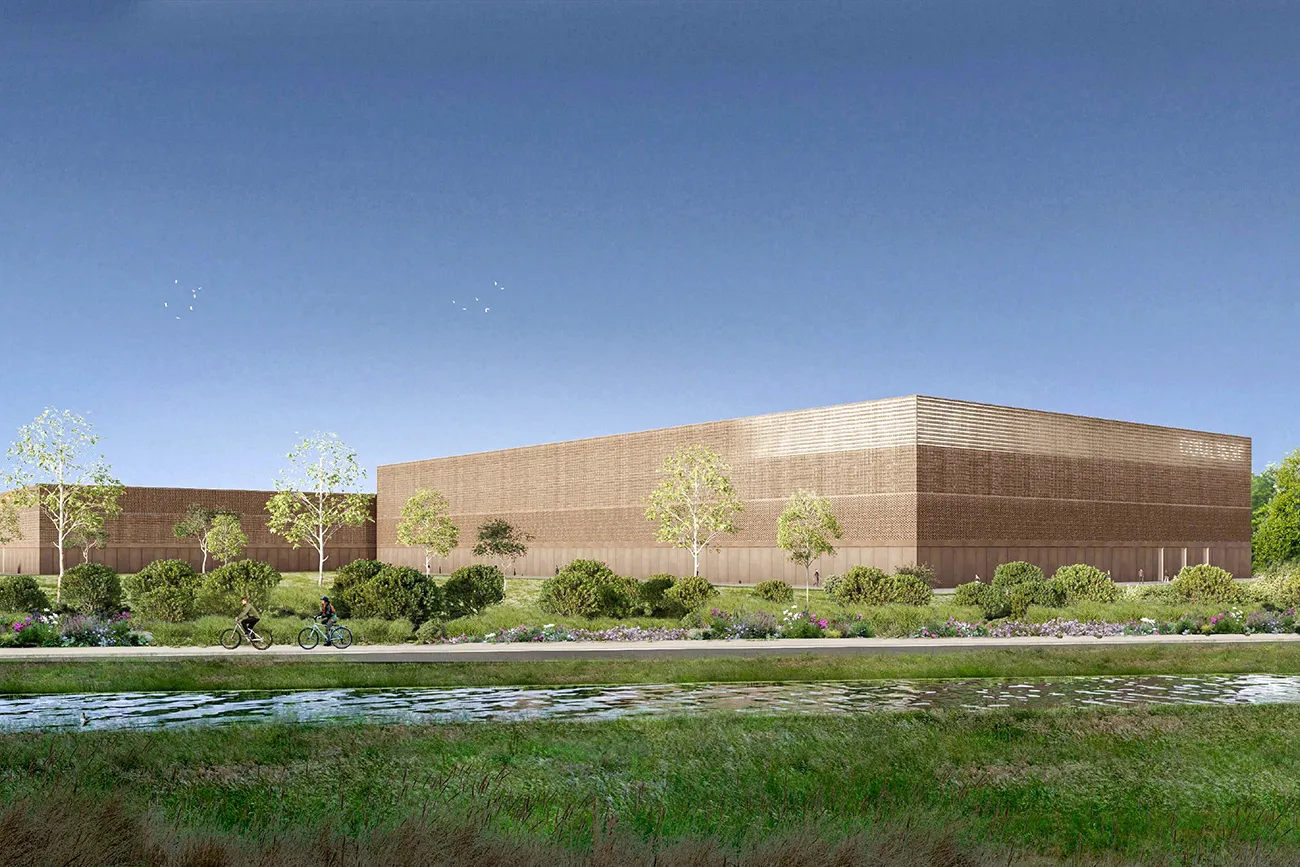
Coulisse is about to complete the first phase of its state-of-the-art warehouse, thanks to Wessels Rijssen and Systabo Enschede. Covering an impressive 15,000 m2, the facility is 13 metres high and includes, among other features, a 2,000 m2 automated zone.
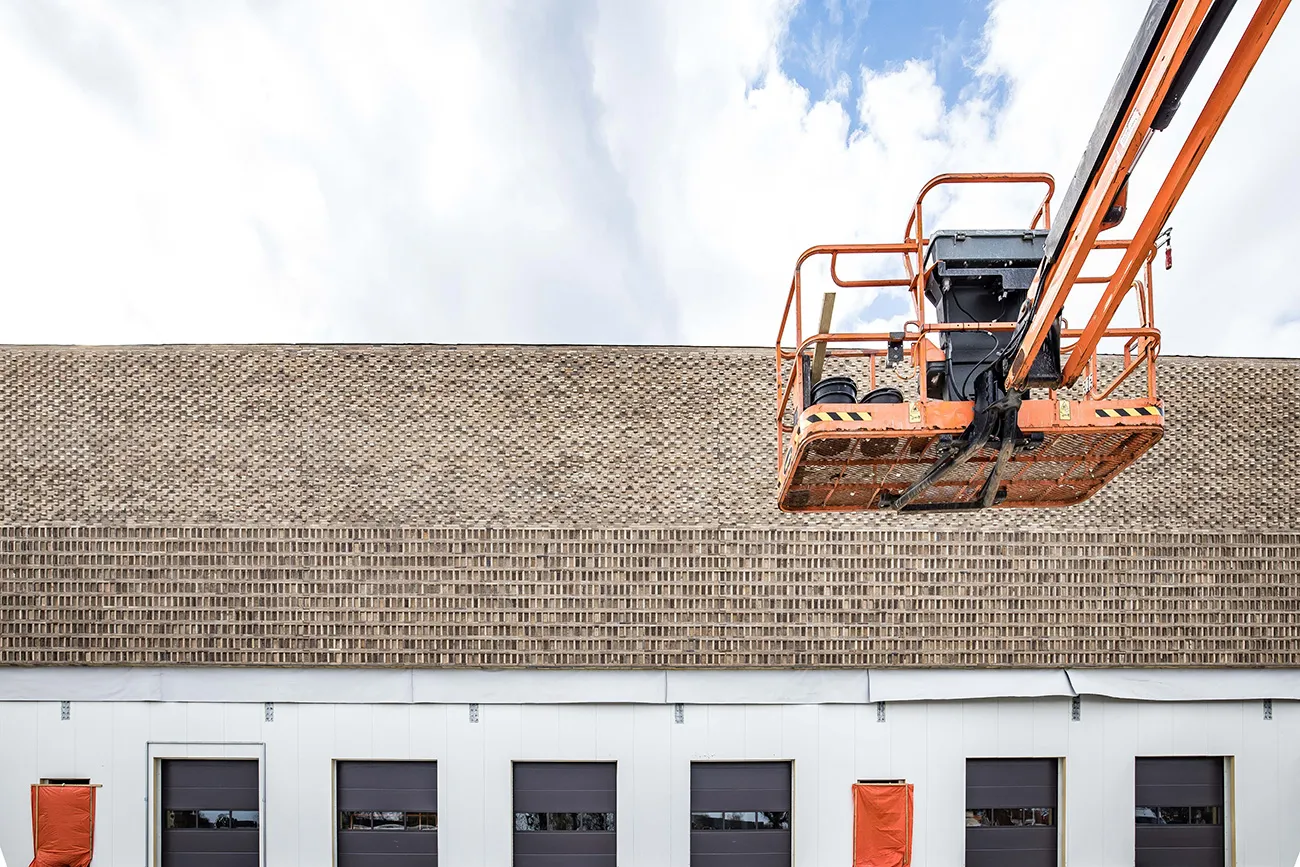
An attractive and practical design
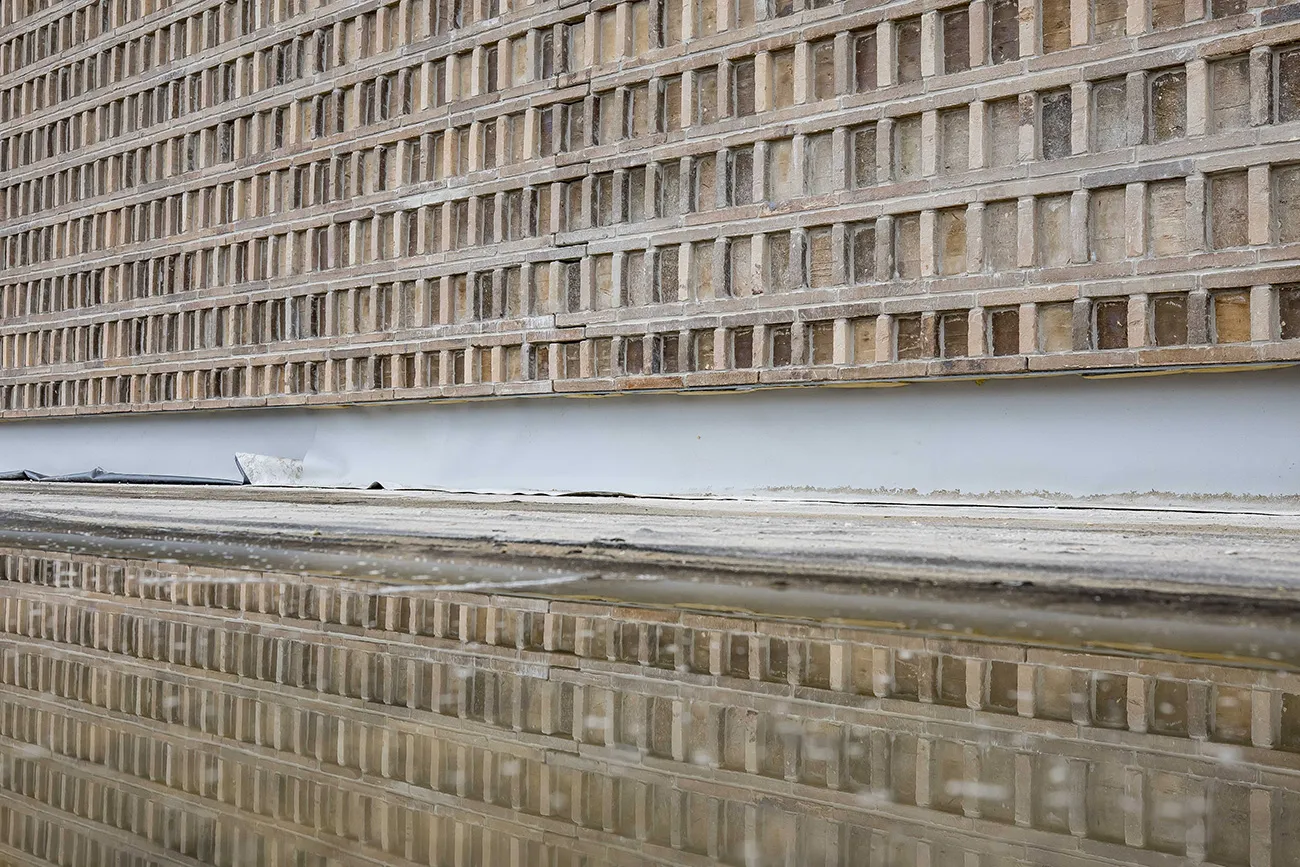
Coulisse’s warehouse is inspired by the elegance of the Yves Saint Laurent Museum in Marrakesh. Its imposing exterior, adorned with an intricate brick lattice pattern and smooth walls in natural tones, embodies Coulisse’s distinctive style. With 12 loading bays and dedicated facilities for lorry drivers, efficiency and convenience are central to the design.
A healthy and positive workspace
On entering, visitors immediately see the courtyard at the heart of the office space. This source of natural light helps create a positive working environment. Thoughtfully designed spaces for the logistics and customer service teams surround the courtyard, alongside modern facilities such as meeting rooms and a spacious canteen with a bar where staff can relax. A reception desk with an open window facilitates communication with the delivery areas outside, ensuring a smooth workflow.
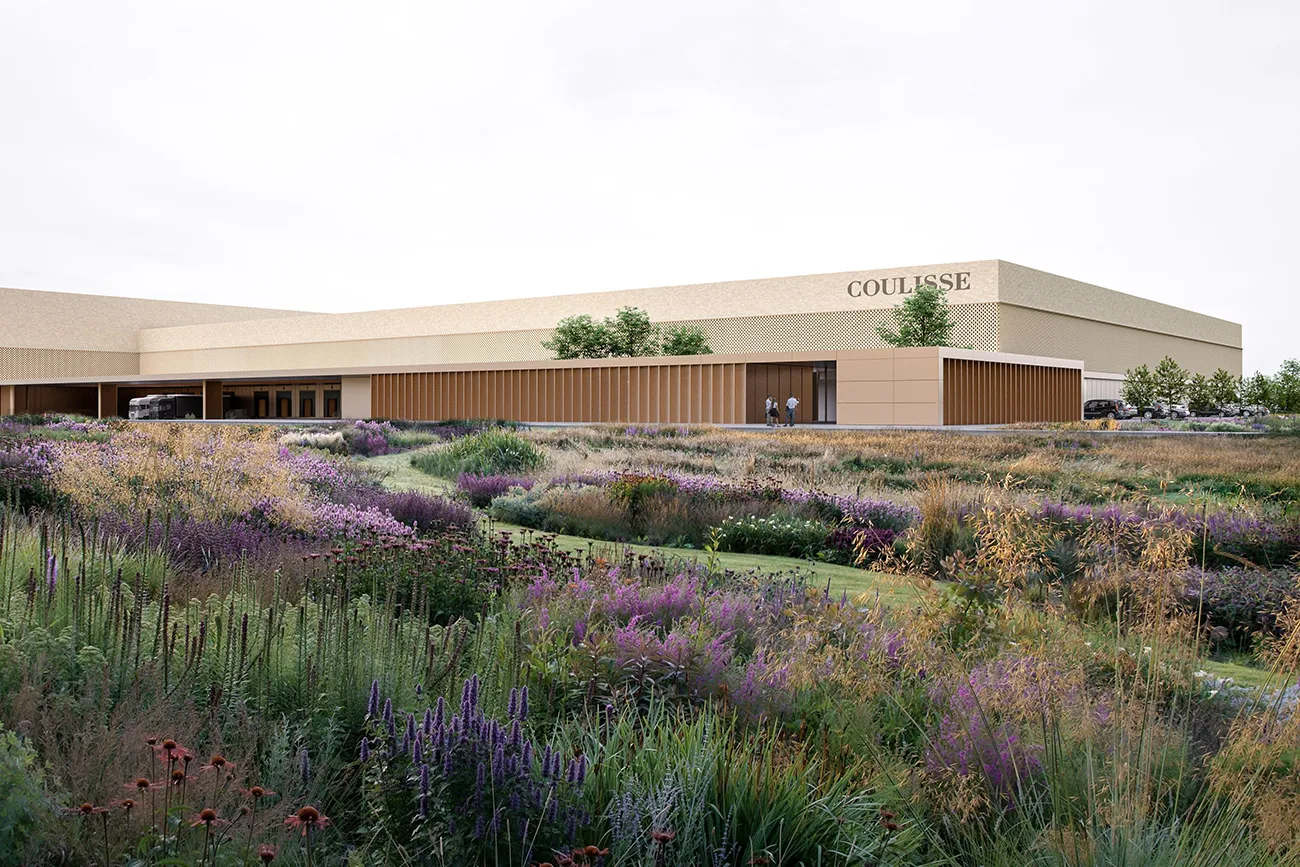
Optimised warehouse operations
Meticulous attention to detail ensures the warehouse is highly functional. From dedicated packaging areas for hardware systems to specialist storage areas, every aspect of the layout is designed to improve productivity and safety. Examples include mechanised handling systems, such as a cassette system for storing 6-metre-long aluminium goods. The warehouse also includes a covered, secure storage area of 300 m2 with a ceiling height of 13 metres. Motionblinds motors with integrated lithium-ion batteries are stored here, with a sprinkler system on every level. By implementing a new Warehouse Management System (WMS), Coulisse underlines its commitment to operational excellence. With a significant increase in storage capacity and a streamlined workflow, this new warehouse marks a major step forward in the company’s mission to serve its valued customers better.
Fully automated warehouse
As Coulisse begins phase 2, the focus shifts to building a fully automated high-bay warehouse for fabric rolls. This groundbreaking facility, covering 7,000 m2 and using RFID (radio frequency identification) technology, will revolutionise Coulisse’s storage capacity. With advanced features such as 120,000 storage locations and a seamless automated retrieval system, the warehouse will streamline operations, enabling faster processing and greater efficiency. The heavy lifting for logistics staff will become a thing of the past.
A campus inspired by Apple and Vitra
Coulisse’s vision for the campus extends far beyond the walls of the warehouse. Ambitious projects are currently being planned, including the construction of a head office and additional facilities with a combined floor area of 70,000 m2. Inspired by the innovative campuses of tech giants such as Vitra and Apple, Coulisse aims to set a new standard for the window coverings sector. Its ambition is to lead developments in smart technology, while also creating an innovative hub where customers and partners from around the world can come together to work and innovate, helping shape the future of window coverings.
Question about this story? Ask your question
Who worked on it
- ClientCoulisse
- ArchitectPiuarch
- Main contractorWessels Rijssen-Systabo
Keep following this
Get an email when a new story is published. No account needed.
- SubjectConstruction projects







