











Stek 13, Dordrecht | Municipal archives become welcoming homes
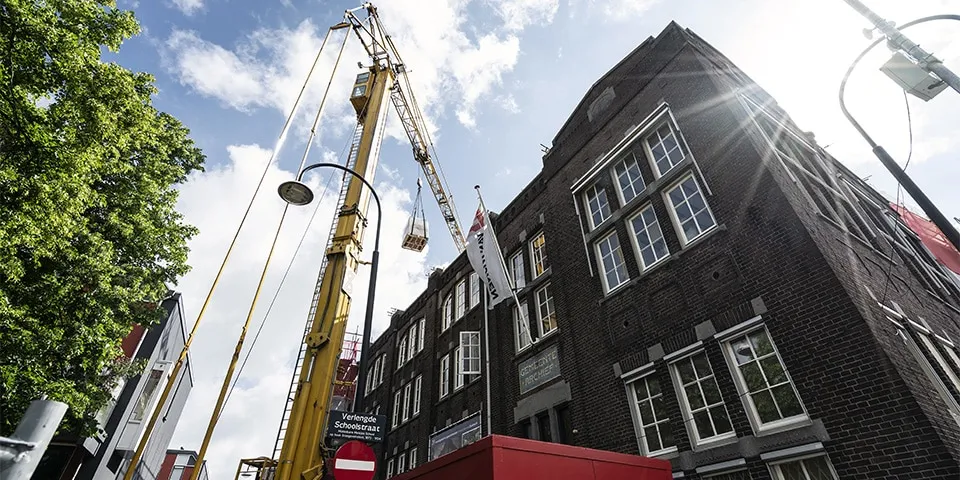
Renovation, conversion and new build. The development of Stek 13, an apartment building in a former municipal archive in Dordrecht, brings all these disciplines together. Complex? A welcome challenge, say Van Wijnen. For the contractor, this is the ideal location to create a pleasant place to live, together with client Twenty-four Real Estate.
“We’re carrying out this work as part of a construction team,” says Rob van Dijke, work planner at Van Wijnen. “In 2016, Twenty-four Real Estate came up with a plan to create 29 lifetime homes for older people in the former municipal archive. The challenge was to create homes in a building designed to store documents, within a tight budget and while retaining as many of its existing features as possible.”
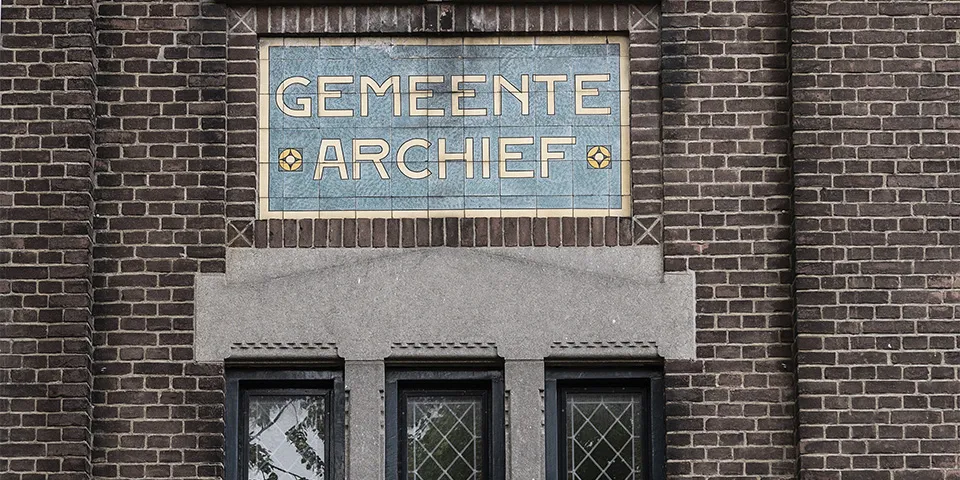
Van Wijnen is building 29 lifetime homes in a former municipal archive.
Different sections
The building has four floors and consists of several sections. The oldest section, which houses the main entrance, dates from 1915 and is in a conservation area. In 1975, an extension was added, separated by an atrium: a heavy concrete structure with a steel roof and a basement with a lift. A further section was added to the side of the building in 1975. There, a rounded stairwell formed the boundary with the original section.
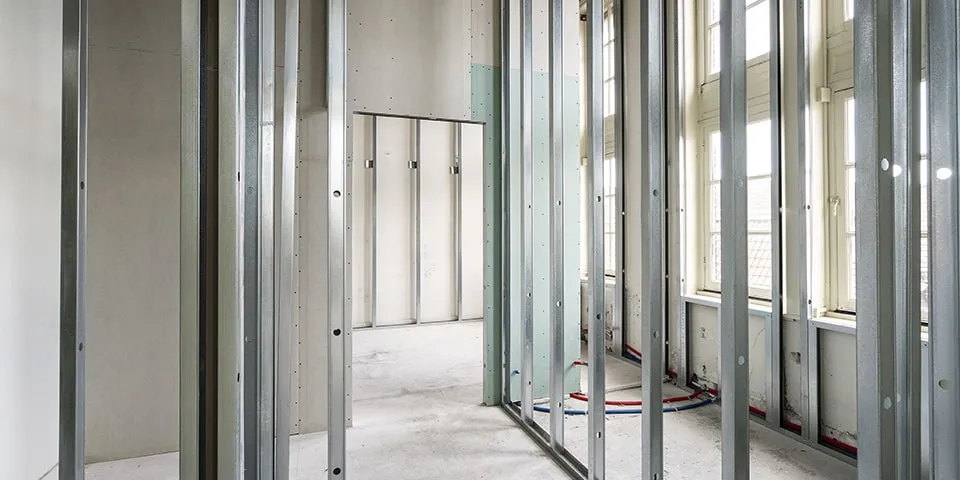
Van Wijnen installed new internal walls
inside the 1915 section.
Distinctive apartments
“We’re renovating the 1915 section while retaining as much of the existing fabric as possible,” says John Sprangers, site manager at Van Wijnen. “This will create distinctive apartments, including small atriums and characterful windows. We’re installing new internal walls and ceilings. Given the limited ceiling height in the apartments, we removed the screed, gaining around five centimetres. We’re also repainting the exterior.
Where necessary, we’re replacing the glazing and repairing the pointing.” Van Dijke adds: “One important consideration is the circular openings in the façade, which are needed for the new ventilation system. We agreed with Welstand where to position them. We’ll cover the openings with specially shaped grilles.”
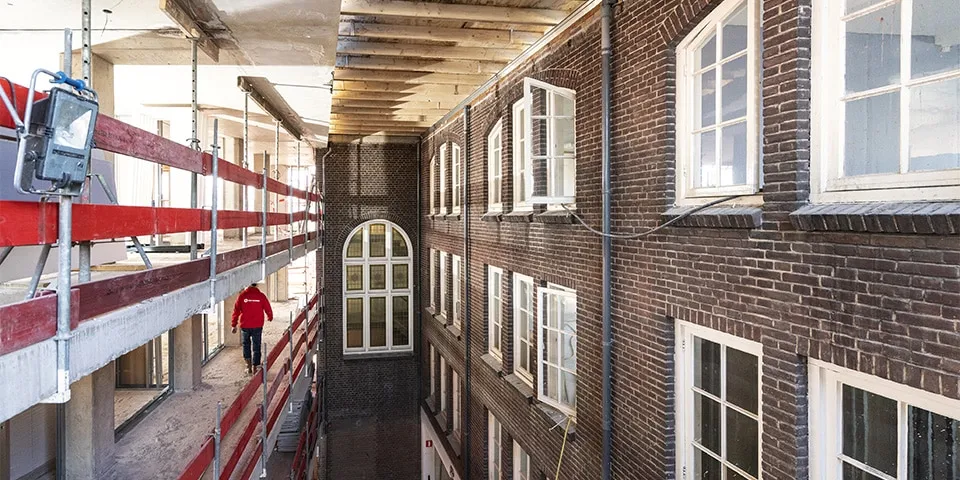
View from the atrium, with the 1975 section on the left and the 1915 section on the right.
Stripping back and rebuilding
Van Wijnen stripped the 1975 section back to its concrete frame, leaving the concrete façade bands intact. The distinctive vertical lines will also be reinstated on the façade. Sprangers says: “We’re rebuilding the façades with an inner leaf of calcium silicate blocks and a Sto insulation system with mineral brick slips. We opened up the rear of the section and added balconies, which are attached to the façades using a special structure. Drilling into the columns was not structurally advisable.” The steel roof structure on the fourth floor will be replaced with a timber-frame roof extension and pitched roof. The front façade of this roof extension, facing the access gallery, will be clad in steel to preserve its industrial appearance.
The new-build sections are constructed from steel.
No two areas are the same
Van Wijnen is extending the section at the side of the complex with a new-build section made from a steel frame and timber-frame elements. The new stairwell will also be located here. The lift will be installed a little further on, in the atrium, which was formerly an open void. “The old stairwell was demolished,” says Van Dijke. “In its place, we built balconies in the same distinctive rounded shape. Details like that make this project special.” Sprangers adds: “The great thing about this project is that no two areas are the same. Every floor and every home is different, each with its own challenges. On top of that, the construction drawings don’t always match reality. On projects like this, you have to check everything and constantly look ahead. It’s a distinctive way of building, and one I personally enjoy. We’ll complete the project this summer, and we’re looking forward to it.”
Question about this story? Ask your question
Who worked on it
Stek 13 in Dordrecht
- construction companyVan Wijnen
- clientTwenty-four Real Estate
Keep following this
Bij een nieuw verhaal krijg je een e-mail. Geen account nodig.
- ProjectStek 13
- SubjectConstruction projects
- CompanyVan Wijnen
- CompanyTwenty-four Real Estate







