











Exclusive, energy-neutral premises for high-tech company
Text Roel van GilsPhotography RoosRos - Lucas van der Wee
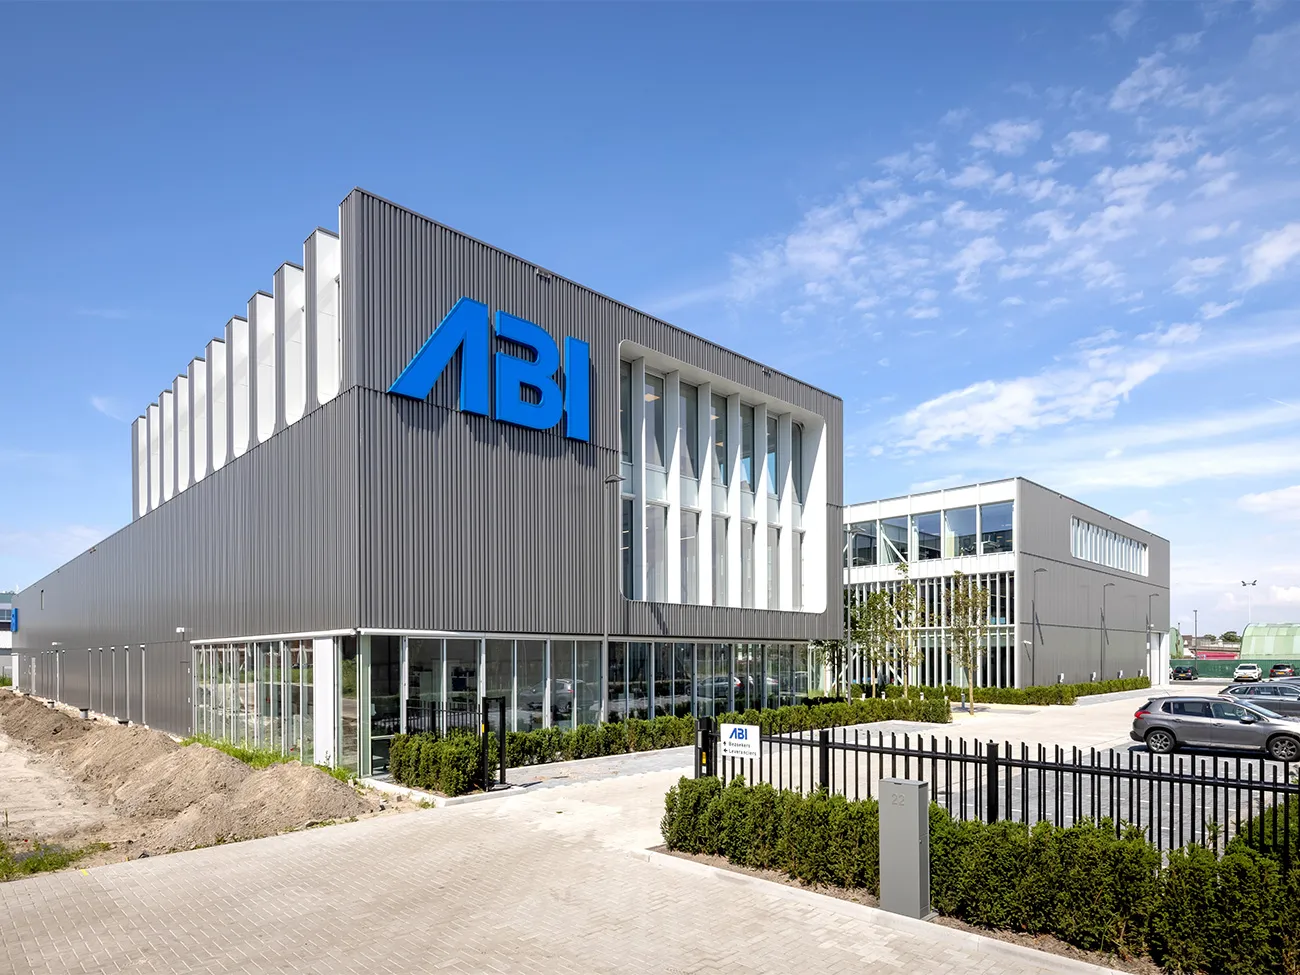
ABI, a Haarlem-based manufacturer and importer of drives, motion control systems and robotics, has recently moved into a brand-new premises. By commercial property standards, it is an exceptionally exclusive building, with demanding requirements for appearance, sustainability and comfort. Groothuis Bouwgroep was behind the new premises and delivered the project on a fully turnkey basis.
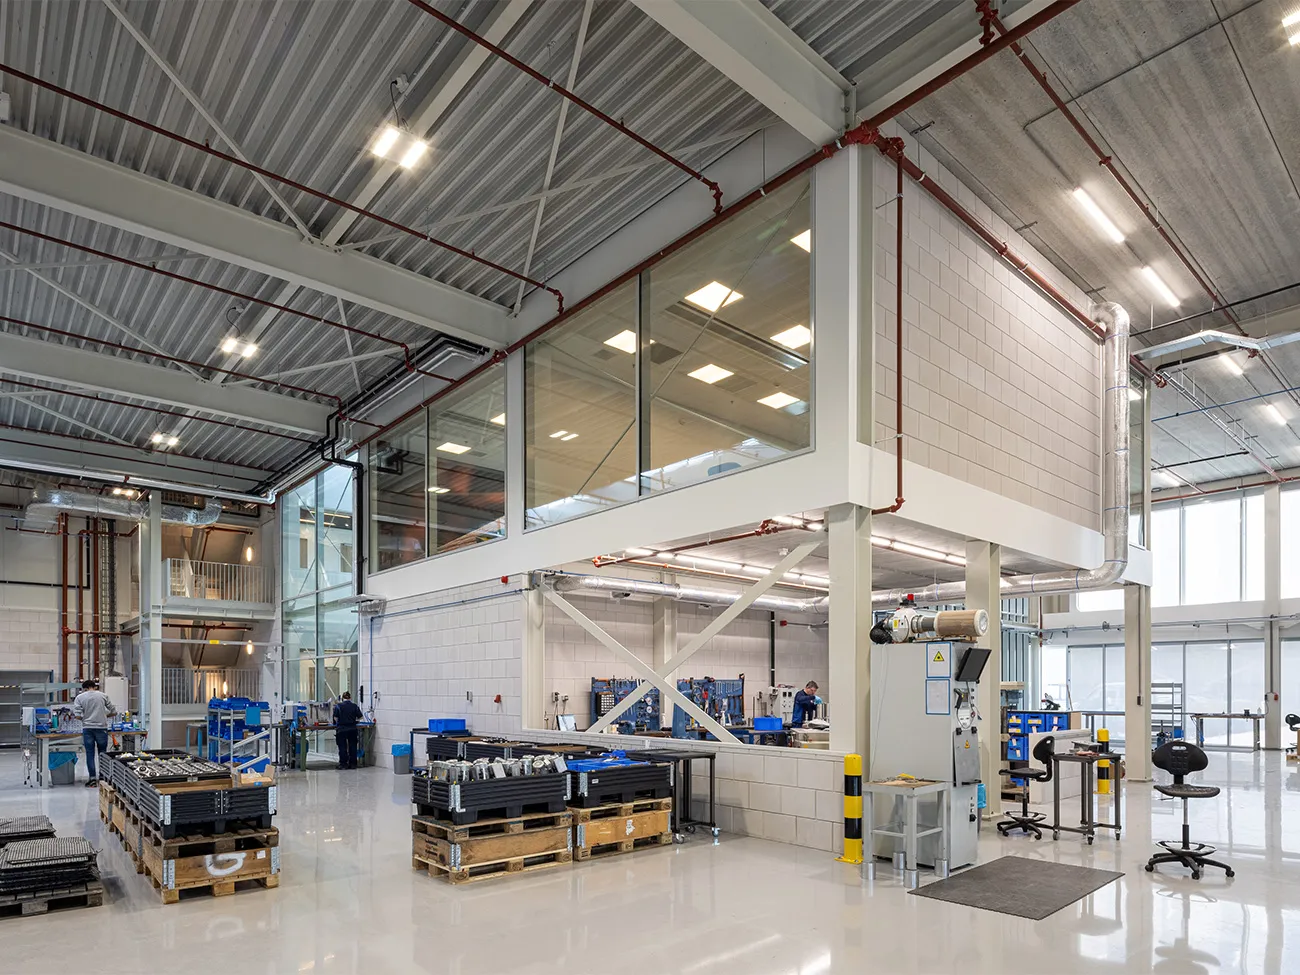
The new building was designed by RoosRos. According to the architect, the concept is a rough block of metal, seemingly cut into using CNC milling technology. The architect compares this with the activities ABI carries out in the building. The entrance elevation is immediately visible when driving onto Minckelersweg, as the building is positioned at an angle on the site. Sustainability and a high degree of transparency were also key considerations. From the offices, there are views not only of the outside world but also of the production process. The site’s natural landscaping, with extensive greenery, is also unusual for a business park.
GPR Gebouw
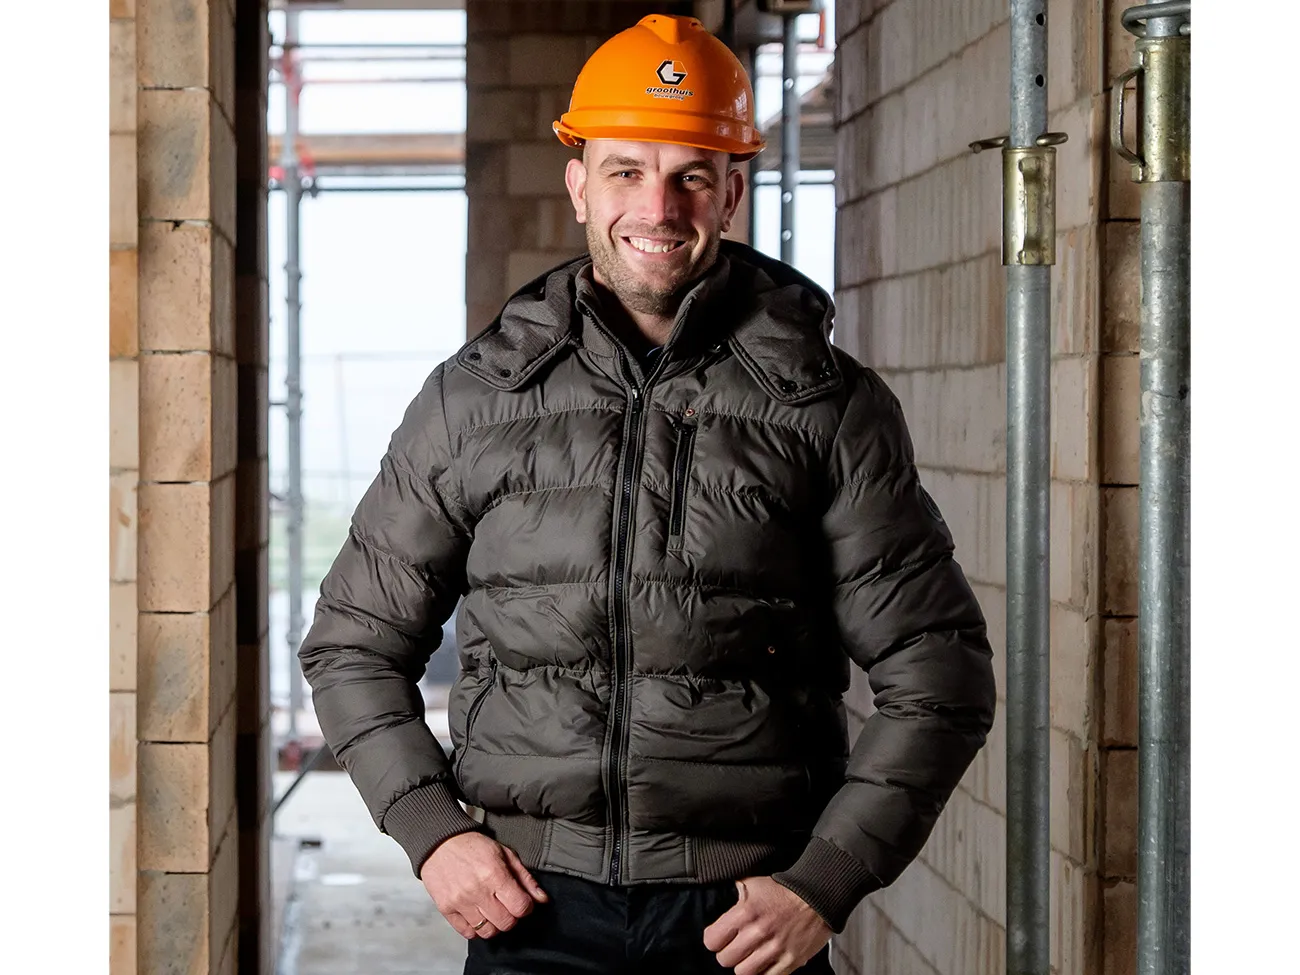
According to Wiljan van der Heide, project manager at Groothuis Bouwgroep, the state-of-the-art premises, covering approximately 7,000 m², meet the main requirements for sustainability and comfort. “An airtightness requirement (qv10) of 0.14 is exceptionally high for a commercial building,” he says. “We therefore used GPR Gebouw, a digital assessment tool for rating energy, environment, health, quality of use and future value. Our scores are well above the level required by the Building Decree. The building is entirely self-sufficient, and has a bright, spacious layout. This undoubtedly contributes to a positive working atmosphere.”
Far from standard
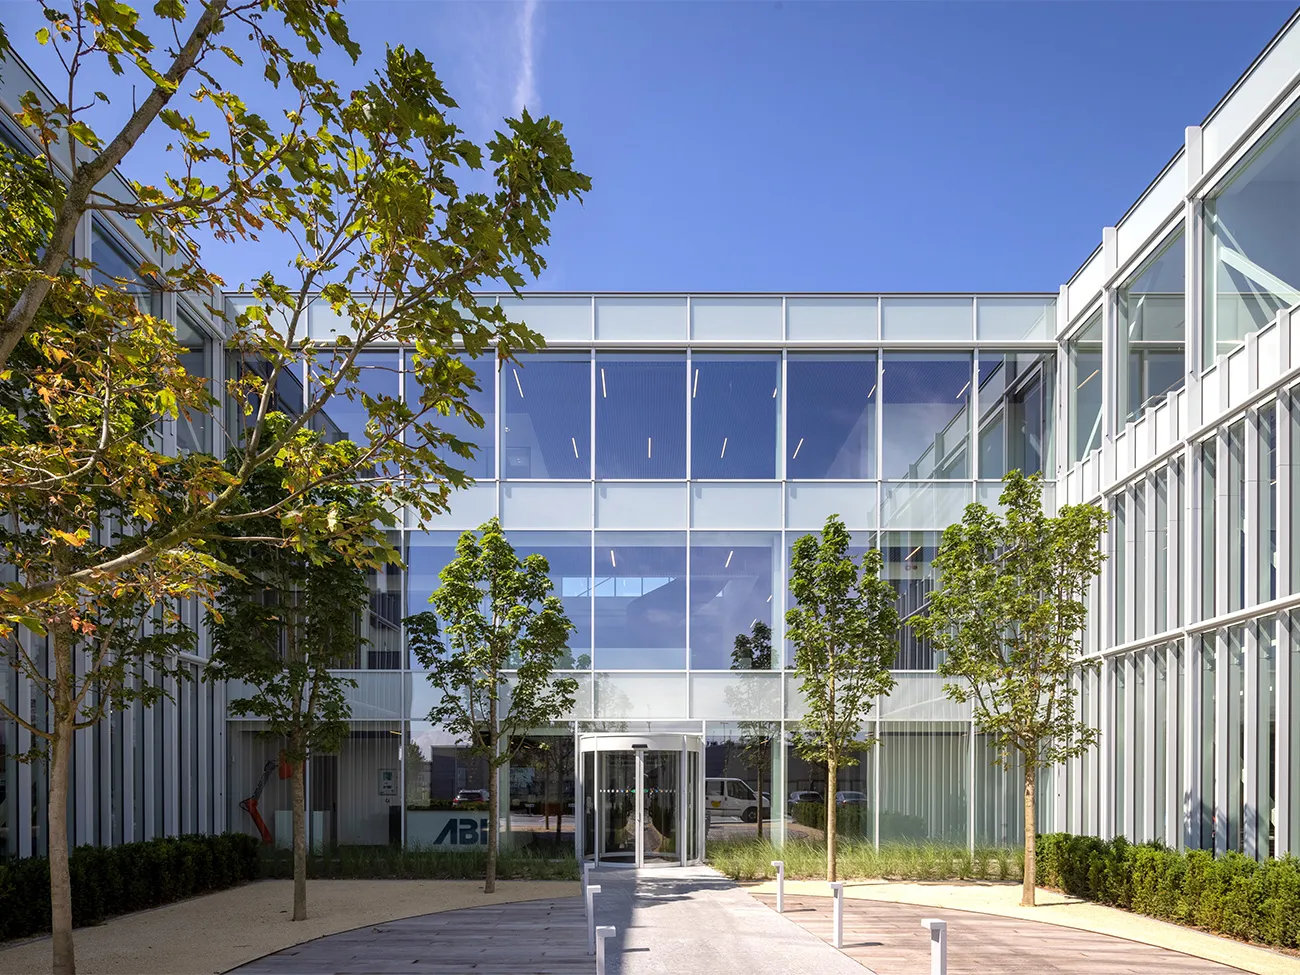
According to Van der Heide, the building’s backbone is relatively simple, comprising a steel frame and hollow-core concrete floor slabs. “It is the luxurious façade cladding, by commercial property standards, that makes the building so ‘exciting’, with its many curves, folded metalwork, cut-outs, cantilevers and special rooflights in the production area. It is far from standard, and making it all wind- and watertight was quite a challenge. We engineered the entire project in BIM and developed it in 3D, including the building services. We also selected our partners on this basis, so that we could organise the necessary clash detection sessions at an early stage and achieve the best possible end result.”
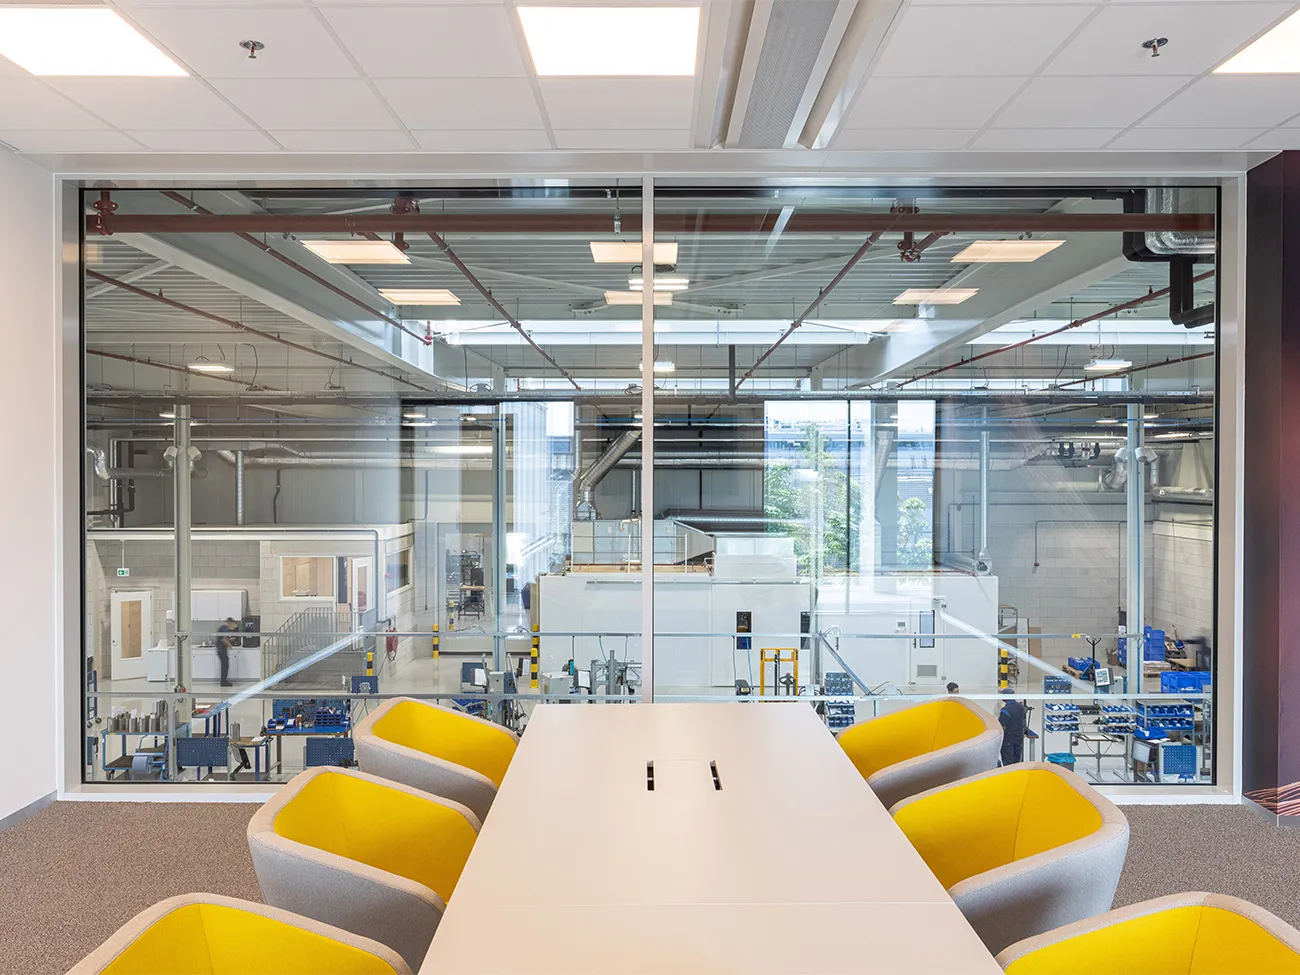
Groothuis Bouwgroep started construction in spring 2020. Van der Heide says: “All in all, we worked on it for just over a year. This really was a turnkey project, as our scope even included the interior furnishings, flooring, canteen and kitchen. Less than two weeks after handover in May this year, ABI was already up and running in its new premises. The client was very satisfied with how the project went and rated our collaboration 9.5. A fantastic result.”
Question about this story? Ask your question
Wie aan ABI werkte
- full-service supplier of precast concrete elements
 PrecoMentioned in Precast hollow-core slabs in every shape and (extreme) size
- turnkeyGroothuis BouwgroepIn this story
- architectRoosRosIn this story
Keep following this
Get an email when a new story is published. No account needed.
- ProjectABI
- SubjectConstruction projects
- CompanyGroothuis Bouwgroep
- CompanyRoosRos







