











Expansion of Bieze Food Group’s refrigerated and frozen storage
‘We were able to build on the architecture of phase 1’
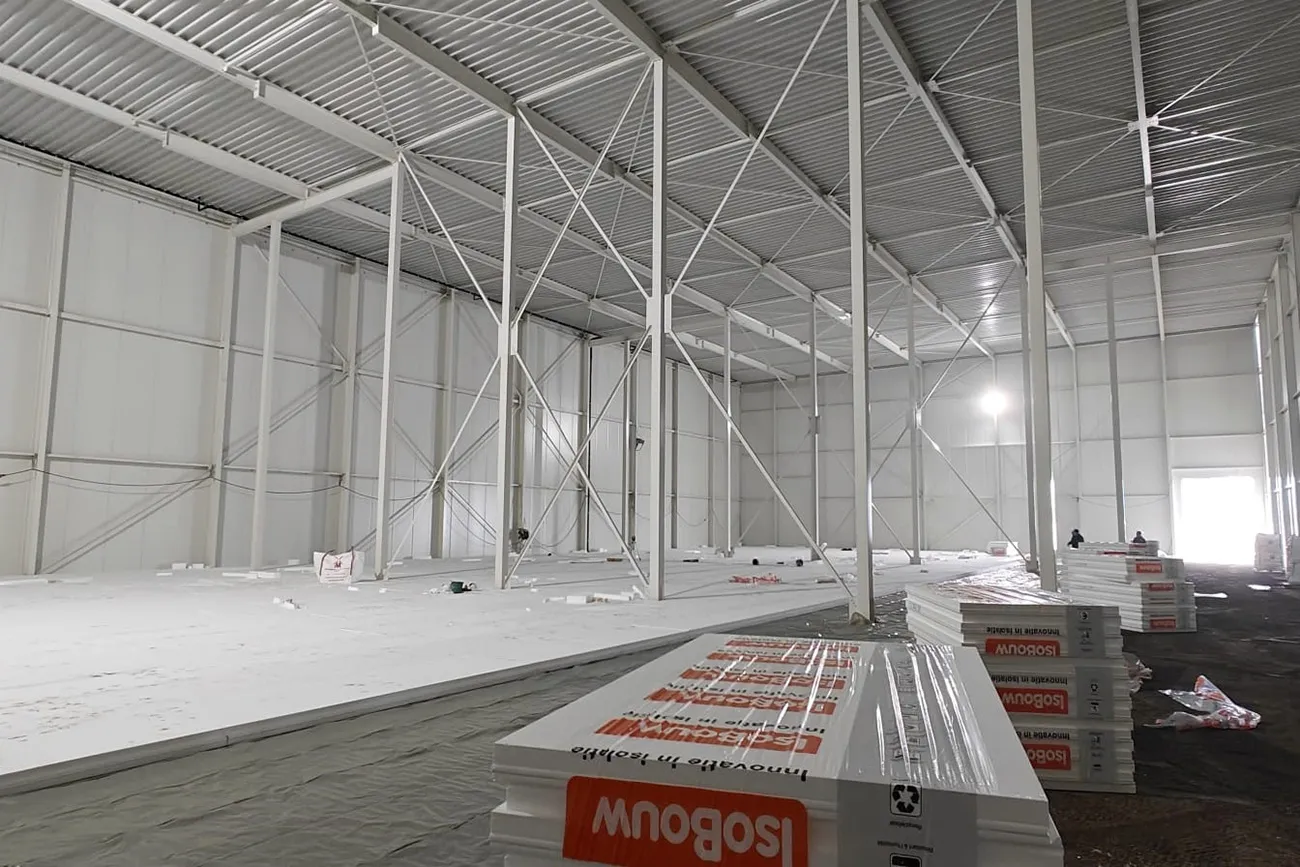
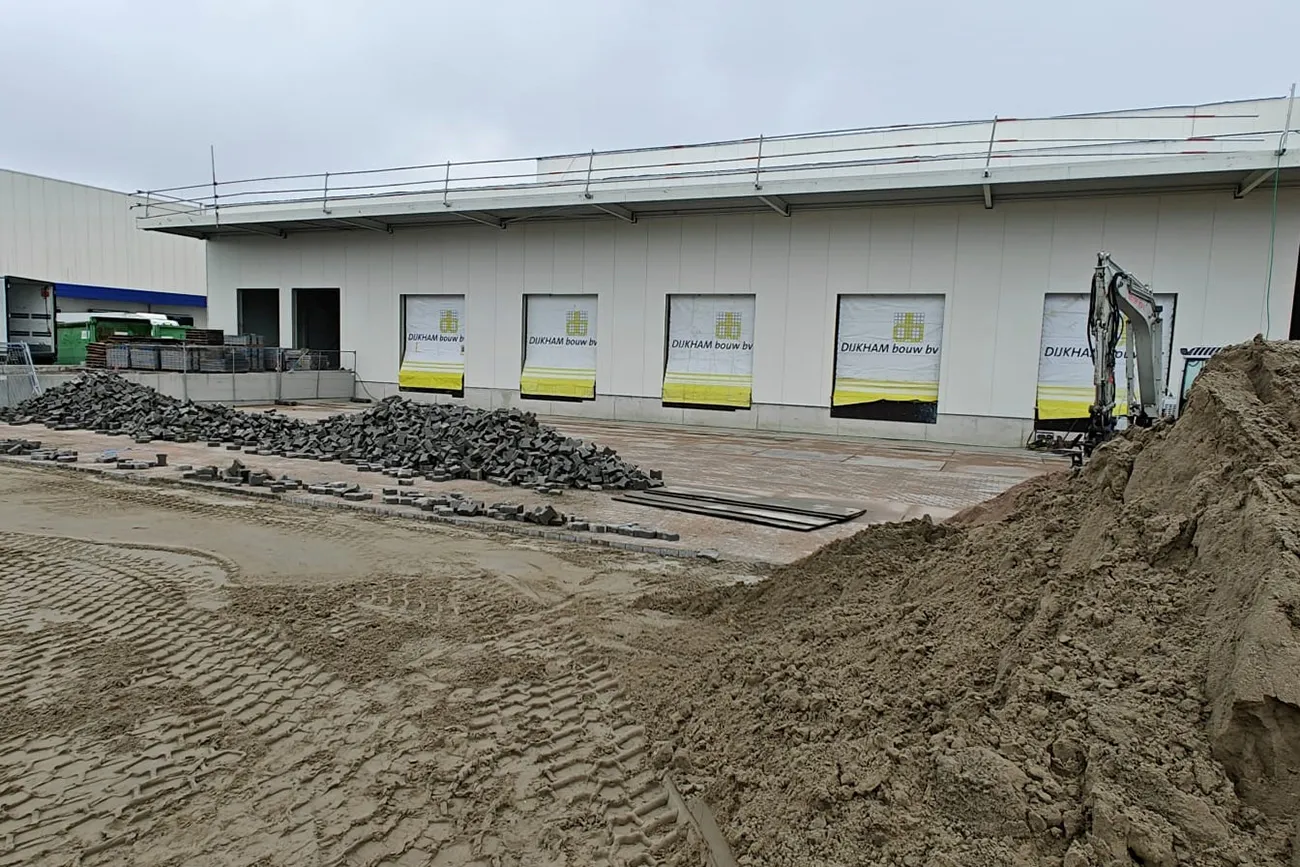
Bieze Food Group’s premises in Nijkerk are now entering phase 3 of the new build. As with phases 1 and 2, VAN BOKHORST architecten + ingenieurs was responsible for the design.
A 14,000 m2 plot was purchased in 2014, and development of the new build began with phase 1. It soon became clear that further expansion was needed, and the plan was extended to include a second phase. Developments within the company called for a masterplan covering the remaining phases, 3, 4 and 5. “We then looked at what was possible on the site and at the requirements set out in the zoning plan. More building also creates a tension: how do you organise the space for logistics and parking?”, says Cynthia van den Brom, the project architect.
Sebastiaan van de Pol, director of VAN BOKHORST architecten + ingenieurs: “The earlier phases had been at odds with the new design quality plan, which called for an integrated approach. We took stock of all these issues and then held informal preliminary discussions with the municipality, the urban planner and the architectural quality committee. As a result, the permit process went smoothly.”
Building on the existing design
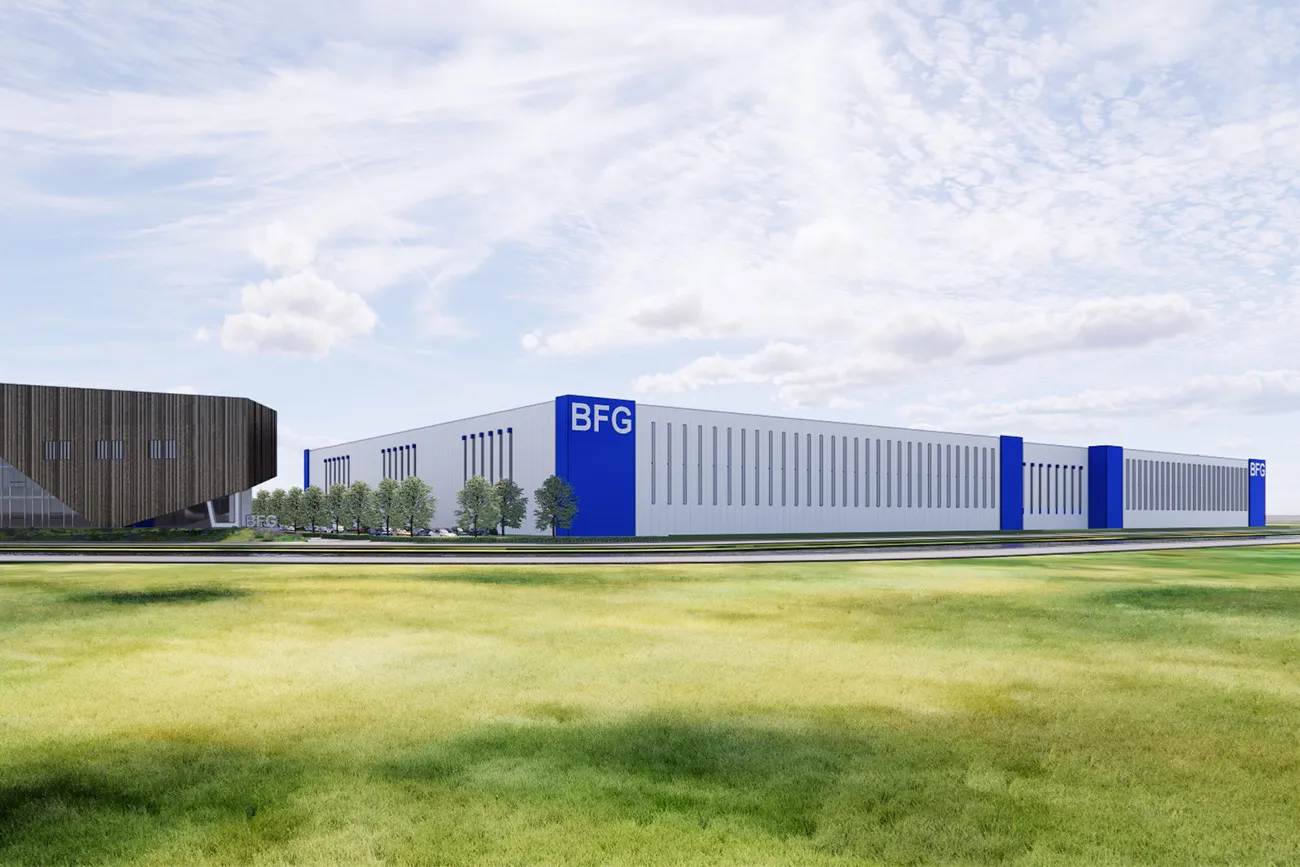
As it was already known that phase 3 would also involve a new build, phase 2 had previously been designed as a connecting element. This is reflected in the design of phase 3. Van den Brom: “My vision was to expand significantly, but not too much in comparison with the rest of the building. Clear architectural choices had been made in the first phase, and we were able to build on them. However, the design quality plan had been tightened over the years, with implications for the use of materials and the building’s appearance.” Van de Pol: “In close consultation with the municipality, we therefore approached the plans for phases 3, 4 and 5 in such a way that phases 3 and 4 build on the existing design. Phase 5 comprises the office accommodation and is physically separate from the other phases, allowing us to align it with the new design quality plan.”
Challenges
Every construction project faces its own challenges, and this one was no exception. Van de Pol: “The building’s façade is made of sandwich panels, and a different supplier was brought in for phase 2. They couldn’t manufacture the panels in the same lengths. As a result, they look slightly different, which is one drawback of building in phases. Steel was also prohibitively expensive when construction began. The contractor and client therefore agreed to purchase it jointly, without fixing the price in advance.”
A building with refrigerated and frozen storage facilities presents its own challenges, including at the design stage. “Ultimately, it is a box that needs to be designed as functionally as possible, but there is also an aesthetic aspect,” says Van den Brom. “A substantial amount had already been built. That raises the question: do we tie in with it or not? The existing building has already given Bieze a strong identity, with the ‘cooling fins’ on its façade, so deviating from that was not desirable. We therefore continued the design approach as consistently as possible, while accommodating the expansion requirements in the most appropriate way. The result is a complete building that meets BREEAM requirements.”
Question about this story? Ask your question
Who worked on it
Refrigerated and frozen storage facility Bieze Food Group Nijkerk in Nijkerk, new build
- ClientBieze Food Group
- ArchitectVAN BOKHORST architecten + ingenieurs
- Main contractorDijkham Bouw
- EngineeringPelecon Structural Engineers
- electrical and mechanical installationsAalberts Duurzaam
- BREEAM adviceAdamas Groep
Keep following this
Get an email when a new story is published. No account needed.
- ProjectRefrigerated and frozen storage facility Bieze Food Group Nijkerk
- SubjectConstruction projects
- CompanyBieze Food Group
- CompanyVAN BOKHORST architecten + ingenieurs
- CompanyDijkham Bouw
- CompanyPelecon Structural Engineers
- CompanyAalberts Duurzaam







