











From former industrial site to shopping hotspot in 23 months
Text Patricia van der BeekPhotography Ebbes Fotografie
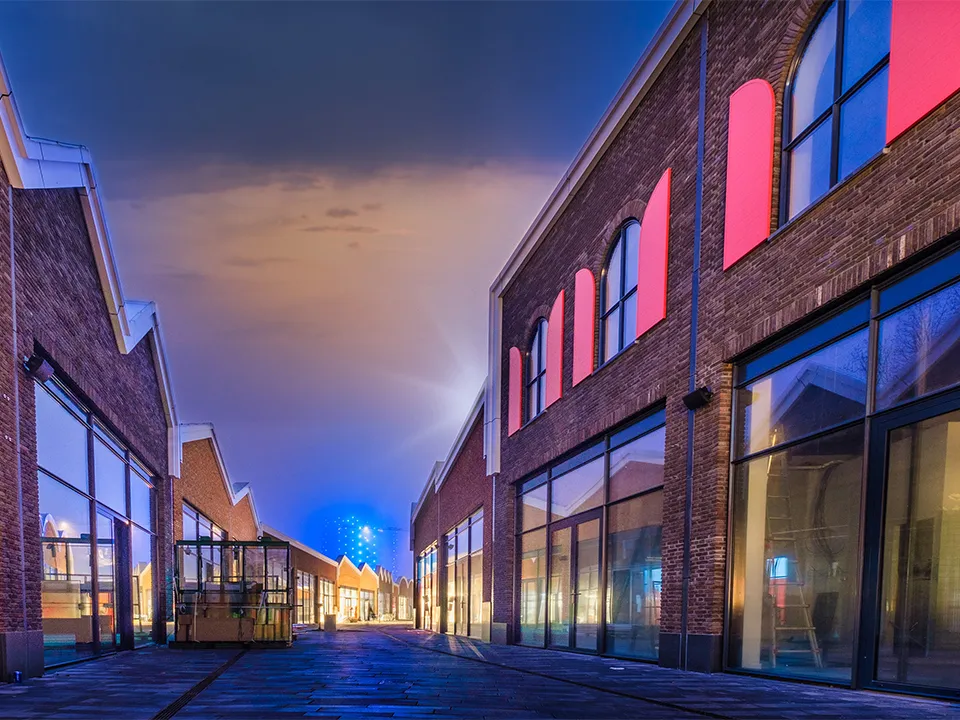
Amsterdam The Style Outlets opened its doors on 26 November. The outlet centre at SugarCity, the site of the former sugar factory in Halfweg, was completed in record time.
What was an undeveloped plot of land less than two years ago is now a shopping hotspot, with premium brands, new names and restaurants.
Amsterdam The Style Outlets is a project by Spanish property company Neinver. The outlet centre, covering around 20,000 square metres, comprises almost a hundred shops above a two-storey car park. BBN provided construction management on behalf of Neinver. Common Affairs was appointed as architect, with Zonneveld Ingenieurs as structural engineer. The project was built by Bouwcombinatie De Nijs, UBA.
Soil remediation
“The architect’s and structural engineer’s final design was our starting point,” says Arco Oussoren, site manager for the construction consortium. “In November 2016, we installed the first sheet pile along the ringvaart, one of the bodies of water close to the outlet centre. We then had to wait for the landowner to remediate the soil, which was heavily contaminated by the site’s industrial past. The first pile was driven into the ground in December 2018.”
Load-bearing ground
Building the car park, with its lower level finished in paving, proved challenging. The ground conditions, a combination of peat and clay, meant there was a high risk of settlement. To improve the ground’s load-bearing capacity, it was excavated to a greater depth and topped with a 70-centimetre layer of sand. Oussoren explains: “This was expected to be sufficient for the paving and for propping the first floor on the existing, unpaved ground. However, this was not the case everywhere, so we had to preload the ground. We also laid steel road plates to distribute the pressure and Stelcon slabs beneath the column bases.”
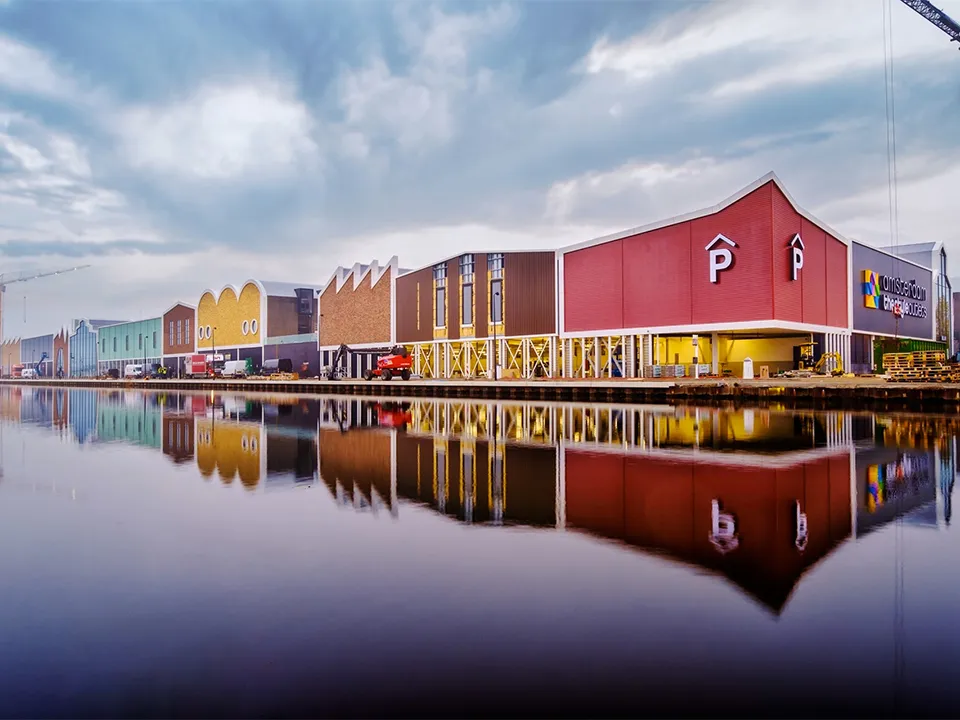
Keeping up the pace
The outlet centre had to open at the end of November. Meeting this firm deadline required a rapid pace of construction, which meant the consortium had to make certain choices. Oussoren gives an example: “We had ordered 32,000 square metres of wide slab floor units for the first and second floors. Additional settlement in the preceding phase caused a slight delay to the programme, putting the production slot we had booked for the slabs at risk. To ensure delivery, we decided to use the production slot and store the slabs temporarily.” The consortium also pulled out all the stops to maintain the pace during the construction of the retail level’s shell, a huge steel structure with hollow-core floors.
As much prefabrication as possible
“To speed up the fit-out, we prefabricated as much of the façade as possible,” says Oussoren. “It was a substantial undertaking, as the façades vary in shape and size. We made most of them as ready-made elements, which we lowered into the steel structure. The sections of façade built in brick were constructed on site.” De Nijs and UBA were also responsible for the building services in the outlet centre’s communal areas and office space. In the shops, the consortium installed only the sprinklers. The other building services, along with the shop fit-outs, were completed in close consultation with the relevant parties. Oussoren says: “Together, we delivered the client’s high quality standards and BREEAM ambitions.”
A fine achievement
As agreed, the consortium made the retail units available to tenants eight weeks before opening, giving them time to complete and fit out their shops. The communal areas and office spaces were handed over on 10 November. “In 23 months, we went from nothing to what you see here,” says Oussoren. “A fine achievement.”
Project details
Client
Neinver, Amsterdam
Architect
Common Affairs, Amsterdam
Contractor
Bouwcombinatie De Nijs: UBA, Warmenhuizen
Question about this story? Ask your question
Keep following this
Get an email when a new story is published. No account needed.
- SubjectConstruction projects







