











From outdated pavilion to modern inpatient building
Text Els HekkenbergImage AKOR
Integrating with a working healthcare environment
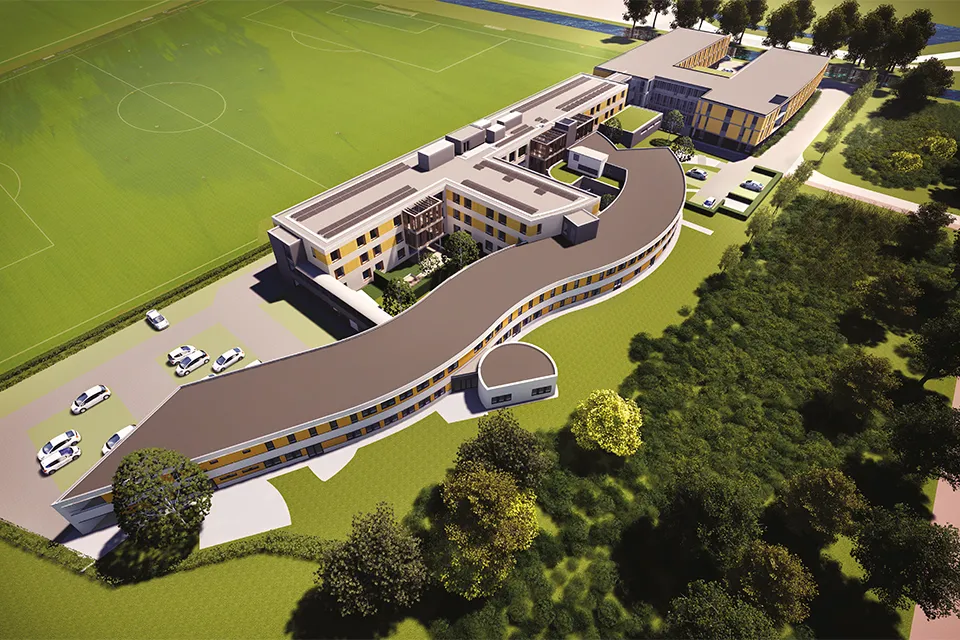
At Prins Constantijnweg in Rotterdam, AKOR is replacing an outdated pavilion belonging to the former Boumankliniek, now Kliniek Rotterdam Alexander. The older section did not have enough internal height for a modern layout.
Following a preliminary study by GGH Architecten, the decision was made to build a new facility: three storeys with 93 patient rooms and facilities including the High Intensive Care, the Psychiatrische Somatische Unit, the Crisiscentrum and a secure inpatient unit for Psychiatry & Addiction.
Building on a site that is not suited to construction
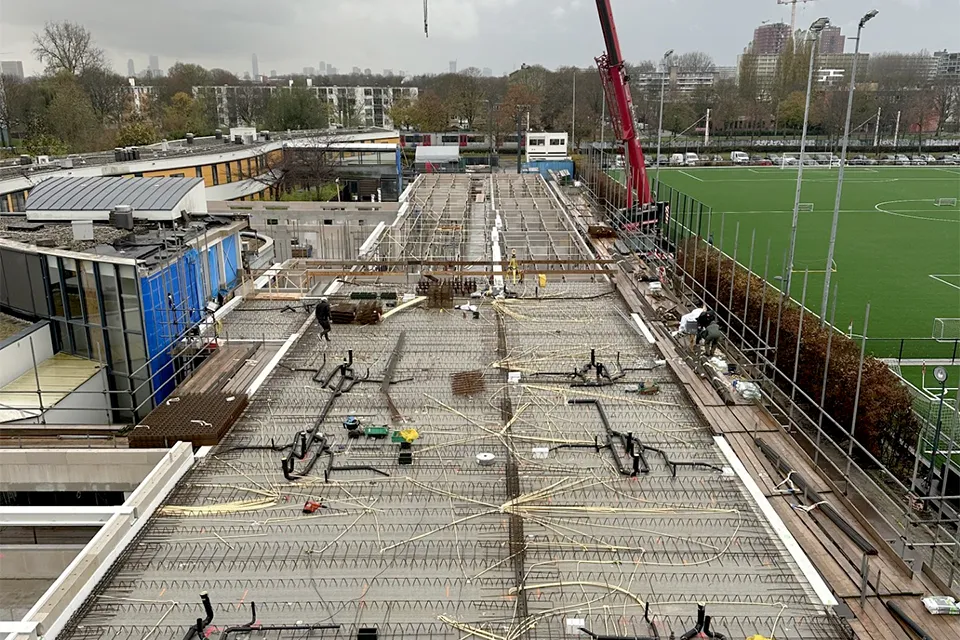
Martijn Icke, branch director at AKOR Pijnacker, describes the construction site as ‘a puzzle you have to solve all over again every day’. On one side, the site borders the sports fields of Alexandria ’66, and on the other, the fully operational Antes clinic, next to the IJsselland Ziekenhuis site. “We can just about get a lorry in. The crane is almost up against the football ground fence. That calls for creative phasing.”
The building is being constructed in sections: first one half of the shell, then the other. There is virtually no space for storage. “Everything that arrives has to be processed straight away. That means tight planning, short lines of communication and plenty of coordination.” As the clinic remains operational during construction, AKOR opted for a foundation of cast-in-place, vibration-free combi piles to minimise disruption for the vulnerable patient group. The pace and noise levels on site are also carefully managed.
Technical challenges at the connection
Connecting to the existing building is one of the biggest technical challenges. Floor levels, construction systems and building services vary from one construction period to another. A combination of steel, concrete and calcium silicate masonry ensures a seamless transition. Sam Onderwater, project leader at AKOR Pijnacker: “Thanks in part to good collaboration and communication with our client, we can keep the construction process running smoothly.”
Inside, the focus is on safety and durability: extra-robust wall and ceiling finishes, stringent acoustic requirements, numerous heavy-duty glazed screens, a focus on fire resistance, and specialist door furniture and security systems, including those integrated with building details such as the façade frames. Completion is scheduled for the end of 2026. “It looks like a compact extension,” says Icke. “But in reality, we’re building an entirely new healthcare facility. That’s what makes this project so special.”
Question about this story? Ask your question
Keep following this
Get an email when a new story is published. No account needed.
- SubjectConstruction projects







