











GO Buiksloterham: Circular landmark in timber and glass
Text Lieke van ZuilekomPhotography Knauf
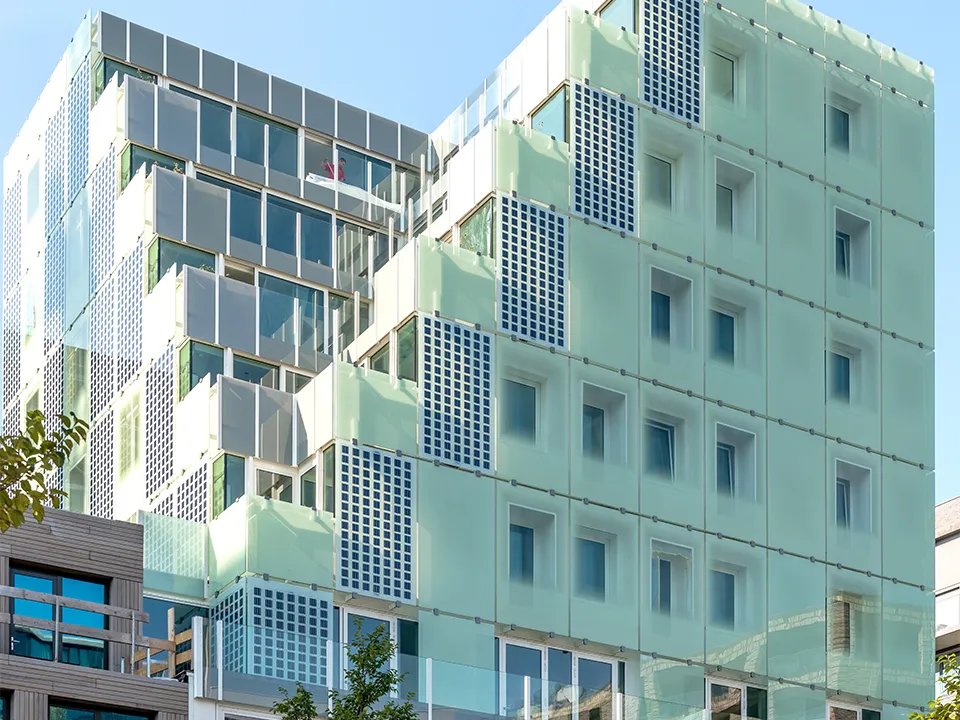
In Amsterdam-Noord, project GO Buiksloterham was completed in the third quarter of 2020: a fully energy-neutral and circular apartment building with 17 apartments, combined living and working spaces, a car park and landscaped gardens.
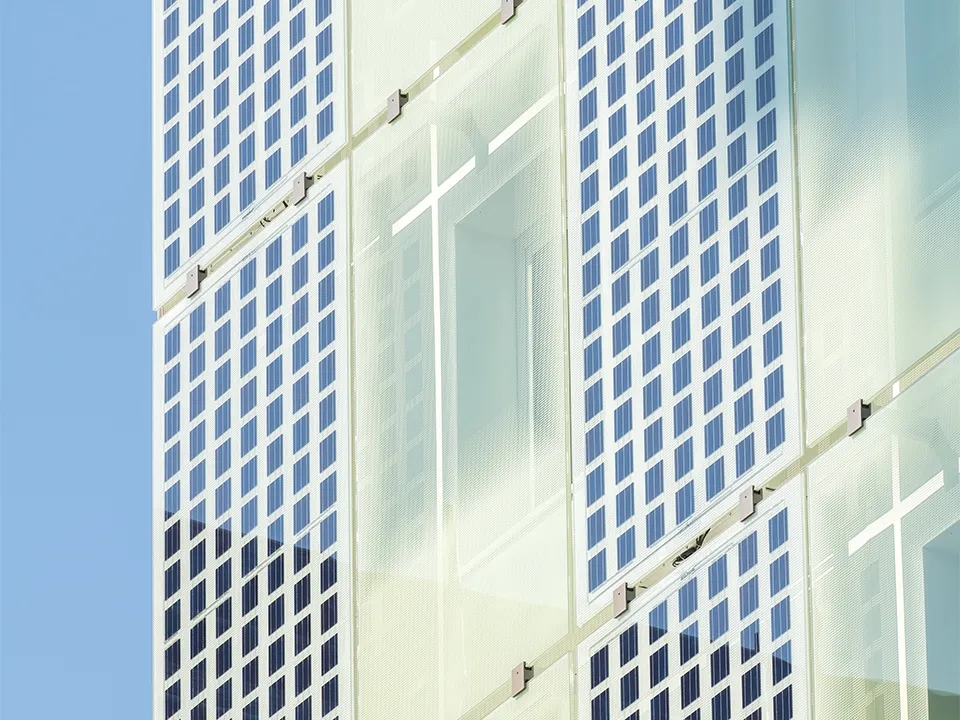
The façades of the new building are constructed entirely with a watertight base of Knauf Aquapanel on timber-frame elements, finished with a glass curtain wall. The materials used also give the building a distinctive industrial and circular appearance. The glass façade catches the eye from a distance. A striking green colour has been achieved using three laminated layers…
GO Buiksloterham was designed by Sophie Valla Architects. Maikel Gielens managed the project, while Bouwbedrijf M.J. de Nijs en Zonen B.V. was responsible for construction. The contractor approached Knauf at an early stage of the project for advice on the Aquapanel Cement Board Outdoor, which the architect had specified as the base for the façade finish. “De Nijs wanted to use Aquapanel boards as a watertight substructure for the outer envelope and asked for advice on structural requirements, installation methods and detailing,” says Marije Tibbe, Façade Project Adviser at Knauf. She cites the junctions with the window frames, expansion joints and other façade elements as examples, all of which Knauf detailed down to the last detail.
Moisture-resistant, mould-resistant and non-combustible
Knauf Aquapanel Outdoor is a 12.5 mm thick, fibre-reinforced cement board made from Portland cement and pure mineral aggregates, Tibbe explains. “This makes the panels completely moisture-resistant, resistant to algae and mould, and non-combustible (Euroclass A1). Both sides of the board are reinforced with glass-fibre mesh, which wraps around the long edges. The so-called ‘EasyEdge’ makes the long edges comfortable to grip. The panels are also lightweight, making them quick and easy to install. The boards are easy to screw into place and the joints are simple to fill, creating a strong, watertight surface.”
Glass finish adds aesthetic appeal
On the north façade of GO Buiksloterham, the Knauf panels were installed on site as a ventilated system over a timber-frame substructure. A render finish was then applied, with the high-quality green glass façade installed in front of it, Tibbe explains. “The other three façades were prefabricated at the factory in Middelstum by Timmerfabriek Oomkens. These façades comprise timber-frame elements and Aquapanel Outdoor, and are also finished with glass for an attractive appearance.”
Een zakelijke vraag aan Knauf? Get in touch
Who worked on it
GO Buiksloterham in Amsterdam
- Knauf Aquapanel
 Knauf
- architectSophie Valla Architects
- timber frame elementsTimmerfabriek Oomkens
Keep following this
Bij een nieuw verhaal krijg je een e-mail. Geen account nodig.
- ProjectGO Buiksloterham
- SubjectConstruction projects
- CompanyKnauf
- CompanySophie Valla Architects
- CompanyTimmerfabriek Oomkens







