











Innovative formwork solutions for The BaanTower
Text Lieke BousemaImage PERI BeNeLux B.V.
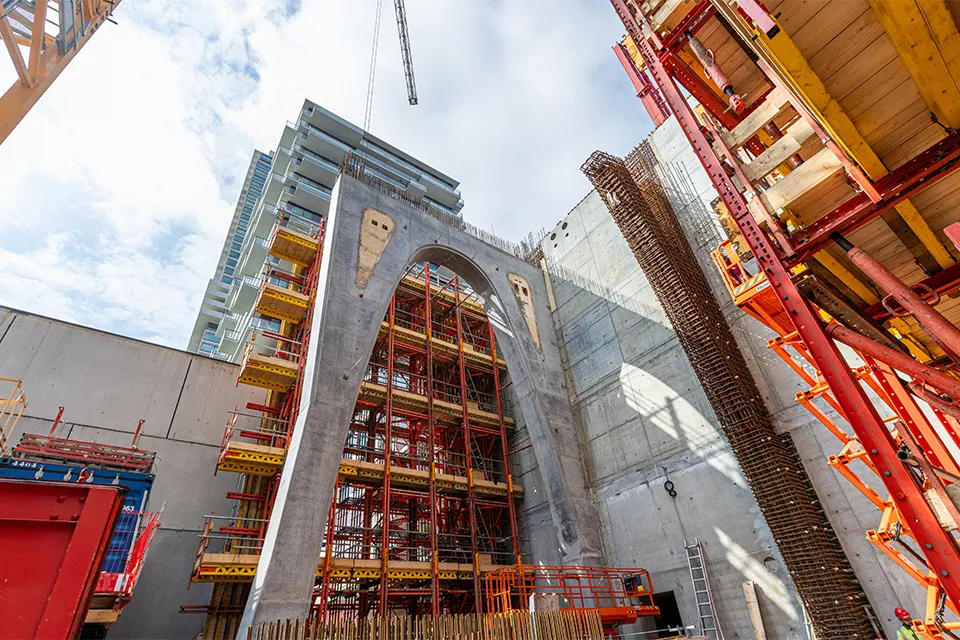
The BaanTower occupies a prominent place in Rotterdam’s high-rise landscape. The 159-metre residential complex in the Baankwartier combines striking architecture with sustainability. The tower has fifty storeys and a total of 427 homes. Its standout feature is the open plinth structure, which makes the building appear to float literally above Hoornbrekerstraat. For the complete structural frame, RED Bouw B.V. called on the expertise and formwork solutions of PERI BeNeLux B.V. “During the preparation phase, we advised on the right construction method and the plan of approach,” says Martin Pols, Project Sales Highrise at PERI BeNeLux B.V.
Five column arches in five weeks
“To make the open plinth structure possible, five impressive column arches, each eighteen metres high, were built,” says Pols. “They are literally and figuratively the foundation of this striking design, and are decisive both structurally and aesthetically. Each column was cast in a single pour, which is exceptional at this height. As the arches remain exposed, maximum precision was required in the concrete quality, dimensions and surface finish.”
PERI developed a bespoke solution using the VARIO GT 24 formwork system, combined with the VARIOKIT system and the PERI-UP scaffolding system. “The ‘set two, close one’ method enabled us to work efficiently: two arches were prepared while one was closed each time. This phased approach increased the construction speed and made it possible to complete all five arches in just five weeks, an achievement in terms of both scale and speed.”
Climbing formwork for the core
The building’s concrete core was constructed using the RCS-C hydraulic climbing formwork, which climbs independently of the crane and stays several storeys ahead of the rest of the building, says Pols. “One notable detail is that two containers climb with the core, giving staff somewhere to meet and/or take a break.”
Slab formwork and columns
The slabs are formed using the innovative PERI SKYMAX panel formwork system. “This lightweight, modular system, with panels measuring 2.00 x 1.00 m, for example, allows formwork to be erected and struck quickly. As assembly takes place from the level below, it also ensures a high standard of safety on site.” The lightweight DUO plastic formwork system was used for the columns. “This modular system is made from a polymer composite and is suitable for walls, columns and slabs. Its low weight and simple assembly increase efficiency on site.”
Safety screen
The RCS-P hydraulic safety screen, which also climbs independently of the crane, was selected for the structural and fit-out phases. “The screen provides optimum protection against falls and falling objects, creating a safe working environment. Work carried out within the screen includes concreting, insulation and façade installation. Once a storey is complete, the screen climbs hydraulically to the next level.”
RCS MAX hydraulics
Both the RCS-C core climbing formwork and the RCS-P safety screen use the RCS MAX hydraulic climbing system, says Pols. “This is an enhanced version of the proven RCS system and improves safety by allowing several platforms to climb simultaneously. The result is fewer operations and a shorter cycle time per storey.” With completion scheduled for the end of 2026, PERI is once again demonstrating that it makes construction projects not only safer, but also more efficient.
A business enquiry for PERI BeNeLux B.V.? Get in touch
Companies in this story
Keep following this
Get an email when a new story is published. No account needed.
- SubjectConstruction projects
- CompanyPERI BeNeLux B.V.







