











‘The location was an interesting aspect of the project’
Text Patricia van der BeekPhotography Zonneveld Ingenieurs en Common Affairs / Jacklin Goverde
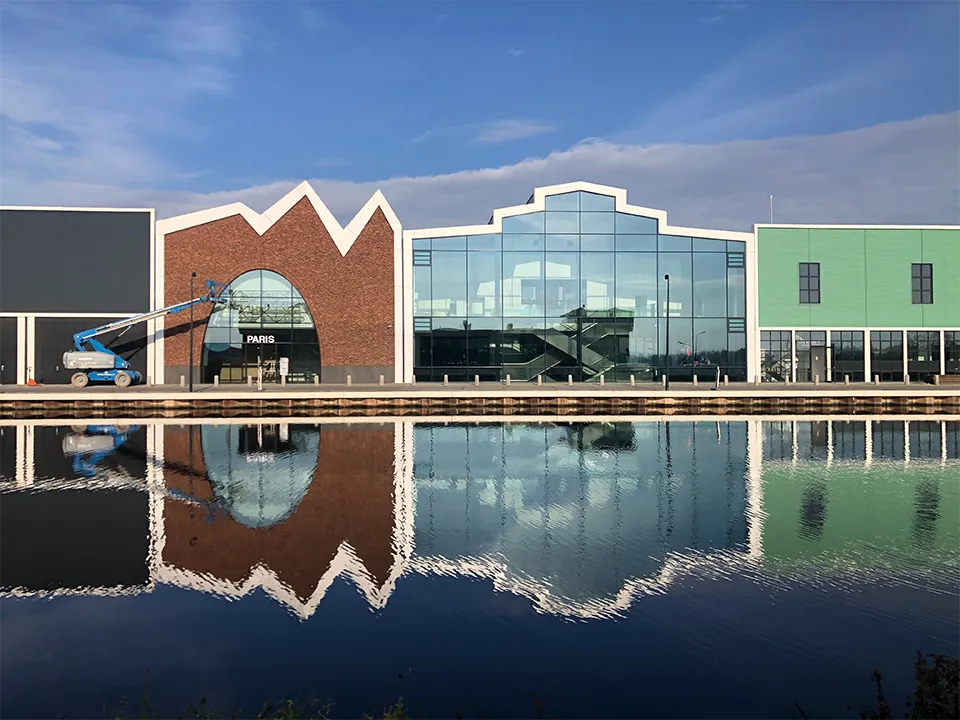
The ground conditions, the scale and the diversity. From a structural engineering perspective, these were the main challenges during the design and construction of Amsterdam The Style Outlets.
At the same time, the ambitious deadline called for a tightly organised construction process. Arnold Robbemont, consulting engineer at Zonneveld Ingenieurs, looks back on an intensive but successful project.
“Neinver appointed us as structural engineering consultants to the design team for Amsterdam The Style Outlets,” Robbemont begins. “The outlet centre’s structure comprises two parking levels, with the lower floor finished in paving and the rest in concrete. The steel structure for the retail level sits above the car park, 3.5 metres above ground level.”
Contaminated, unstable ground
Robbemont continues: “The location was an interesting aspect of the project for us. The site had been used by the sugar industry for many years, which had quite literally left its mark on the ground. The peat and clay soil also made the ground unstable, and we had to take several waterways into account. A ring canal runs along one side of the site, and a water storage basin lies on the other. The basin fills up quickly during heavy rainfall. We addressed these challenges with measures including drainage and a larger edge beam along the water storage basin. Given the ground conditions, an area was first excavated and then filled with sand. No additional weight was added, to prevent the peat from compressing.”
Varied, large-scale and on a tight schedule
During the construction phase, Zonneveld Ingenieurs carried out the structural calculations and checked the steel structure. Robbemont: “To maximise flexibility for the shops, we kept the number of columns to a minimum. We used steel portal frames to provide the required stability. We also devoted considerable time and attention to the structures for the varied façades, including large glazed shopfronts and brick arches.” The variety, combined with the enormous scale and ambitious deadline, called for tight organisation. “We were busy right up to the end with preparing and delivering drawings and calculations, for example for the building services contractors and the companies fitting out the shops. It was a considerable challenge, but we met the schedule successfully. A fine achievement by the whole team.”
Question about this story? Ask your question
Keep following this
Get an email when a new story is published. No account needed.
- SubjectConstruction projects







