











Car park, Emmen | Multifunctional building with spacious car park in Emmen
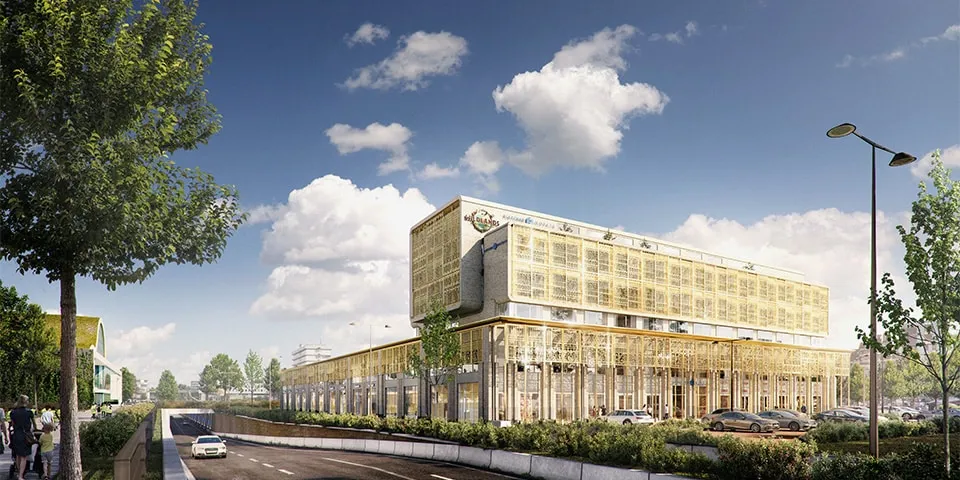
Raadhuisplein in Emmen is currently the setting for a major construction project. Opposite Wildlands, on the south side of Raadhuisplein, Akor Bouw from Rijssen is building a structure measuring 92 metres long, 57 metres wide and 23 metres high. The existing car park beneath Raadhuisplein is also being extended.
We speak to Jan Nijkamp, project manager at Akor, about the plans for this multifunctional high-rise building. “We are currently working on the car park,” he explains. “This involves extending the existing car park beneath Raadhuisplein. The current car park has two underground levels. The extension is on level -1 and covers around 5,000 m2. We are building two new ramps, together with plant rooms and a sprinkler tank, alongside the existing car park to provide access to level -2. There will be a new entrance and exit for the entire car park, as the old one has been removed, at the end of the new section.”
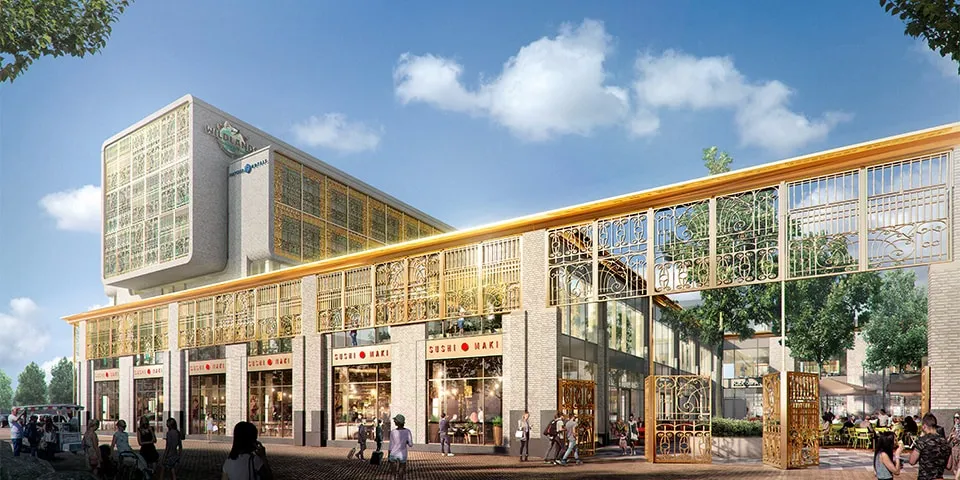
Decorative panels made from laser-cut metal sheet are planned along the top edge of the roof.
Upper floors cantilever 9 metres over the tunnel wall
The upper structure will sit on top of the concrete car park and will comprise a steel frame with hollow-core slabs. Nijkamp explains: “The upper structure is offset by 9 metres from the basement car park and projects over the existing tunnel wall. The first two floors of the high-rise building will be used for commercial purposes. They will house Rabobank, Grand Café Het Postkantoor, a Sushi Tapas restaurant and additional commercial spaces. Above them will be the lobby and meeting rooms of the Fletcher hotel that will occupy the building. The hotel entrance will be on the ground floor, of course. The hotel rooms will be on the three floors above, with 88 rooms in total. Two large penthouses are being built on the 6th floor.”
The external walls of the high-rise building will feature piers with a relief finish, constructed using timber-frame construction and clad externally with brick slips. “Aluminium curtain walling and aluminium window frames will be installed between the piers,” Nijkamp continues. “Decorative panels made from laser-cut metal sheet are planned along the top edge of the roof.”
Phased handover
At the time of writing, BudoBouw from Zwolle is working on the basement car park. “We started excavation in September 2018. Work on the basement car park will be completed after the summer. We can then start on the upper structure. From mid-January 2020, we will hand over the project in phases. The hotel is due to be handed over in May/June 2020. We will hand over the car park, including the new plant rooms and sprinkler tank in the basement, fully completed, with floor coating, building services, signage, utility connections and a sprinkler system, among other things. The commercial spaces will be handed over as shell units, while the hotel rooms will be fully fitted out.”
A business enquiry for BudoBouw? Get in touch
Companies in this story
Keep following this
Get an email when a new story is published. No account needed.
- SubjectConstruction projects
- CompanyBudoBouw







