











Post-war church becomes a contemporary health centre
Text Patricia van der BeekPhotography Aannemersbedrijf M.P. Drijvers
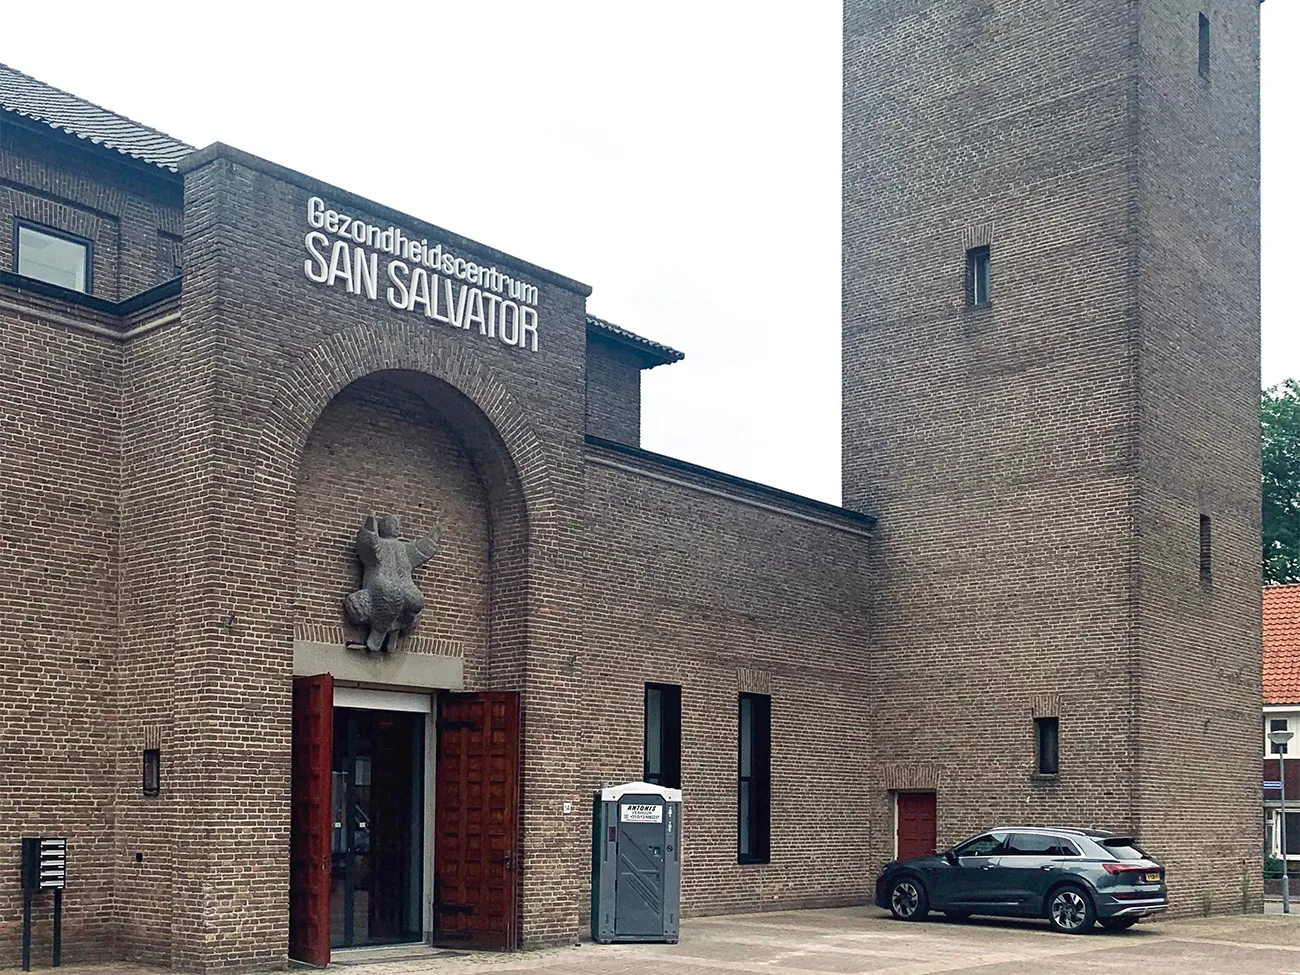
The San Salvatorkerk in Orthen, a neighbourhood in ’s-Hertogenbosch, has found a new purpose. Built in 1956, the listed building now serves as a health centre. This conversion ensures that ‘De San Salvator’ remains an important and restorative place for the Orthen community.
Where church services were held for more than fifty years, people from Orthen can now visit the GPs on duty and other healthcare professionals. The health centre comprises two storeys, with an entrance, shared spaces and around forty consulting rooms. Built by De Wildt handled the development and delivery. Van Boven Architecten designed the building. Aannemersbedrijf M.P. Drijvers was responsible for the construction work. The building services were installed by Installatieburo Pijnappels and Van Woesik Elektro.
Construction team
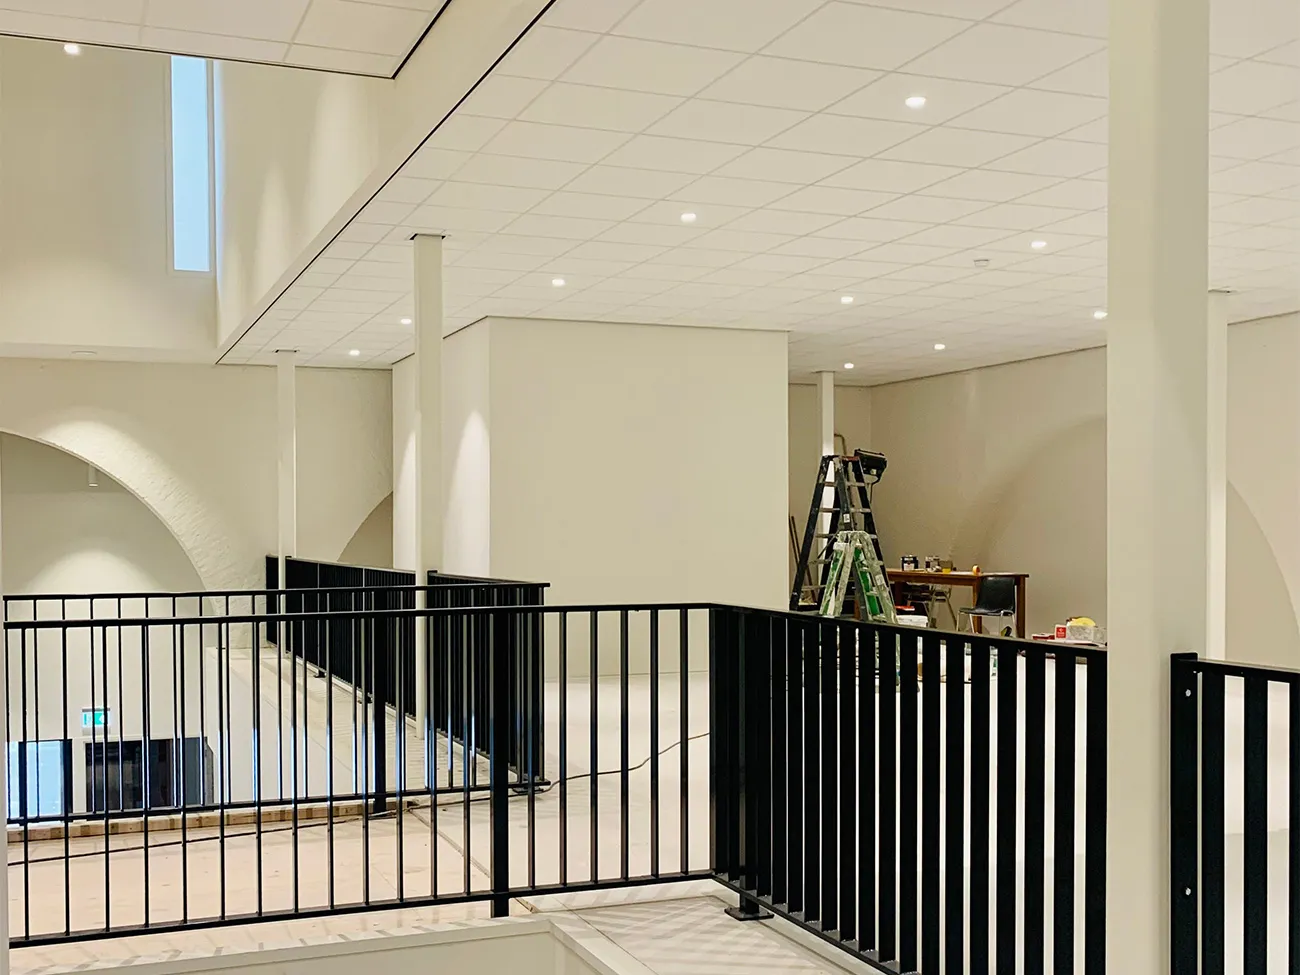
Marc Verhoeven was the project manager on behalf of Drijvers. He says: “We regularly carry out conversions, including projects for Built by De Wildt. For these projects, we use our own construction method, tailored to the building being converted. What was distinctive about the San Salvatorkerk was its large, open space. We had to install the health centre inside it as a new building within the existing structure. As part of the construction team, we helped develop a suitable solution that respected the building’s aesthetics and listed status as much as possible. During the preparation phase, great care was taken to preserve authentic features and the building’s appearance. This required, among other things, seamless coordination between the construction and building services work.”
Original features retained
Verhoeven continues: “Features that had to be retained included plinths, statues and the lighting control panel. However, they were not suited to the building’s new function, so we screened them off with walls. They can be revealed again at any time. The stained-glass windows, which we removed from the external wall to make way for larger windows, were reinstalled elsewhere in the building. We also left the external walls as intact as possible. For example, when removing the asbestos and installing the new external window frames, we removed as little of the original brickwork as possible.”
Steel frame on pad foundations
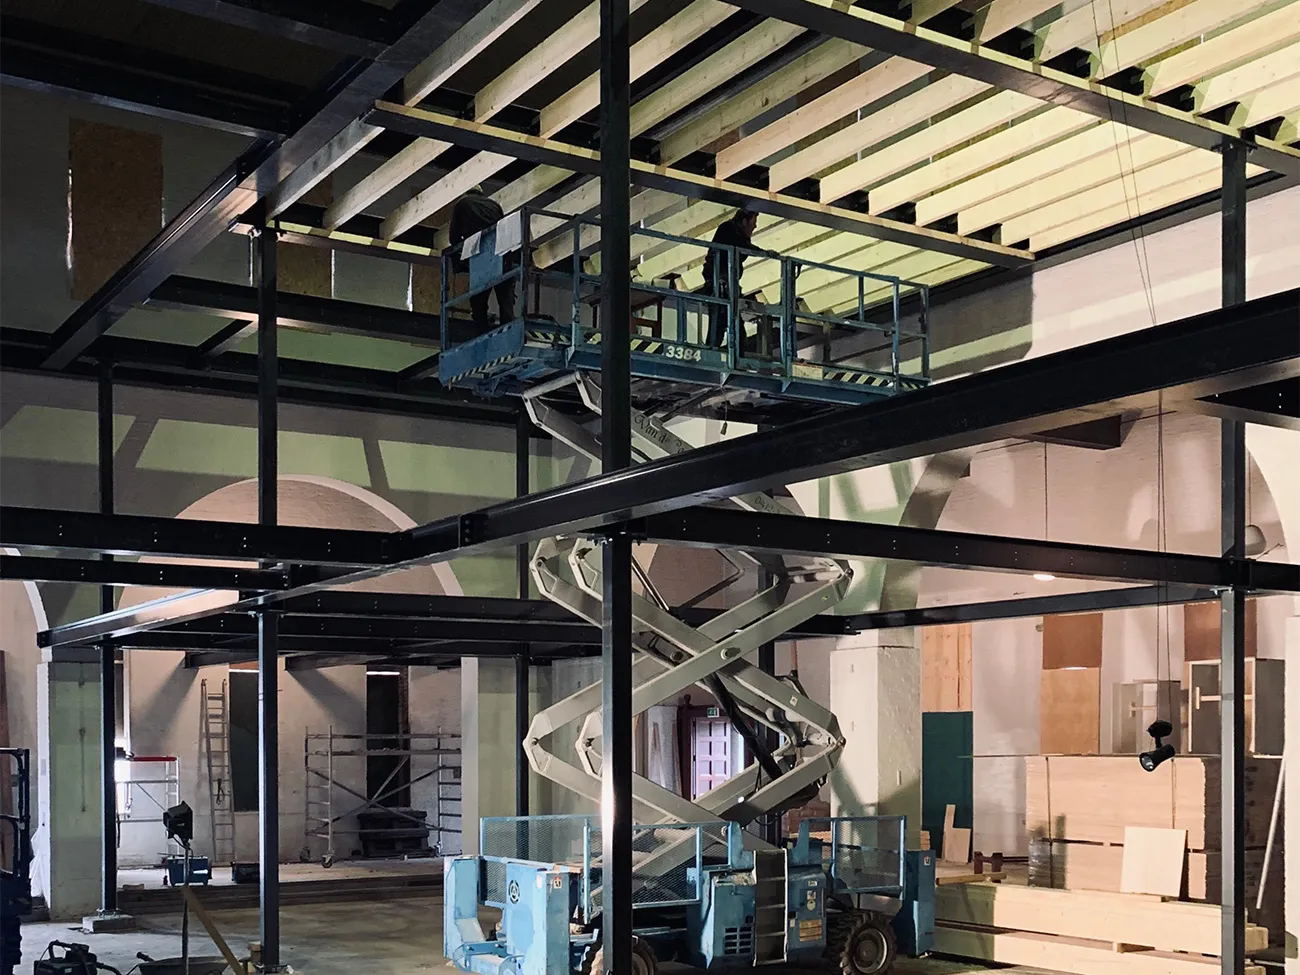
Work on the conversion began in December 2020. Drijvers built the health centre using a steel frame and floor slabs. The structure rests on pad foundations installed in the church’s sunken central section. This section was raised to bring the ground floor to a single level, and Drijvers also built the lift pit and shaft there. The contractor also carried out the finishing work and insulated the ceilings and cavity walls. Verhoeven says: “Installing the steel frame was one of the biggest challenges. Getting the floor-height components inside was quite a puzzle. There was also hardly any storage space inside, so the components had to be delivered in the right order and installed straight away. Thanks to our thorough preparation and the excellent work of steel supplier Van de Camp, everything went smoothly.”
Great collaboration
Verhoeven is equally pleased with the other work. “Everything went smoothly. Built by De Wildt is a great company to work with. They are collaborative and quick to respond. We finished the final details of the health centre before the summer construction holiday, as planned. The result is particularly beautiful and does full justice to the building. De San Salvator has a bright new future ahead.”
‘Drainage was the biggest challenge’
Installatieburo Pijnappels carried out the plumbing work for the health centre in the former San Salvatorkerk in ’s-Hertogenbosch. Commissioned by Built by De Wildt, the mechanical services contractor installed water pipes, drainage and sanitary fittings in the shared spaces and consulting rooms.
“Drainage was the biggest challenge,” says Dirk van Helvoort, co-owner of Installatieburo Pijnappels. “Very little was known about the existing situation. Was there a crawl space? Could the floors be chased? To answer questions like these, we drilled several test holes in the floor. The crawl space turned out to be no more than 40 centimetres high. Installing pipes in there was quite a job. We inspected the existing external drainage pipes using cameras. Some were made of clay and had subsided in several places. We repaired those sections.”
Long-standing partners
Installatieburo Pijnappels began work on site last March. The work was completed in early August. Van Helvoort says: “Projects like this are challenging in terms of scheduling, particularly during the finishing stage, when many different contractors are working at the same time. Knowing one another is an advantage. As long-standing partners of Built by De Wildt, we have already delivered several health centres together. We know what to expect from each other and can coordinate quickly. We find this way of working very effective and are pleased to have completed another successful project with Built by De Wildt.”
‘More than just painting’
The health centre in the former San Salvatorkerk has been finished to a high standard, with Lagrouw Schilderwerken making a significant contribution. The painting contractor from Nieuwkuijk, a long-standing partner of Built by De Wildt, gave the existing and new walls a crisp finish.
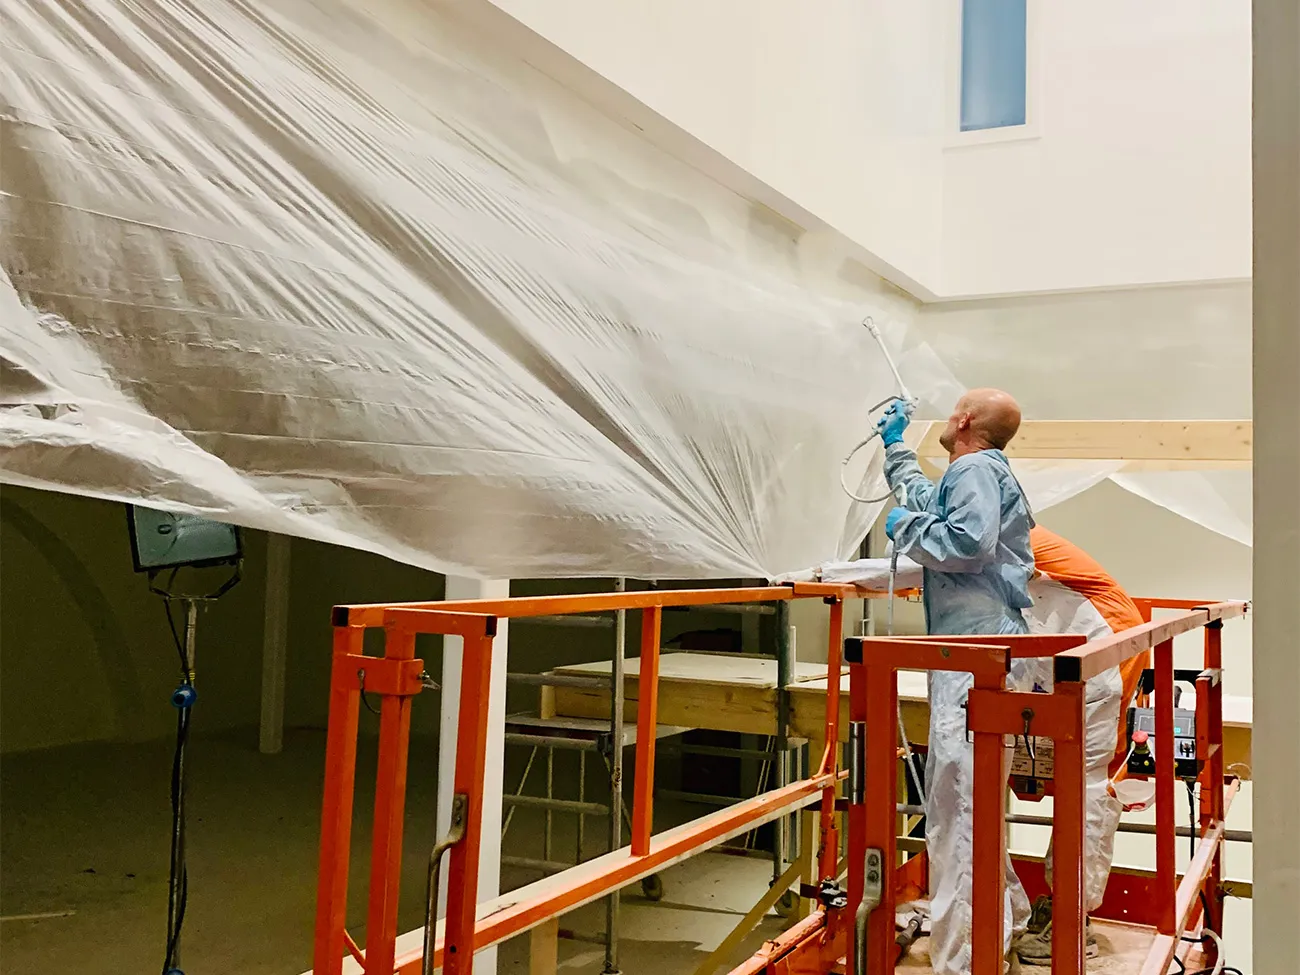
“As with many of our projects, we did more than just the painting,” says Noud Lagrouw, owner of Lagrouw Schilderwerken. “We painted several walls in the church and applied plaster, wallpaper, spray finishes and paint to the interior walls of the health centre built inside it. We also applied fire-resistant coating to the steel structural elements that make up the health centre. Before final handover, we carried out the cleaning. By offering all these services under one roof, we take the pressure off Built by De Wildt during the finishing stage.”
Finishing work at height
One of the main challenges during the finishing stage was completing the area around the entrance void. “It was quite high,” says Lagrouw. “We needed a cherry picker to carry out our work in that part of the health centre.” Lagrouw Schilderwerken completed its work in the former San Salvatorkerk last July. Lagrouw is pleased with the result. “Together with Built by De Wildt and the other parties involved, we can look back on a project that went well.”
Project details
Development
Built by De Wildt, Sint Michielsgestel
Architect
Van Boven Architecten, Sint Michielsgestel
Contractor
Aannemersbedrijf M.P. Drijvers, ’s-Hertogenbosch
Question about this story? Ask your question
Who worked on it
De San Salvator in 's-Hertogenbosch
- developmentBuilt by De Wildt
- architectVan Boven Architecten
- ContractorAannemersbedrijf M.P. Drijvers
- building servicesInstallatieburo Pijnappels
- building servicesVan Woesik Elektro
- steel supplierVan de Camp
- paintingLagrouw Schilderwerken
- climate control systemsBLR-Bimon
- finishingBert Fitters Afbouw B.V.
Keep following this
Get an email when a new story is published. No account needed.
- ProjectDe San Salvator
- SubjectConstruction projects
- CompanyBuilt by De Wildt
- CompanyVan Boven Architecten
- CompanyAannemersbedrijf M.P. Drijvers
- CompanyInstallatieburo Pijnappels
- CompanyVan Woesik Elektro







