











Romanov, Zaandam | Green gem in the heart of Zaandam
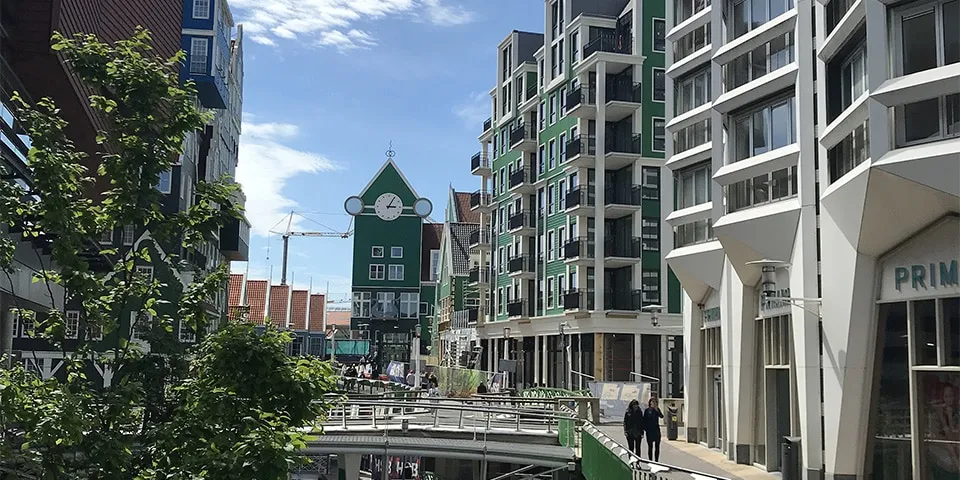
Zaandam is known for its green houses and world-famous buildings such as the Inntel Hotel and the town hall’s wedding tower. In a few months, another gem will be added to the city. HSB Bouw is building the striking, stylish Romanov apartment block in the heart of Zaandam.
Romanov is a development by HSB (HSB Ontwikkeling) and forms the head of the Noordsche Bos urban plan. This long, narrow site in the centre of Zaandam is surrounded by an attractively designed area featuring bridges and quays lined with shops and terraces. Noordsche Bos is itself part of architect Sjoerd Soeters’ Inverdan masterplan. Key features include narrow streets, the reintroduction of water in the form of canals, buildings of varying heights and distinctive sightlines.
A contemporary interpretation of Zaan architecture
Romanov’s design fits seamlessly into the urban plan and was created by architect Neelu Boparai of Boparai Associates in Oostzaan. Boparai studied traditional Zaan architecture and translated it into a subtle, contemporary design that suits Romanov. The façades are finished in three shades of green and feature white, individually framed sections with angular neck gables. Projecting balconies with classical railings are positioned in the centre and at the corners of the building, contributing to its lively façade.
An engineering feat
“The building is not only an architectural achievement, but an engineering feat too,” says HSB Bouw project manager Arian van der Lee. “The tower’s two lower floors are retail floors. The lowest retail floor is at quay level and beneath a shopping bridge, to which the second retail floor connects seamlessly. We used BIM to draw up and calculate the structure in detail. We also carried out on-site clash checks.” Two separate building volumes sit above the commercial base, which comprises the ground and first floors. A communal roof garden on the second floor lies between them. The volumes consist of a low-rise section with seven studio apartments, over two floors, and a main section on the corner with eighteen apartments, spanning seven floors above the base.
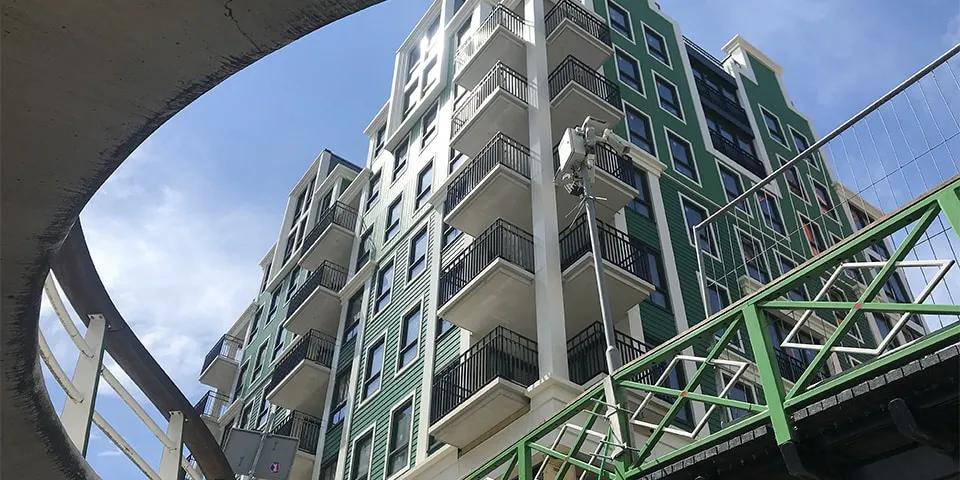
Projecting balconies with classical railings are positioned in the centre and at the corners of the building, contributing to its lively façade.
Traditional construction methods
Construction of Romanov began on 1 February 2018. “We are using fairly traditional construction methods,” says Van der Lee. “First, we installed DPA screw piles in the ground. We then laid the foundation of concrete beams and pad footings. The ground floor consists of hollow-core slabs. We used five-metre-high walls for the shopfront. The apartments were built using traditional steel wall formwork and semi-precast floor slabs. The lift cores, stairs and balconies were delivered and installed as prefabricated elements.”
Fit-out in full swing
HSB Bouw reached the highest point on 22 January 2019. Since then, the fit-out has been in full swing. Van der Lee says: “We are making the façades wind- and watertight, working from the top down. On two sides, we are installing timber-frame elements, with vertical and horizontal low-maintenance façade panels on top. The other two sides have concrete façades. We are fitting these with a batten framework to which the low-maintenance façade panels will be fixed. The roof will have bituminous roofing and roof tiles.” Alongside the façades, HSB Bouw is also completing the interiors of the apartments. The first apartments will be handed over from the summer onwards.
Prime location, logistical challenge
“Logistics are the biggest challenge during construction,” continues Van der Lee. “We are building on a confined site in the centre of Zaandam. We also have to contend with heavy pedestrian traffic from the nearby cycle parking facility towards the station. To ensure public safety, we are taking various measures. For example, our scaffolding is covered with sheeting. We have also built a temporary walkway for pedestrians and passers-by, with goods vehicles able to pass underneath.” Despite the logistical challenges, Van der Lee is very positive about the location. “For future residents, this is a fantastic place to live: a beautiful building surrounded by shops, restaurants and public transport. All the apartments and studios had already been sold before construction began.”
Question about this story? Ask your question
Wie aan Romanov werkte
- deliversHSB BouwIn this story
- in-house developmentHSB OntwikkelingIn this story
- architectBoparai AssociatesIn this story
- external wall insulation
 Recticel InsulationMentioned in Romanov, Zaandam | Green coat of ultra-thin insulation and an aesthetic façade
- mounting systemBorghMentioned in Romanov, Zaandam | Green coat of ultra-thin insulation and an aesthetic façade
- claddingEternitMentioned in Romanov, Zaandam | Green coat of ultra-thin insulation and an aesthetic façade
Keep following this
Get an email when a new story is published. No account needed.
- ProjectRomanov
- SubjectConstruction projects
- CompanyHSB Bouw
- CompanyHSB Ontwikkeling
- CompanyBoparai Associates







