











Upstairs is not particularly large, but certainly striking and distinctive
Text Liliane VerwooldePhotography René de Wit
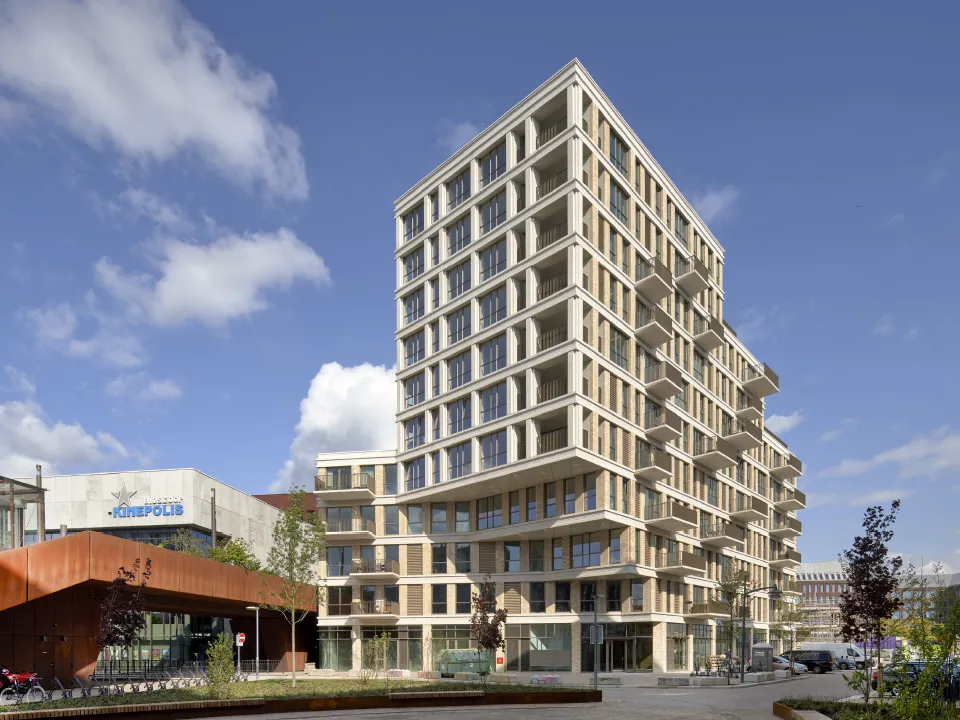
The site occupies a prominent position in the Paleiskwartier district of ’s-Hertogenbosch: at the end of Bordeslaan, on Kanseliersplein, where Ponte Palazzo begins and connects with the historic city centre, in the heart of the Paleiskwartier’s culinary scene.
But what do you do when the number of square metres available on this special site is limited? ‘You design a building that stands out for its distinctive character.’
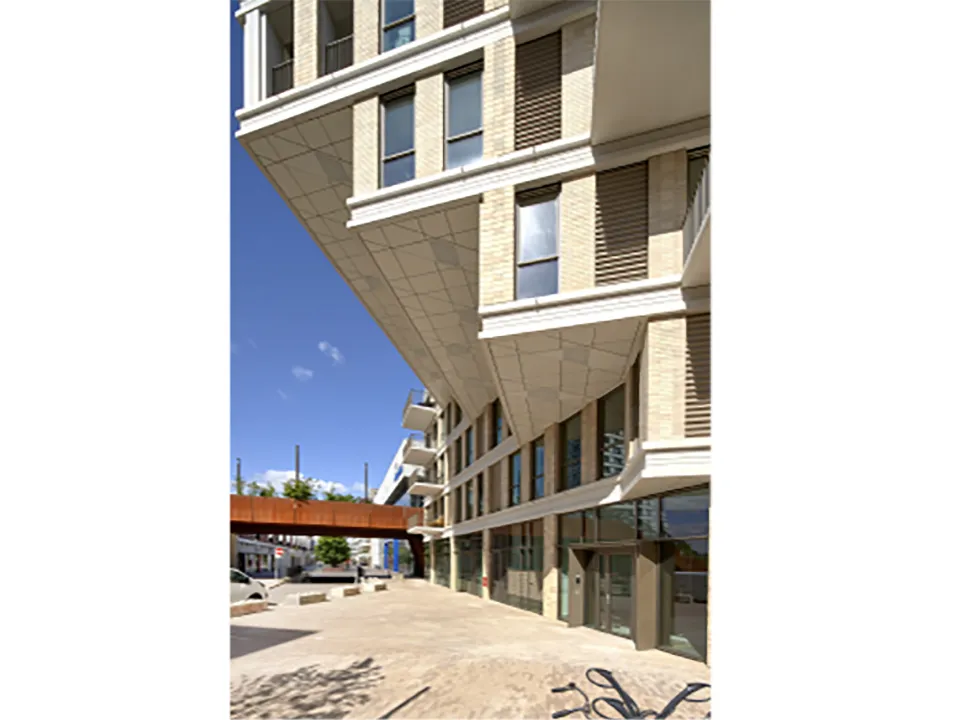
Paleiskwartier is a major development in ’s-Hertogenbosch, transforming an industrial estate into a residential area. The Upstairs apartment building is part of the development and stands where two routes in the urban plan converge. “This determined the shape of the building,” says Geert Bosch, architect at HILBERINKBOSCH architecten. “At ground-floor level, Upstairs follows the street alignments. Since the building was relatively small compared with its neighbours, we opted for drama. Above Bordeslaan, Upstairs has a huge cantilever.” Upstairs has 10 residential storeys, 63 apartments and 3 commercial units.
A structural challenge
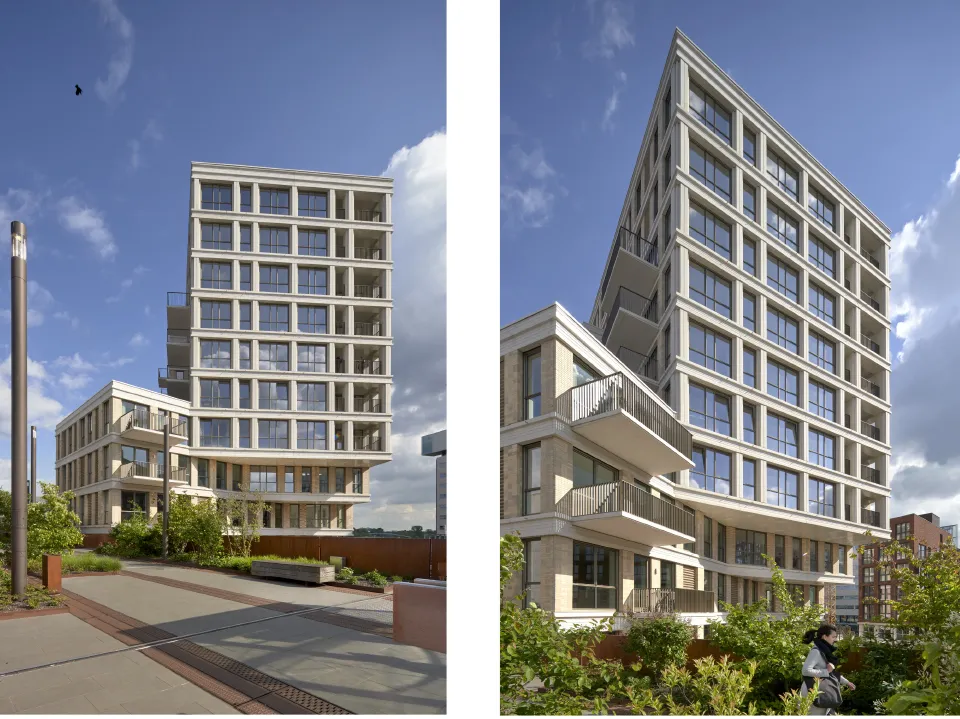
Understandable as this design choice was, the stacked forms resulted in cantilevers of almost 12 metres. And having opted for drama, the architects were not about to solve this by putting an obvious column underneath. “We tackled this structural challenge by making the side façade load-bearing,” says Bosch. “We gave the building enough weight to act as a counterbalance. This design also means that the building has no rear. All the façades are front façades, with the same materials, light colours and welcoming windows, interspersed here and there with loggias and balconies of various sizes.”
Appealing to all ages
To bring a human scale to the building, HILBERINKBOSCH architecten designed an entrance that makes it approachable in every respect. The large, spacious entrance is located at the corner of the building and stands out. “A lovely place to meet.” Inside, visitors find a residential building with a mix of apartment sizes, ranging from 35 to 160 m². Bosch says: “We did this to appeal to a broad target group. We now know that it has worked. Residents come from all age groups.”
The light, fresh brickwork, the playful variation in the façades and the range of apartment sizes have made Upstairs a building that, while modest in scale, is remarkably complete. It almost seems to grow organically out of the nearby city centre and, despite its short existence, is already a landmark.
Project details
Client
BV Ontwikkelingsmaatschappij
Paleiskwartier
Architect
HILBERINKBOSCH architecten,
’s-Hertogenbosch
Developer
SDK Vastgoed BV, Eindhoven
Construction
Van de Ven Bouw en Ontwikkeling, Tilburg
Question about this story? Ask your question
Who worked on it
Upstairs in 's-Hertogenbosch
- Opdrachtgever BVOntwikkelingsmaatschappij Paleiskwartier
- ArchitectHILBERINKBOSCH architecten
- DevelopmentSDK Vastgoed BV
- ConstructionVan de Ven Bouw en Ontwikkeling
Keep following this
Bij een nieuw verhaal krijg je een e-mail. Geen account nodig.
- ProjectUpstairs
- SubjectConstruction projects
- CompanyOntwikkelingsmaatschappij Paleiskwartier
- CompanyHILBERINKBOSCH architecten
- CompanySDK Vastgoed BV
- CompanyVan de Ven Bouw en Ontwikkeling







