











Stylish curtain wall makes Building 60 shine
Text Chris ElbersPhotography Egbert de Boer
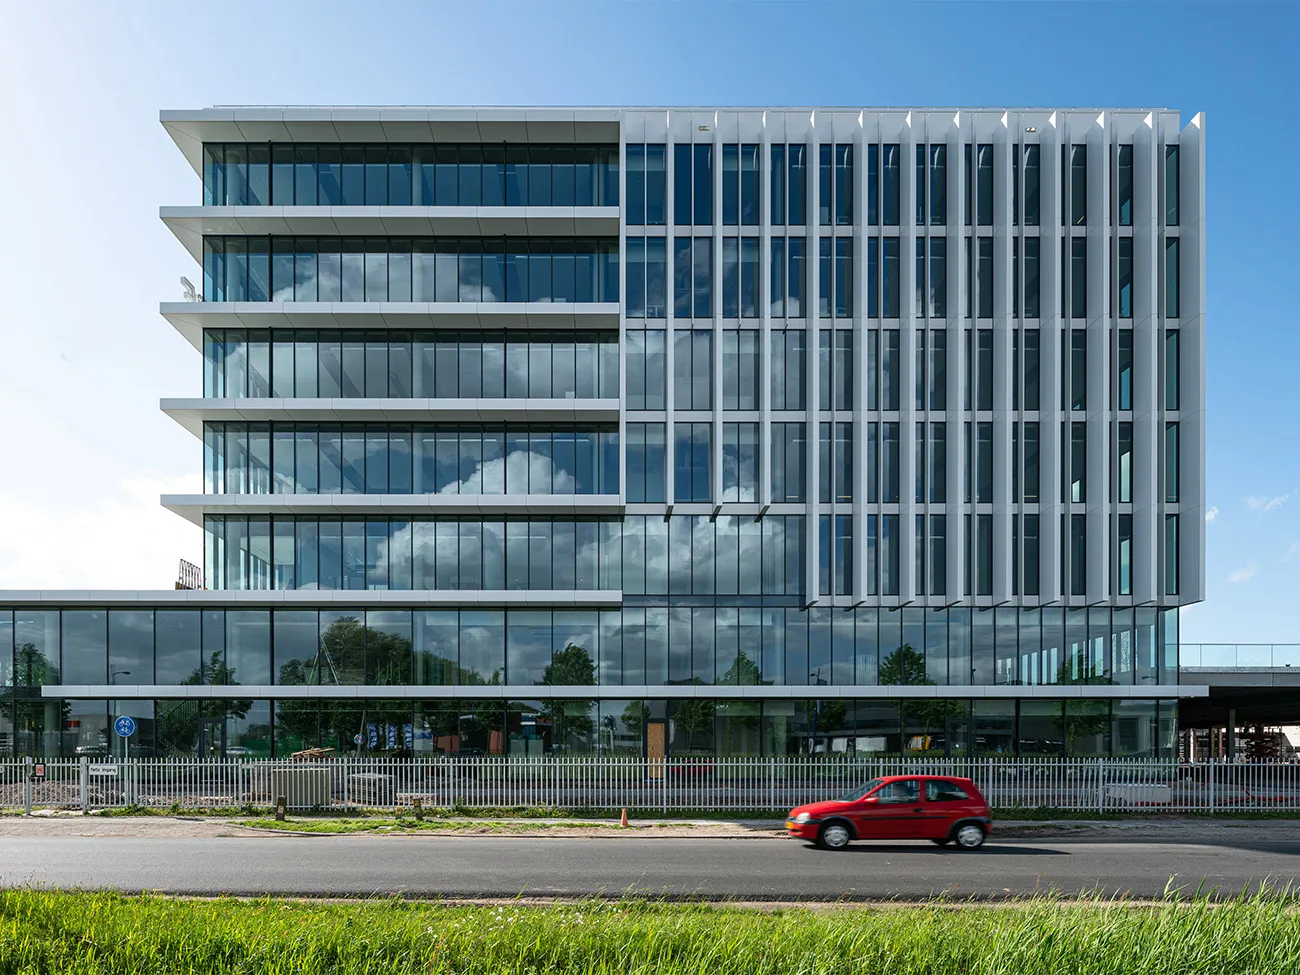
One of the most striking features of Building 60 on the Vanderlande campus is its curtain wall, made of aluminium and glass.
Thermo Konstrukties of Cuijk was responsible for the design, manufacture and installation of the 5,000 m2 structure, which adds extra distinction to the brand-new office building on the Corridor. Managing director and owner Albert Derks looks back with great satisfaction on what his team has achieved.
Thermo Konstrukties has more than 32 years’ experience in aluminium façade construction. The company designs, manufactures and installs aluminium windows, doors and curtain walls, producing top-quality products distinguished by their durability and high insulation values. These qualities are also evident in the striking, airtight façade of Building 60, a structure completed in around nine months. Thermo Konstrukties was responsible not only for manufacturing and installing the entire building envelope, but also for its design. “The façade structure was designed by our in-house engineers Joop Klomp and Ramon Koenen using the HiCAD 3D design programme,” says Derks, who was closely involved in monitoring progress on the project, led by project manager Dennis Timmermans. “Their design expertise made a significant contribution to achieving the desired end result.”
Challenge
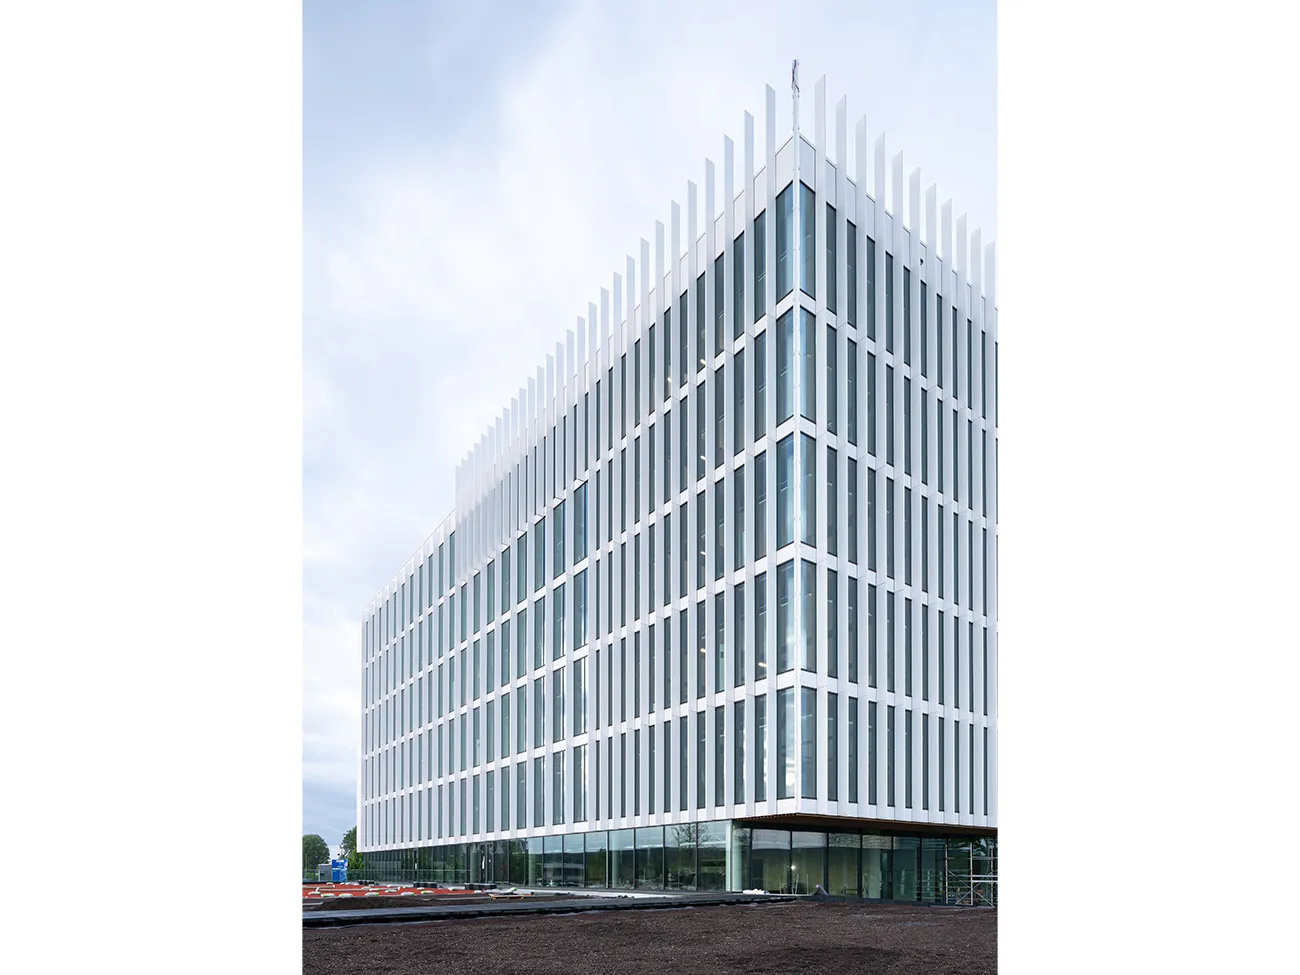
The external façade manufactured by Thermo Konstrukties, including the supplied suspension system, comprises various components. “The façade components are CW50 HI aluminium systems from our regular supplier Reynaers Aluminium,” says Derks. “The window frames are CS 77 HI. Triple glazing was chosen for solar control.”
According to Derks, installing the external façade, including the door frames and a rooflight at the top of the building, presented an interesting challenge. “Curtain walls are normally installed outwards from the steel structure. Here, we opted for a suspension system made of steel angle sections, developed specifically for this project. This alternative suspension system was necessary to make it easier to deal with the thermal bridge to the outside. We also used it because the projecting lower floors made installing the façade more difficult. Specifically, we used a crane to fit the curtain wall units between the scaffolding and the building. The glass beneath the canopies was installed using a glass-handling robot with a reach of no less than 17 metres. Finally, we put the finishing touch to the project by installing decorative aluminium box sections. Developed in collaboration with Reynaers, these elements give the office building an elegant appearance.”
Question about this story? Ask your question
Keep following this
Get an email when a new story is published. No account needed.
- SubjectConstruction projects







