











Stylish living in a historic setting on the Merwede
Text Jan MolPhotography BudoBouw
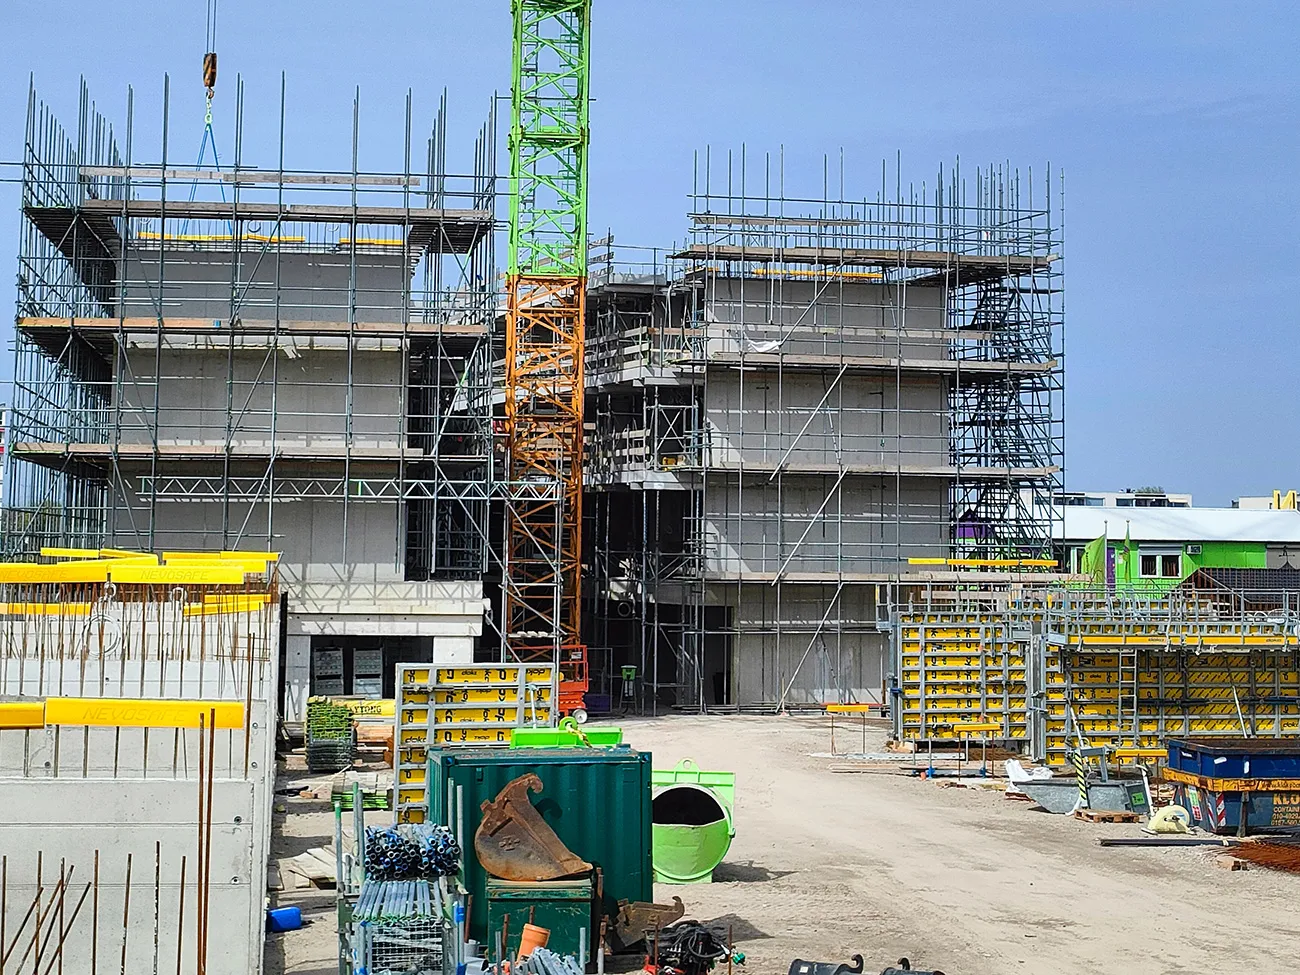
Project Wervenkade is taking shape in the new Stadswerven district in historic Dordrecht. Commissioned by Bemog Projektontwikkeling, Hazenberg is building a development here with an unusual layout, comprising 63 homes, a green roofscape and an enclosed car park. Future residents will enjoy comfortable, luxurious waterside living. With the city’s industrial past in mind, Wervenkade is idyllically located among the existing flora and fauna. BudoBouw BV from Zwolle is responsible for the concrete work. We speak to Denis van Wijk and Jeroen van Ostaijen of BudoBouw about this remarkable project.
Project Wervenkade in Dordrecht is truly unique
Building in a square layout
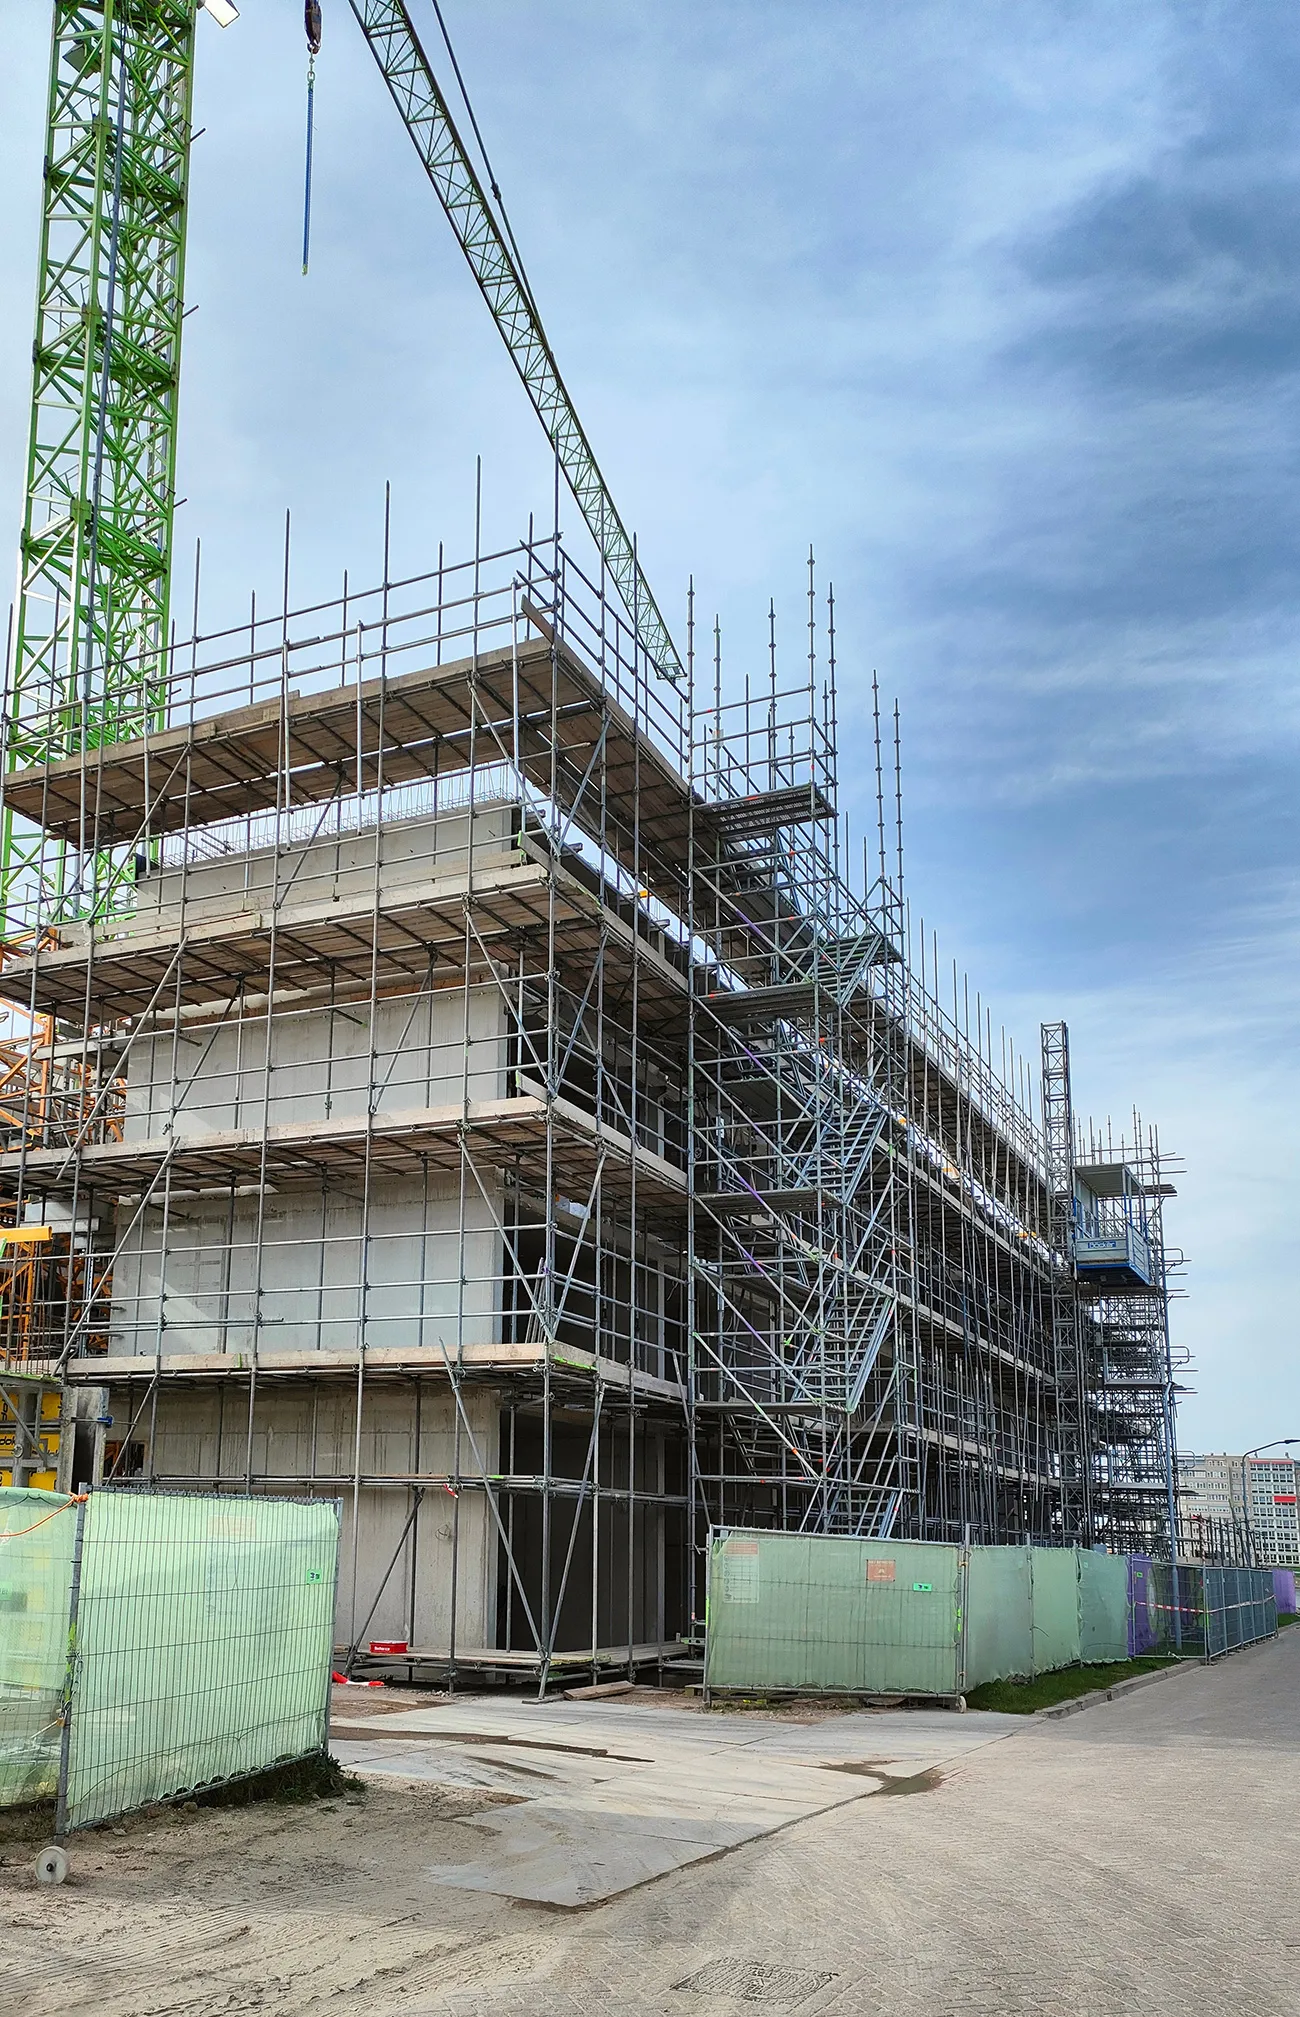
“The homes are arranged in a square,” Van Ostaijen begins. “There are 41 apartments and 22 houses here.” The project offers a wide range of home types, with floor areas ranging from around 54 m2 to more than 281 m2. The variety of park homes, Merwede homes, quay homes, apartments and a penthouse offers options for all kinds of households and all ages. Van Ostaijen says: “We’re nearly finished with the foundations for the houses, and are now working on the apartments.” The houses connect to the apartments, and together they form the shape of a ship.
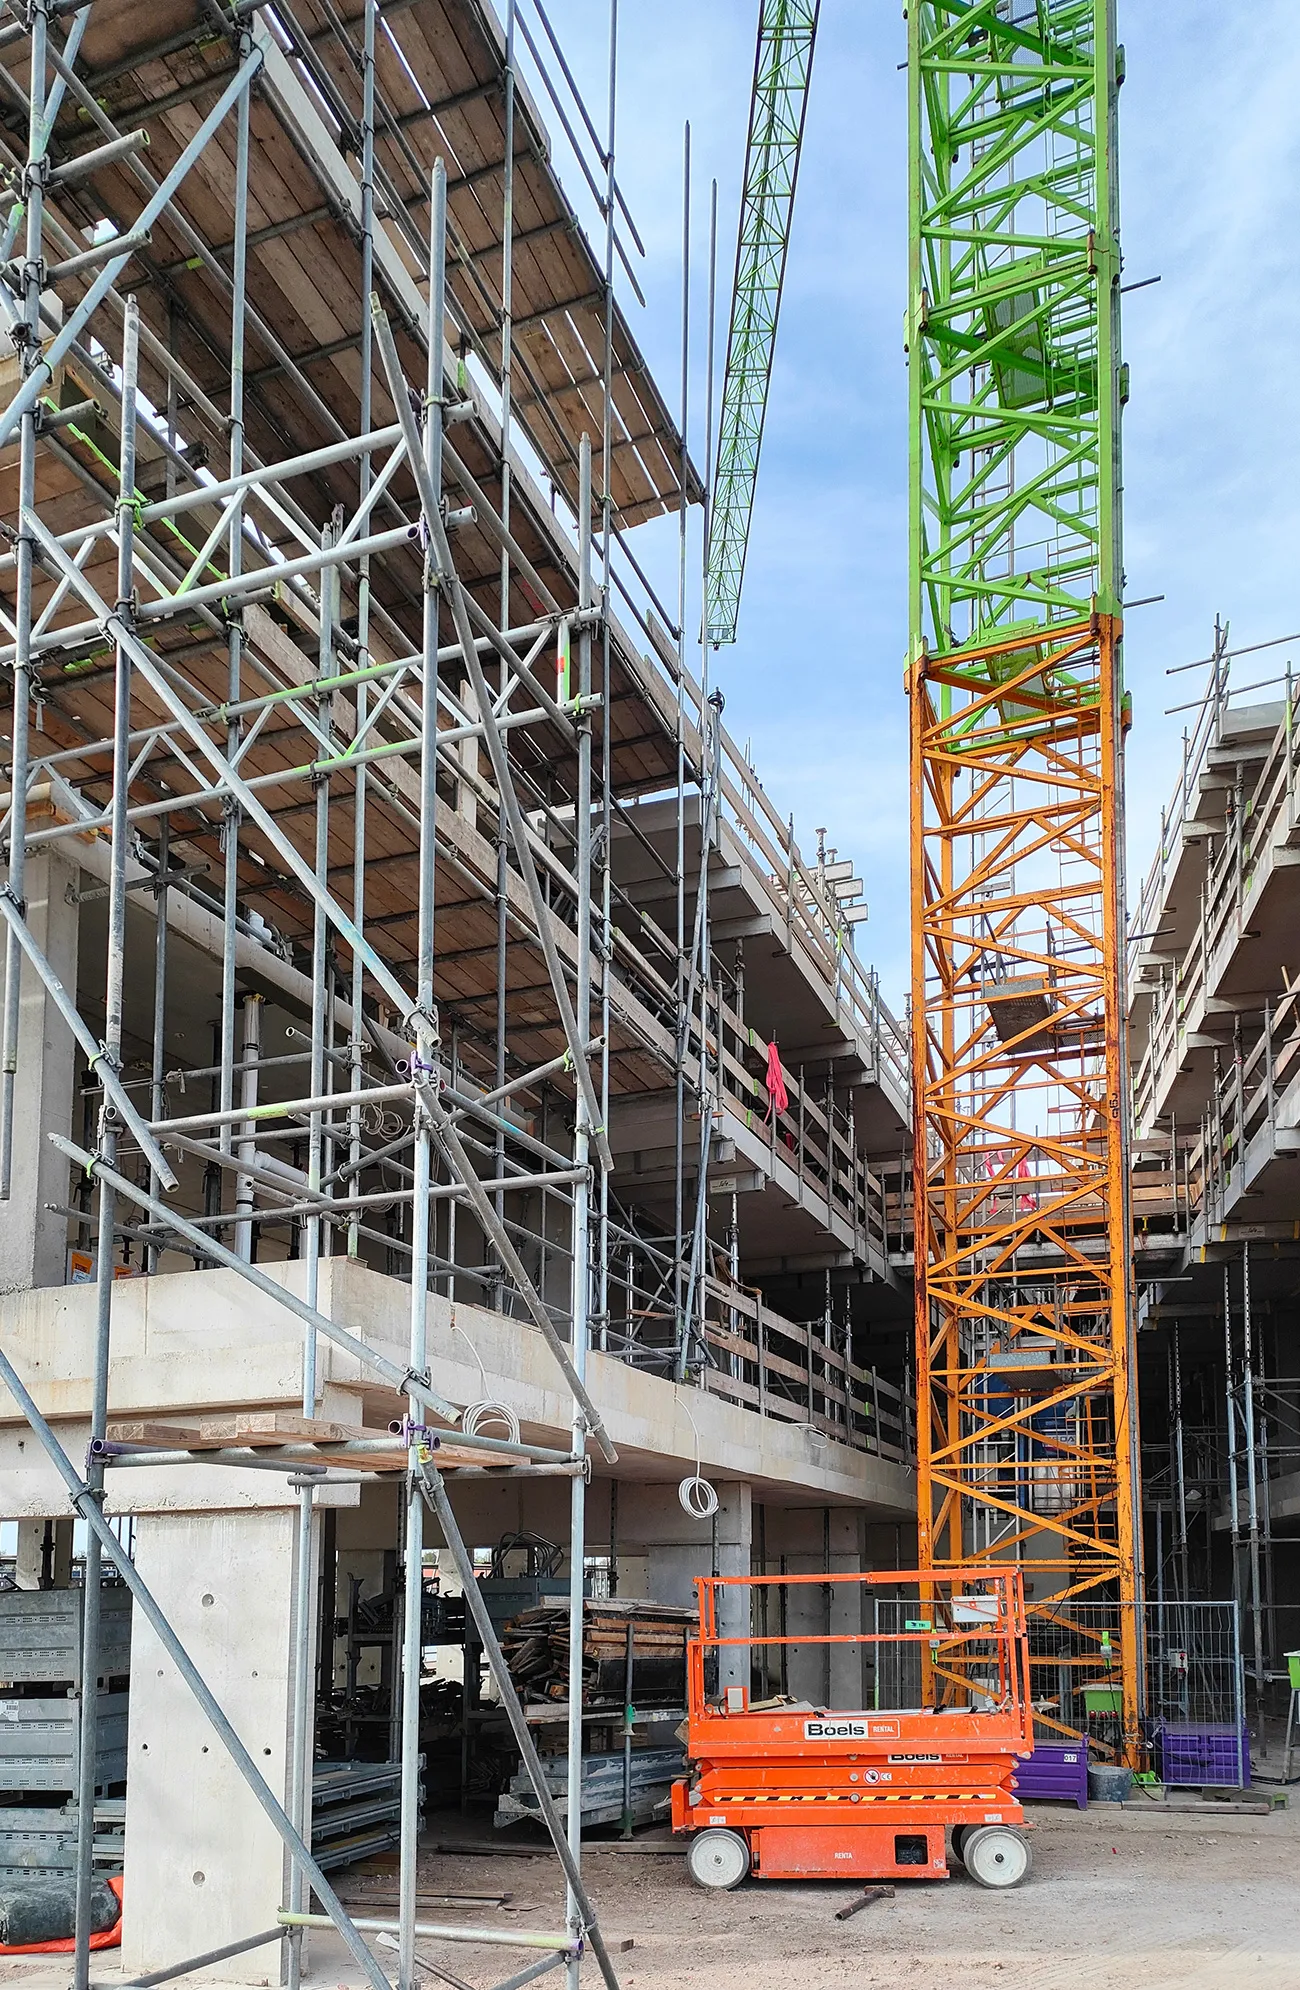
“The three-storey family homes have three large bedrooms. They also have a private parking space, a spacious storage room, a living and working space on the ground floor, a double-height space, outdoor space on every floor and two entrances, with the front door opening onto the green courtyard,” says Van Ostaijen. Right next to the complex is a heritage monument comprising an old crane and a ship dock. “The location and combination of home types are truly unique, and future residents will enjoy beautiful views in every direction.” Van Wijk adds: “The foundations we’re building are standard, with steel tubular piles (Vibro piles) and a beam structure. We’re using hollow-core slabs on the ground floor of both the apartments and the houses.” Van Ostaijen says: “The structure is built using in-situ concrete walls cast in DOKA formwork. Wide-slab floors, supplied by third parties, are laid on top. BudoBouw is responsible for installing them.”
Building upwards
The houses have 3 storeys, while the apartments have 8. The apartment building at Wervenkade steps downwards, with beautiful green roof terraces. “There’s a fixed tower crane for the apartments. We’re also using the fixed tower crane for the houses, except for a section that is outside its reach. A mobile crane will be used there,” explains Van Ostaijen. “We have an average of 6 people on site, and the plan is to finish our concrete work before the construction holiday.
Een zakelijke vraag aan BudoBouw? Get in touch
Who worked on it
Wervenkade in Dordrecht
- concrete works
 BudoBouw
Keep following this
Bij een nieuw verhaal krijg je een e-mail. Geen account nodig.
- ProjectWervenkade
- SubjectConstruction projects
- CompanyBudoBouw







