











Het Dok: A considered construction method for a robust residential complex
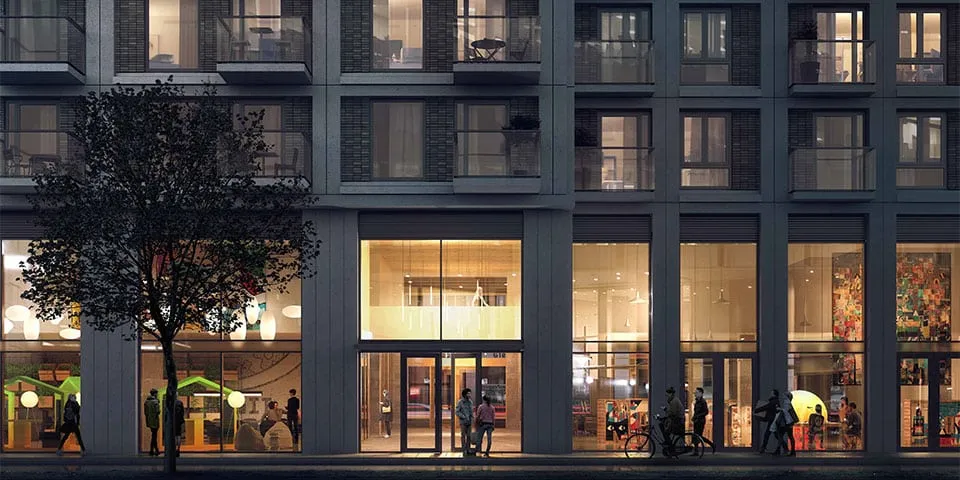
In recent years, the NDSM wharf in Amsterdam North has gained a host of large apartment buildings. As a result, the former harbour site is increasingly becoming a hotspot for urban living. The latest development is Het Dok, initiated by COD to a design by Architekten Cie. Van Wijnen is the main contractor, working for client Bouwinvest. The large volume of structural work calls for logistical ingenuity. For example, the towers’ structural shells, including the external envelope, are built floor by floor.
Words | Jan-Kees Verschuure Photography | Van Wijnen
Het Dok comprises a robust, 150-metre-long east-west plinth on TT Vasumweg, topped by three striking towers of up to 23 storeys (74 metres high). The complex includes social and mid-market rental homes, with 449 units in total, ranging from 45 to 106 m². Many homes are located at the corners of the three towers, giving them views in two directions. Communal roof gardens are planned on the roofs of the low-rise section, while penthouses are located at the top of the towers. An underground car park will accommodate around 100 cars, while bicycle escalators provide access to a generously sized indoor cycle parking facility on a mezzanine level. This leaves the entire ground floor free for public functions.
Table structure
The complex will be connected to Amsterdam’s district heating network. Combined with balanced ventilation (CERA units) in the homes, this is expected to result in a low EPC. The plinth on which the three towers stand is built using a mix of wet and dry concrete construction, with wide-span floor slabs and precast elements, finished with single-skin concrete cladding. The four-storey plinth is expected to reach its full height in October this year. It forms a table structure supporting three towers, some of which cantilever out. Once the substructure is complete, the towers will be built entirely from precast elements, using internal and core walls and Bestcon 60 floors. Hibex is producing around 900 sandwich panels for the towers, some finished with brick slips and others with decorative concrete bands. These load-bearing façade elements, weighing up to 14 tonnes, will be installed fully glazed using tower cranes.
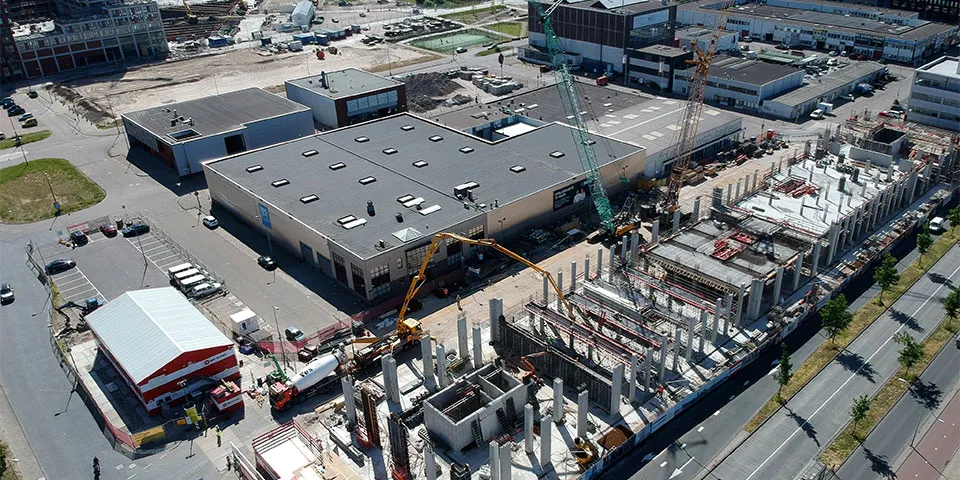
The plinth at the shell construction stage.
Heavy elements
In the lower section of the complex, the floor slabs extend into the balconies, while in the upper section of the towers the architect has introduced a stepped façade line. These tower sections will be finished with large concrete grids. The combination of cantilevers and heavy façade elements posed a major challenge during the structural engineering phase, in which Van Wijnen was involved. Site engineer Stefan Duerink says: “It proved impossible to build the entire structure from precast elements. The tower storeys will, however, be built entirely from precast elements to speed up construction, which means that the towers’ façades will be closed floor by floor.” The façade elements, refined in collaboration with the architect, ultimately became slightly heavier still. “This is addressed by transferring additional forces downwards.”
Coordination floor by floor
The chosen combination of construction methods also presents logistical challenges, says Van Wijnen’s senior site manager Rob Kaaijk. “For example, internal wall elements and large air ducts have to be in place on each floor before the next floor slab is installed, and the floors must be poured in situ indoors.” Even so, the builders will be able to complete a tower storey every five days, although not in the usual sequence of façade contractor, building services contractor and finishing contractor. “Everything involved in constructing the tower has to be coordinated floor by floor.” Van Wijnen has already worked in this way with several of the parties involved on De Hoge Regentesse in The Hague, “but it still requires bespoke logistical planning,” says Kaaijk.
Little repetition
With more than 50 housing types and a wide variety of elements, Het Dok involves little repetition during construction. “It is also a very deep building,” says Kaaijk. “There is little room on site, so we carry out as much work as possible in the factory and have a paved area nearby available for storing the façade elements.” Duerink adds: “One advantage is that we can use the plinth roof for the tower cranes. Wherever possible, the sandwich panels for the tower façades are also joined together before installation.” The Bestcon 60 system, consisting of solid, prestressed precast floor slabs with balconies cast on at the factory, allows the builders to continue upwards without interruption using a proven dry construction method. “Het Dok is a fully BIM-modelled bespoke project, with as much coordination as possible so that the pace of construction can lead the construction schedule.”
Question about this story? Ask your question
Who worked on it
Het Dok in Amsterdam
- designArchitekten Cie.
- main contractorVan Wijnen
- sandwich panelsHibex
- contractorVan Wijnen Weesp
- architectArchitecten Cie
- structural engineerVan Rossum
- prefabricated internal walls and floorsBestcon
- clientVan Wijnen Amsterdam
- installation partnerGejamont
- aluminium window frames and curtain walls
 Polybouw Aluminium
- clientBouwinvest Dutch Residential Fund
- developerCOD/Verweij Mungra Vastgoed
- designde Architekten Cie.
- IP door entry system
 Vercoma
Keep following this
Get an email when a new story is published. No account needed.
- ProjectHet Dok
- SubjectConstruction projects
- CompanyArchitekten Cie.
- CompanyVan Wijnen
- CompanyHibex







