











Treasure hunt on Koestraat
Text SlimmeZImage Aliz Vékony, De Bruin Architecten, Storm Visual Solutions
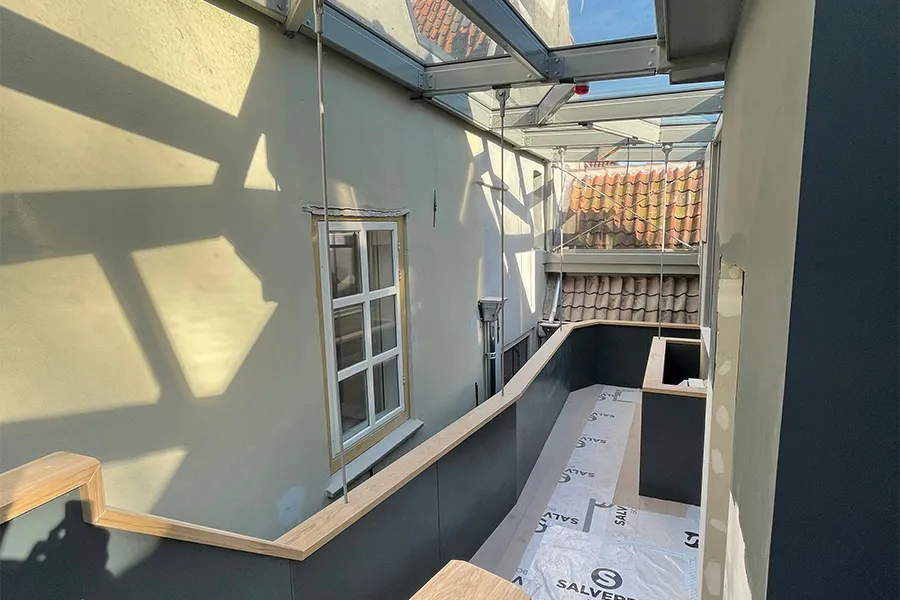
An adventure film whose script keeps changing. That is the best way to describe the project on Koestraat in Zwolle. For eight years, Schavast, De Bruin Architecten and Salverda Bouw worked on this magnificent listed monument, which ultimately became a luxury residential care complex for older people.
Back to the spring of 2015. Jonathan Schagen of Schavast buys Koestraat 10, a beautiful historic building in the heart of Zwolle. Together with architect Pieter Diks of De Bruin Architecten, he has an idea: to create private care apartments. But the listed building proves too small for the plan, and the idea is shelved. For a while, at least. While Salverda Bouw and its subcontractors begin maintenance and renovation work behind the façade, the building’s future use remains uncertain. Then Koestraat 12 comes up for sale, followed by number 14. The men acquire both properties, and at last the way forward becomes clear. It will be a ground-breaking project: 25 care apartments, two communal spaces and a residential kitchen, spread across three buildings dating from the fourteenth and fifteenth centuries. Valuas Zorggroep joins as care provider, with Belgian property investor Aedifica coming on board. Now they can really get started on giving the listed buildings a new, sustainable future. A task that will take years: Residence Coestraete was completed in May this year.
Looking back on an adventure
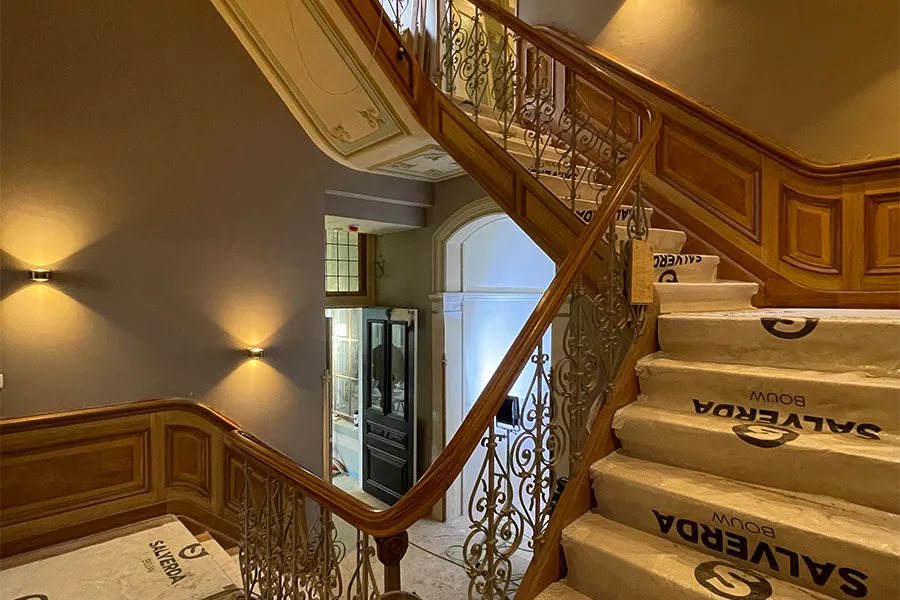
A few months later, project manager Rutger Lokhorst of Salverda Bouw, architect Pieter Diks of De Bruin Architecten and cost consultant Gerrit Morren, representing Schavast, meet to look back on the adventure. If you had known eight years ago what lay ahead, would you have taken on this project? “Financially, certainly not,” Morren begins. “We didn’t just turn over one treasure chest, but several.” Diks: “I’m not sure. It was a bold move, but also a very powerful one. Schavast and Salverda looked at what they had, and only then considered its future use. Usually it’s the other way round. The future use was always open to debate, and I don’t often come across that.” Lokhorst: “We never shy away from challenges. And I think that’s precisely why we succeeded. We all felt the pressure, especially Pieter. Once it became clear that we were creating care apartments, we had to rearrange the rooms for technical reasons. It was then up to Pieter to make sure everything was accessible and made sense for the residents. We trusted him completely: just see what’s feasible.”
A bit of luck
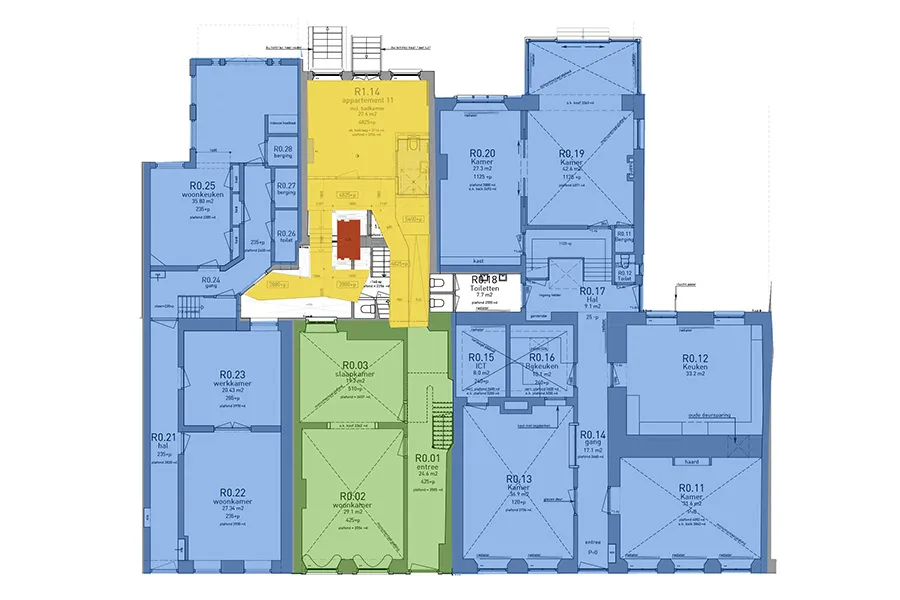
How did Pieter Diks cope with that pressure? “At times it was overwhelming. We’re not the kind of architecture practice that wants to impose a prescriptive design. We worked out the plans in close consultation with Schavast and Salverda. We were always honest about our doubts and the risks. And we were lucky, too. When number 12 came on the market, I was asked whether we could make it into a single building. Normally, you’re not allowed to connect listed buildings. Then I discovered in the archives that a Zwolle law firm had done just that before. A lucky find! After that, we were allowed to create openings, including one into number 14. We went looking for them with a hammer and chisel. It was like a treasure hunt. A masterstroke for the project. Now you can see exactly when you step into the next building. It looks wonderful.” Lokhorst: “Pieter’s expertise is historic buildings, which makes him flexible and decisive. This project called for teamwork, and we remained open to one another’s ideas. The challenges also helped us get to know each other better. It became a very close collaboration.”
Challenging changes in level
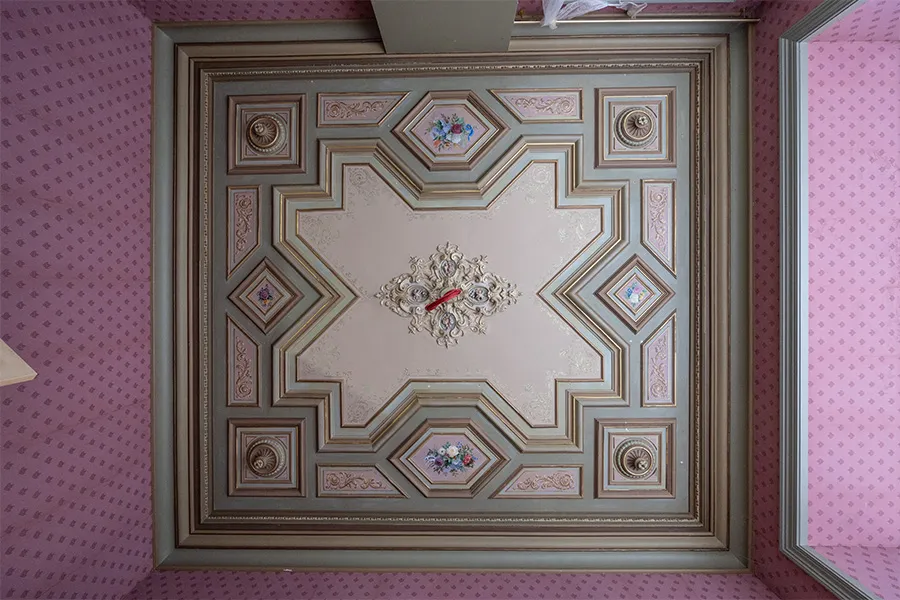
According to Diks, the biggest challenges were the differences in level between the buildings. “Number 10 was already difficult, but adding 12 and 14 made the puzzle even more complicated. There were no fewer than fourteen different floor levels in total. The rear building at Koestraat 12 was not listed and was demolished. A contemporary building took its place, with a patio, a lift and walkways. A real feat of engineering! It resolves the differences in level and the logistical problem, while adding an eighth century to the buildings. Another challenge was the wealth of remains spanning seven centuries. Which elements were worth preserving?” Morren: “During the restoration, we found all sorts of things in the buildings: a fourteenth-century roof structure, an old bank vault, wall paintings and beautiful ceilings.
The showpiece is the seventeenth-century clay plaster ceiling in the ‘gold-leather room’, now the library. Part of it came down during construction. That meant a great deal of extra work and an unexpected cost. But it has been restored beautifully.”
Lokhorst: “Those discoveries brought unexpected challenges, both structurally and for the building services. We had planned to use the ceiling in the hall as a route for services, for example, but underneath it we found beautifully preserved ceiling paintings. We worked out a solution on site, beneath a marble floor. We had to keep adapting, and we did that well together.”
And now it’s finished…
Diks: “This project has been on my desk for eight years. I’m going to miss it.” Lokhorst: “I’m incredibly proud of the result. It’s a real asset to the historic city centre.” Morren: “It has been put to a valuable use. Now the residents can enjoy its historic significance.”
Question about this story? Ask your question
Who worked on Residence Coestraete
- architectDe Bruin ArchitectenIn this story
- care providerValuas ZorggroepIn this story
- property investorAedificaIn this story

Keep following this
Get an email when a new story is published. No account needed.
- ProjectResidence Coestraete
- SubjectConstruction projects
- CompanyDe Bruin Architecten
- CompanyValuas Zorggroep
- CompanyAedifica







