











3,882 tonnes of steel and 20,020 m2 of metal decking for Tripolis-Park: A remarkable feat of steelwork
Text Lieke van ZuilekomPhotography De Kok Staalbouw B.V.
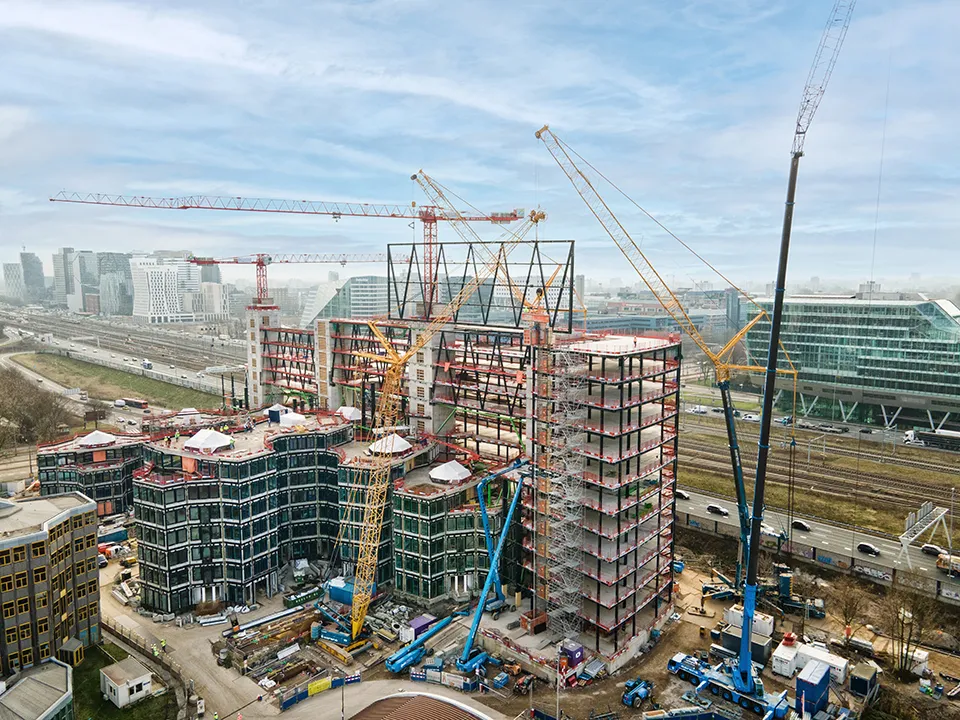
The iconic Tripolis complex alongside the A10 in Amsterdam is being redeveloped for Flow into an attractive urban campus: Tripolis-Park. The project is breathing new life into the landmark towers, which have been struggling with vacancy for years. The Tripolis towers, with a combined floor area of around 25,000 m², were designed by Aldo van Eyck in the 1990s. The buildings are characterised by their undulating, partly cantilevered façades and colourful window frames. As part of the redevelopment, and in accordance with the design by architecture practice MVRDV, the iconic towers are being adapted to modern requirements for use and sustainability. They will also be embraced by a rectangular landscraper, 50 metres high and 150 metres long, to be built directly alongside the motorway. ‘Het Venster’ will add approximately 31,500 m² to the office complex, bringing the total floor area to approximately 56,500 m².
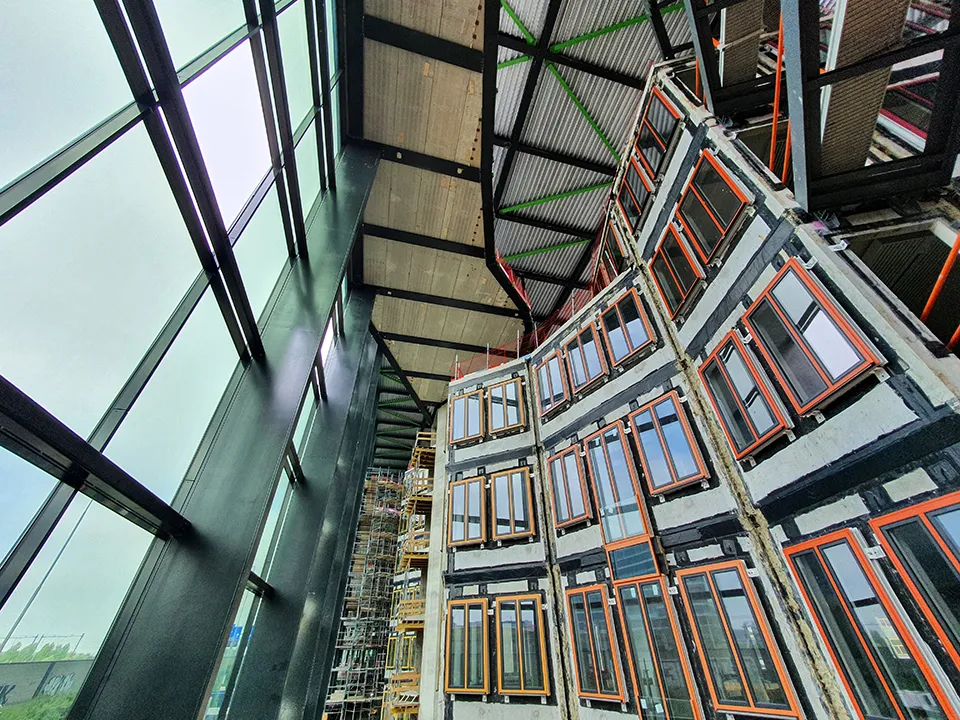
G&S Bouw, part of VolkerWessels, began the redevelopment and new build of Tripolis-Park in February 2020. De Kok Staalbouw was commissioned by the contractor to provide consultancy and engineering, and to manufacture and erect the complete steel structure, metal decking, stairs, walkways and balustrades. “Van Rossum Raadgevende Ingenieurs translated MVRDV’s aesthetic vision into a structurally viable design,” says estimator Adrie Bosters. “On this basis, and in accordance with European standards, our structural engineers and draughtspeople carried out the detailed engineering and determined the final nodes and connections. Close coordination with the building services, ceilings and the atrium’s internal façade was also crucial. We divided the complete steel structure into sections that could be manufactured and transported. Once approved, our engineering department also produced the workshop drawings and digital files from the model, which are used to control our machinery.”
Trusses up to 44.5 metres long
De Kok Staalbouw is manufacturing and erecting a total of 3,882 tonnes of steel for the structure, including 32,822 m² of steel that is fire-protected in-house. “The steel structure for Het Venster consists mainly of steel trusses, PET/THQ beams, fin columns and walkways, combined with suspended floors,” says project engineer Michel Buijsen. “The long trusses, up to 44.5 metres, between the concrete cores and along the façade are particularly striking. The extension would not have been possible without them.” He also praises the fin columns, which are both structural and aesthetic features. “A large atrium has been created in the centre of Het Venster, acting as a showcase for the existing buildings. For this atrium, we built a tall, transparent structure with very slender fin columns, which support a further seven floors. We also added several suspended fin columns to complete the aesthetic composition.”
Construction speed and ease of erection
The structure of Het Venster is now complete. According to Buijsen, the main challenge of this new build was the pace of construction and the ease of erection. “After all, we are building this project partly over the existing buildings. The correct erection sequence was essential to ensure the stability of the structure, allow the suspended floors to be installed at a later stage, and make a good connection to the existing buildings. We therefore gave this careful consideration during the preparatory phase.”
In addition to the large quantities of steel, 20,020 m² of metal decking has been installed in Het Venster. Most of the decking is on floors 7 to 12, says Buijsen. “Here, approximately 18,800 m² of composite steel deck floors were installed on the steel structure. As the floors on the bottom six levels connect to the existing buildings, we opted for hollow-core slabs (approximately 1,220 m²) and PET/THQ beams there. By including the floor edge formwork in our steel structure, we took a substantial amount of work off the contractor’s hands.”
Het Venster was built in a construction period of just 26 weeks. De Kok Staalbouw is currently busy with alterations to the existing buildings, where the steel is being used mainly to close up floor openings. A structure is also being installed for the roof terraces. In doing so, the steelwork company is also contributing to the project’s ambition to build in a nature-inclusive way.
‘The more complex, the better’
De Kok Staalbouw was founded and grew up in Heerle, in Brabant. Rinus and Emiel de Kok are now the third generation at the helm of the family business, which over more than 90 years has grown into a leading national and international player in commercial construction, industry, petrochemicals, sport and leisure, steel bridges, onshore and offshore, and crane construction. “We’re not daunted by large and challenging projects,” says Bosters. “In fact, the more complex, the better. Tripolis-Park is an excellent calling card for us.”
A business enquiry for De Kok Staalbouw B.V.? Get in touch
Who worked on Tripolis-Park
- architectMVRDVIn this story
- ClientFlow DevelopmentMentioned in Striking glass ‘landscaper’ embraces existing buildings and acts as a noise barrier
- Main contractorG&S BouwMentioned in Striking glass ‘landscaper’ embraces existing buildings and acts as a noise barrier
- sanitary and fire-fighting installationsJ.C. KersbergenMentioned in Striking glass ‘landscaper’ embraces existing buildings and acts as a noise barrier
- façade contractorRollecateMentioned in 16,000 m2 of solar control and acoustic glazing for landscaper alongside the A10
- glass manufacturerAGC Nederland Holding B.V.Mentioned in 16,000 m2 of solar control and acoustic glazing for landscaper alongside the A10
Keep following this
Get an email when a new story is published. No account needed.
- ProjectTripolis-Park
- SubjectConstruction projects
- CompanyDe Kok Staalbouw B.V.
- CompanyVan Rossum Raadgevende Ingenieurs b.v.
- CompanyMVRDV







