











BACU doubles its floor space
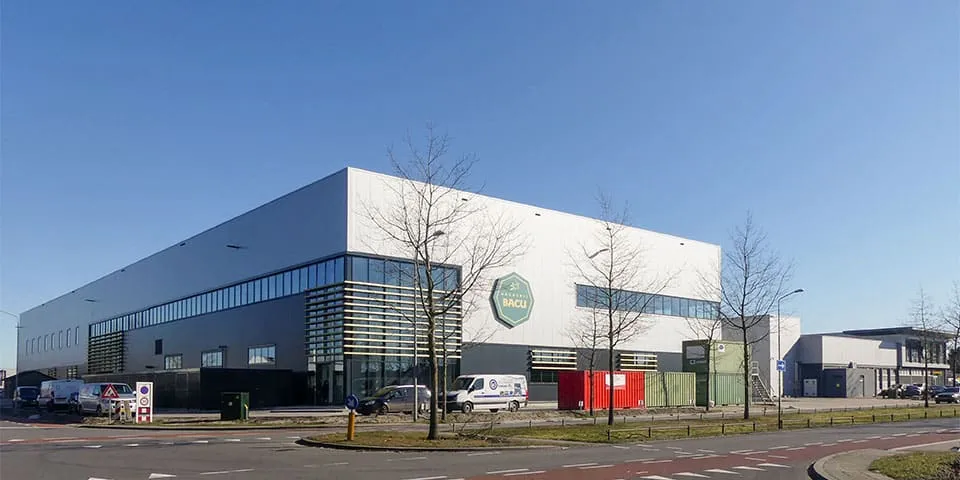
With a brand-new 15,000 m² building, Bakkerij BACU in Uden has doubled its floor space at the Loopkant-Liessent business park in one go. The extension will be used entirely for the production of fresh pastries. This will allow BACU to dedicate its existing factory, which stands right next to the new building, entirely to bread production.
Making room for freshly made pastries
BACU supplies freshly baked bread to 120 Jumbo stores and pastries to all Jumbo stores in the Netherlands. The family business has ambitious growth plans, particularly in fresh patisserie and in ingredients and semi-finished products. De Bevers Aldenhuijsen Combinatie Uden (BACU) was founded in 1963, and the fourth generation of the Aldenhuijsen family is now at the helm.
Construction team approach
Bouwbedrijf Van de Ven was the main contractor for the new building on Liessentstraat. Project manager Mark Hamers: “We started work on the foundations in January 2019 and completed the building work just before Christmas. After the building services and process installations had been fitted and commissioned, final handover took place in March. We developed the new building and delivered it using a construction team approach, and were also responsible for all the building services work.”
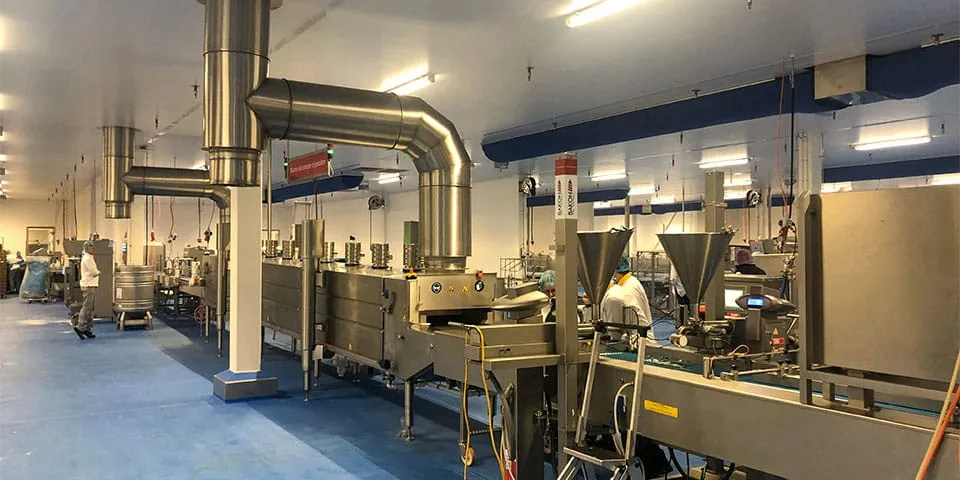
Production space for wet pastries.
Gold-coloured louvres
The building has two floors of 7,200 m² for logistics, production, offices and staff facilities, as well as a second floor of 1,000 m² housing most of the technical installations. The building is supported by shallow foundations. Hamers: “Investigations showed that ground improvement was not necessary. The ground-floor slab is a 15 cm-thick concrete slab, insulated around its perimeter. We built a shell on top of it, using a steel frame, hollow-core slabs and insulated sandwich panels for the façades.
The façades of the offices and staff rooms feature strips of curtain walling. Architect Bureau Pepers added accents in the form of gold-coloured horizontal aluminium louvres. The new building is primarily a production facility, with few offices. However, a large canteen and changing rooms with showers and toilets have been built on the first floor.”
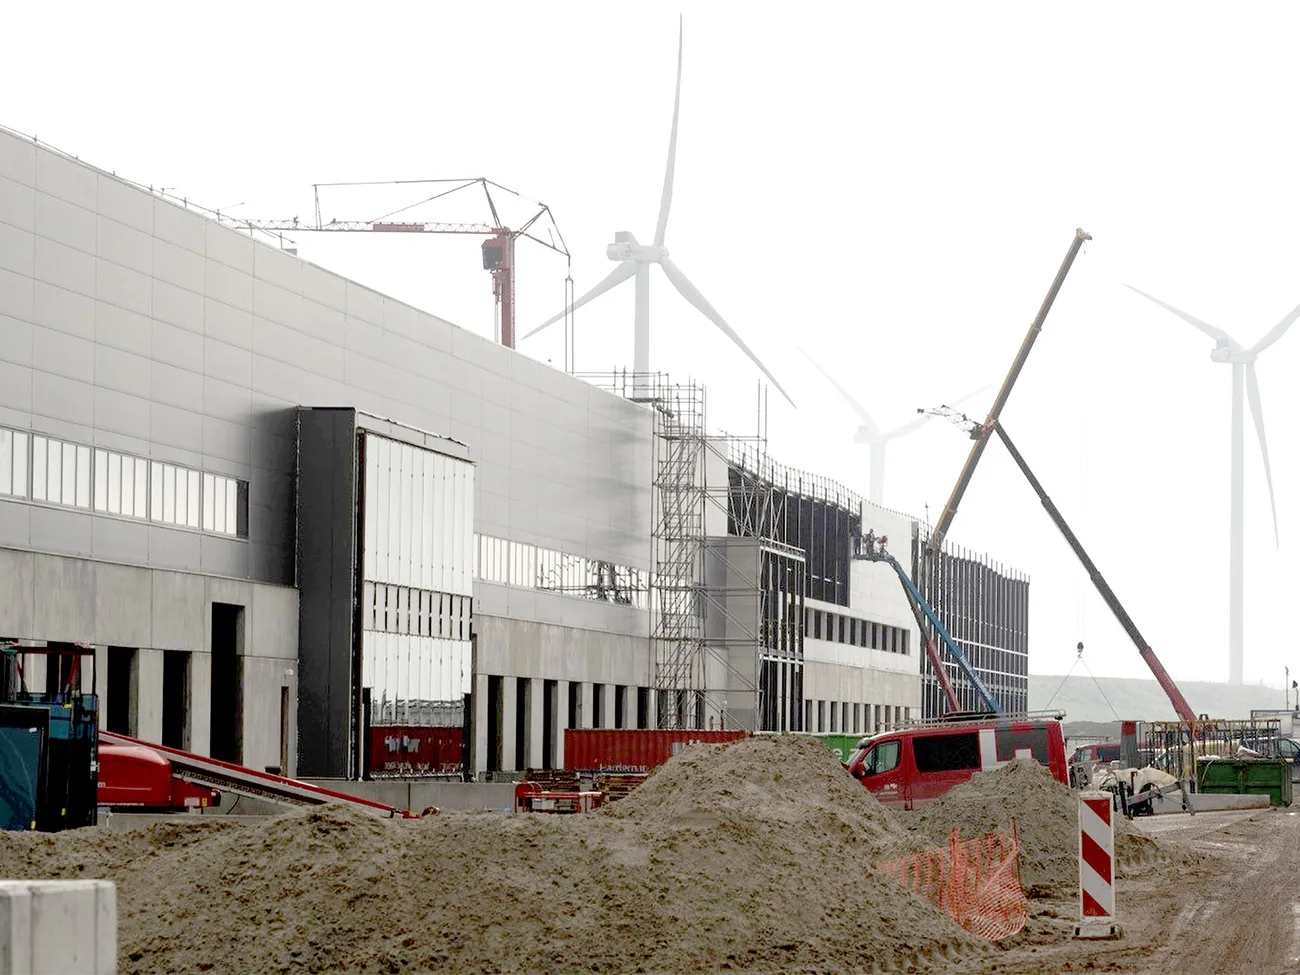
Four loading bays for dispatch.
Wet and dry pastries
The ground floor contains large production areas for wet and dry pastries, cold stores, storage rooms for ingredients, semi-finished products and finished goods, and all the logistics facilities. The packaging and apple pie line is located upstairs, along with the technical installations serving the pastry production one floor below. A large part of the first floor is still vacant and is intended to accommodate future growth. Hamers: “The entire building is fitted with a sprinkler system. BACU wanted large, open spaces, so there is very little compartmentalisation.”
High standards
The new BACU building has been fully fitted out to meet the exacting standards required in the meat, fish and dairy industries. Hamers: “The concrete floors have graded finishes for high-care, medium-care and low-care areas. The walls and ceilings in production areas and cold stores are made of flat sandwich panels; the doors are stainless steel or plastic. Naturally, everything is easy to clean. We leave nothing to chance. Complex food-industry projects like these are right up our street.”
Question about this story? Ask your question
Keep following this
Get an email when a new story is published. No account needed.
- SubjectConstruction projects







