











Gare du Nord, Amsterdam:
Text Lieke van ZuilekomPhotography Heddes Bouw & Ontwikkeling en Catch Your Momen
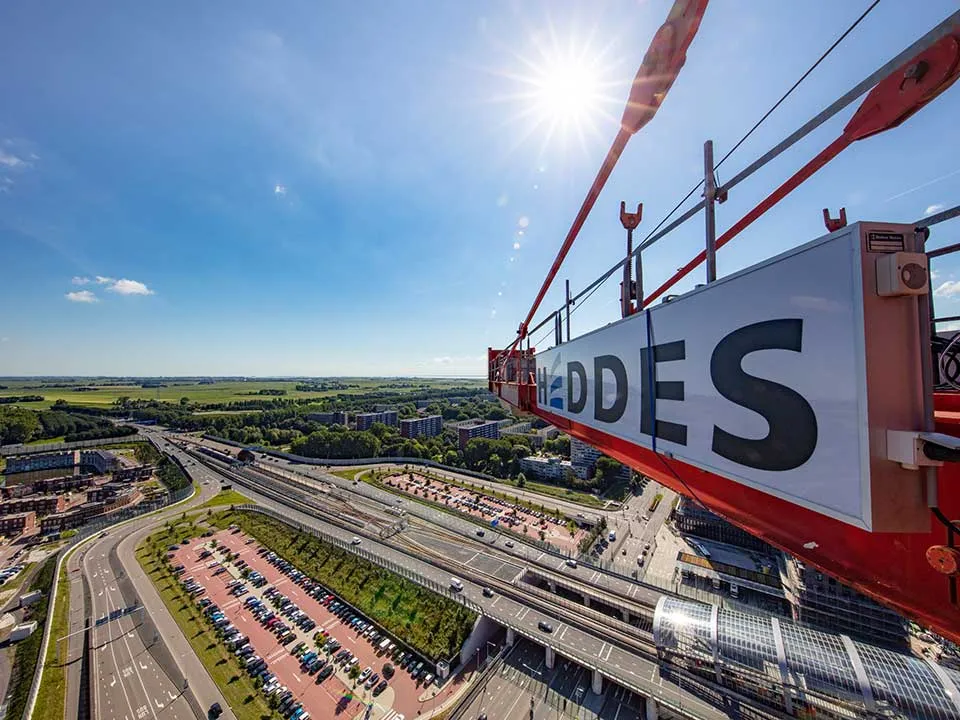
‘A mixed-use landmark on an extremely small site’.
Heddes Bouw & Ontwikkeling is building the Gare du Nord project in the station area of the new Centrumgebied Amsterdam-Noord. “On plot ‘1N2’, on behalf of the CZAN development consortium (Blauwhoed and AM), we are delivering a building with five sections,” says project manager Jacob Dekker. “The two apartment blocks, including the tower, have been purchased by Altera Vastgoed and will provide 184 luxury apartments. Two hotels with 100 and 200 rooms respectively are also being built for Hotel Noord Holding. In addition, we are delivering 177 student apartments for housing association De Key. Beneath the building, there will be a two-level, partly sunken car park with 140 spaces.”
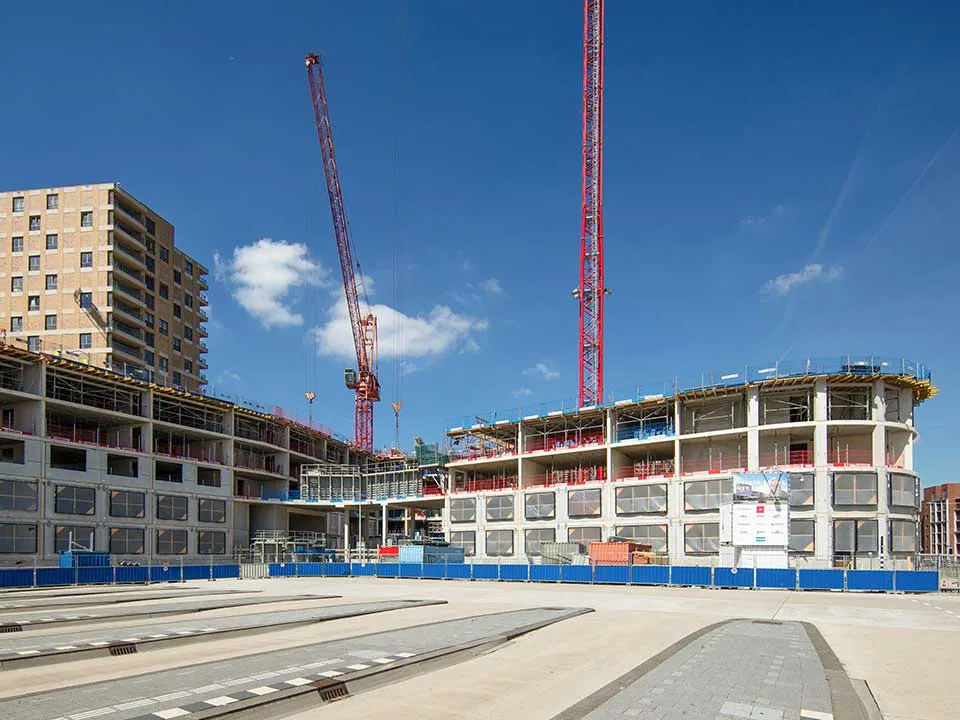
Heddes Bouw & Ontwikkeling was awarded the project at the detailed design stage. “We developed Klunder Architecten’s aesthetic design in-house into a specification and construction drawings. This covered the architectural and building services design, and was carried out in close consultation with the various users,” says Dekker. “During this period, we also identified the project risks and brought in the partners who will help us deliver the project successfully.”
Building against and above an existing bus station
Construction began in March 2019. “A distinctive feature is that the project is being built up against an existing bus station, which is approximately 3 metres higher than plot 1N2,” says Dekker. “A sheet-pile wall surrounds the bus station. However, it was not long or strong enough for our needs. We therefore adapted our construction method and added an extra sheet-pile wall to prevent the bus station from subsiding as a result of piling or earthworks. Another challenge was the student apartments from the fourth floor upwards, which cantilever 6 metres over the bus station and required additional bracing structures and props.” More than 650 HEK combi piles were drilled into the ground for the foundations, each fitted with a hexagonal precast concrete core. “The tubes were then withdrawn, and the gaps filled with a grout mix. We also poured a 2,000 m³ concrete slab in a single day (approx. 25x40x2 metres, l x w x d), to ensure that the tower settles evenly.”
A distinctive dynamic
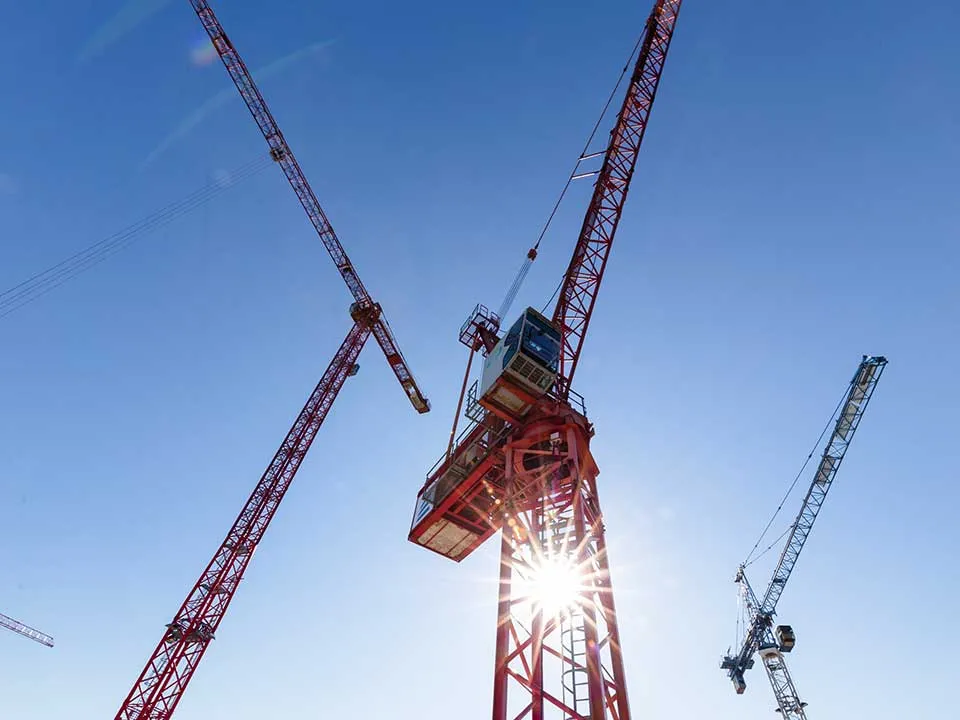
Because of the varying levels and bay widths, a traditional method was chosen, with in-situ concrete walls and wide slab floors. “The façades are made up of façade-closing elements with the window frames already integrated,” says Dekker. “This meant we could start the brickwork and fit-out before the façade was fully closed.” The entire exterior is clad in brickwork, with natural stone at the plinth. “Five types of brick have been selected in a range of colours and bonds. They are laid in sections from suspended work platforms, creating a distinctive dynamic.”
‘Because of a large cantilever, the building extends beyond the plot’
Building on a postage stamp
Gare du Nord is a mixed-use project on an extremely small site. A large cantilever means that the building even extends beyond the plot. There was no room for a site cabin, materials storage or equipment. “At an early stage, we worked closely with the municipality of Amsterdam to find solutions and ensure that construction could be carried out efficiently and safely,” says Dekker. “We are allowed to use part of the bus station as a construction site, and we have also been given access to two additional platforms. On the Terminizijde, part of the road has been closed off, while on Elzenhagensingel we have asphalted the central reservation to create another construction site. We also use a logistics coordinator and, where necessary, a hub in the port area, so that all lorries can deliver supplies to the various sections just in time and just in place.”
Two thirds of the construction is now complete. Heddes Bouw & Ontwikkeling plans to hand over the hotel and all the rental apartments before Christmas 2021. The student accommodation will follow shortly afterwards.
Question about this story? Ask your question
Who worked on Gare du Nord
- architectKlunder ArchitectenIn this story
- development consortium CZANBlauwhoedIn this story
- development consortium CZANAMIn this story
- Building services adviceHiensch EngineeringMentioned in A succession of logistical and construction challenges
- Integrated construction contractorHeddes Bouw & OntwikkelingMentioned in A succession of logistical and construction challenges
- Structural engineerPieters BouwtechniekMentioned in A succession of logistical and construction challenges
- Building physics consultancyBlonk AdviesMentioned in A succession of logistical and construction challenges
- InstallersBlom elektrotechniek WarmhuizenMentioned in A succession of logistical and construction challenges
- InstallersGiesbers Installatietechniek RotterdamMentioned in A succession of logistical and construction challenges
Keep following this
Get an email when a new story is published. No account needed.
- ProjectGare du Nord
- SubjectConstruction projects
- CompanyKlunder Architecten
- CompanyBlauwhoed
- CompanyAM







