











Intensive co-creation: building developed step by step in close collaboration with all parties
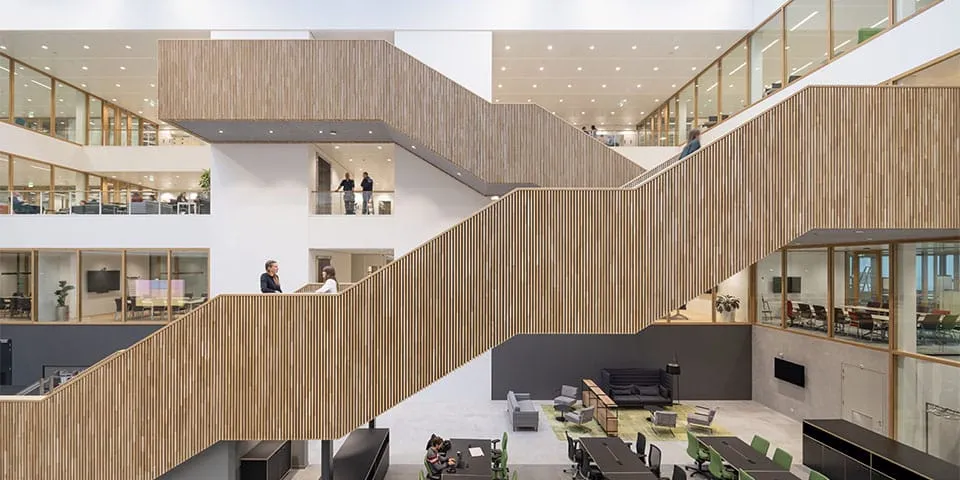
Wageningen’s Food Valley is often nicknamed ‘the Dutch Silicon Valley’, a reference to the American region that is home to technology giants such as Apple and Google. The opening of HIVE, Unilever’s Foods Innovation Centre, late last year gives fresh impetus to the municipality’s ambition to become the global knowledge hub for (Agro)Food and Life Sciences. This energy-neutral, state-of-the-art research facility is one of the world’s most sustainable multifunctional buildings. Here, Unilever’s food scientists will work with researchers and students from Wageningen University & Research (WUR), knowledge organisations and companies from the region to develop innovations for the food industry.
One of the world’s most intelligent and sustainable buildings is in Wageningen
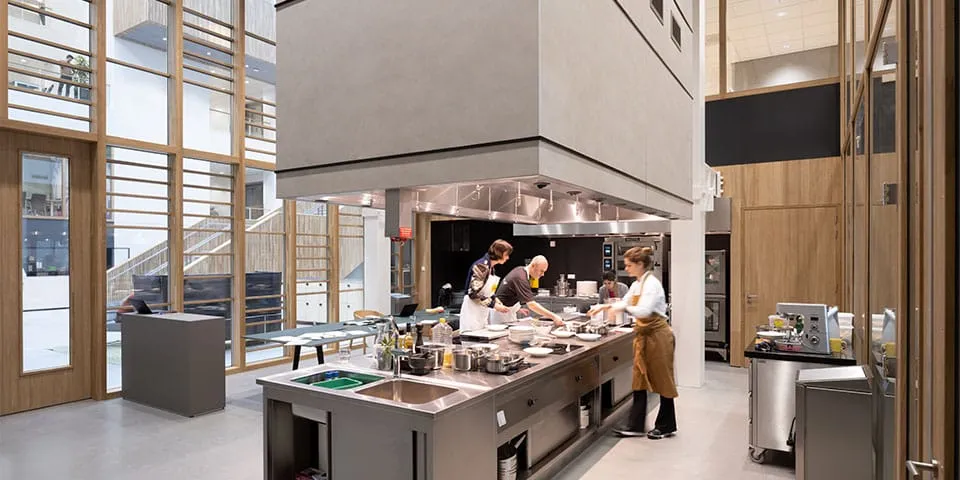
The large demonstration kitchen hosts culinary sessions and tastings, while four Foods Experience Kitchens are available for sessions with external guests, cookery training, and special lunches and dinners for visitors.
Unilever is one of the world’s leading suppliers of food, cleaning and personal care products. The company, with more than 400 brands such as Knorr, OMO, Lipton, Magnum, Dove, Rexona and Axe, is constantly innovating and is keen to work closely with other specialists and knowledge organisations. CEO Alan Jope believes that issues such as malnutrition, obesity, climate change and food waste can only be tackled through collaboration between different parties. In his view, this is the only way to innovate faster and develop new technologies. Until the end of last year, its R&D departments were spread across three sites in Vlaardingen, Poznan (Poland) and Heilbronn (Germany). Now, however, all food R&D activities are centralised at the new site, where staff will research plant-based ingredients and meat substitutes, efficient crops, sustainable packaging and nutritious foods, as well as devise, make and test new products.
“At the end of 2016, five consortia were commissioned to develop a proposal for a new building: transparent, practical, multifunctional, sustainable, inspiring, connected and healthy. Unilever opted for an integrated approach, tendering Design & Build as a single package under UAV-GC2005,” says Patrick Kip, project leader at Dura Vermeer Bouw. “In January 2017, Unilever selected our sustainable proposal, which it felt was not only the most innovative design, but also the best fit with its ambitions. Paul de Ruiter Architects designed the warm core and shell, Dura Vermeer was responsible for the entire development and construction, and DWA for the design of the building services and sustainability (BREEAM). We worked very closely with the client throughout the project. Construction began at the end of 2017, and King Willem-Alexander officially opened the building on 6 December 2019.”
The reception desk was replaced by a spacious bar and information desk overlooking the Pilot Plant.
Transparency, food experience and wellbeing
With a gross floor area of more than 40,000 m², the Foods Innovation Centre is a compact building, topped by a vast canopy of timber beams that makes it a striking feature of the university campus. This state-of-the-art facility combines a Pilot Plant (mini-factory) with a Food & Customer Experience, alongside a range of different zones, offices and laboratories. There is no entrance with a security barrier, but instead a six-metre-high public hall where openness, transparency and the food experience take centre stage. The reception desk was replaced by a spacious bar and information desk overlooking the Pilot Plant.
“Opposite the bar is a large demonstration kitchen for culinary sessions and tastings. An open auditorium for lectures and symposia provides a seamless connection to the Food Market, the public meeting rooms and the restaurant on the first floor. Unilever’s partners can also set up an office there, if they wish. Finally, the four Foods Experience Kitchens are used for culinary sessions with external guests, cookery training, and special lunches and dinners for visitors,” Kip explains. “A light-filled atrium with a solar roof and a wide timber staircase connect the ground floor with Unilever’s offices and laboratories on the upper floors. Large areas of glazing are a defining feature of the building. They provide the necessary daylight and connect it with its surroundings, while also linking as many functions as possible inside. The impressive staircase is intended to encourage staff to be active, which, alongside many other features, should contribute to the health and wellbeing of the building’s users.”
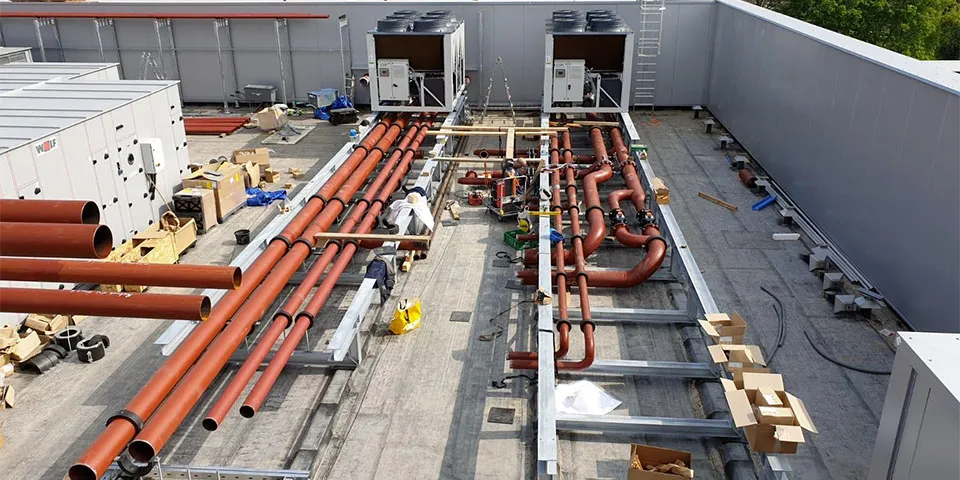
Vipe Welding carried out the welding work on the large distribution systems and pipe network on the roof of the Unilever Global Foods Innovation Centre.
Intelligent, circular building, a successful co-creation
This Foods Innovation Centre is an example of how close collaboration between all parties is key to achieving a good result. “We have worked closely with Unilever from day one. It wanted an energy-neutral building with a BREEAM ‘Outstanding’ certification, ensuring the comfort and health of its users. Delivering the complex mix of functions was another fascinating challenge.
Together with our partners, we looked for solutions and used simulation tools as early as the design phase, which we were then able to link to BIM,” says Arie Huisman, senior adviser at DWA. “From the outset, we aimed to create a building with low energy demand, reflected in its compact design and carefully considered façade concept. All heating and cooling is generated electrically using an aquifer thermal energy storage system and heat pumps. Solar panels on the roof provide the remaining renewable energy needed to achieve an energy-neutral building. The building also responds to occupancy. Sensors detect whether someone is in a room, where they are and how they move. The building management system uses this data to adjust heating, cooling and ventilation, among other things. The building continually communicates with its users and keeps getting better and healthier. For example, ionisation purifies the ventilation air, helping people feel more energetic and refreshed inside the building.”
International BREEAM Awards
In March last year, the Unilever Global Foods Innovation Centre won two prestigious BREEAM Awards, international prizes for sustainable construction. Alongside the Global Design Award in the Commercial Projects category, awarded by an expert jury, Unilever also received the Global Public Award, voted for by the public. The jury praised the new building’s comprehensive package of sustainable measures, with its focus on health, flexibility, energy consumption, material use and circularity. It was also impressed by the inspiring workspaces and open feel, which encourages innovation. Patrick Kip and Arie Huisman conclude: “At the end of 2019, King Willem-Alexander opened one of the world’s most intelligent and sustainable buildings. A large quantity of recycled materials was used to deliver the project. In addition, interior architect Fokkema & Partners recovered 2,200 pieces of furniture from the three existing sites for the new state-of-the-art facility.”
Question about this story? Ask your question
Who worked on Unilever Global Foods Innovation Centre
- architectPaul de Ruiter ArchitectsMentioned in Unilever Global Foods Innovation Centre Wageningen wins two international BREEAM Awards
- weldingVipe WeldingIn this story
- air handling units
 WOLF EnergiesystemenMentioned in Air handling units ensure a healthy indoor climate
Keep following this
Bij een nieuw verhaal krijg je een e-mail. Geen account nodig.
- ProjectUnilever Global Foods Innovation Centre
- SubjectConstruction projects
- CompanyVipe Welding







