











Kloosterboer, Lelystad | High-performance logistics in a sustainable shell
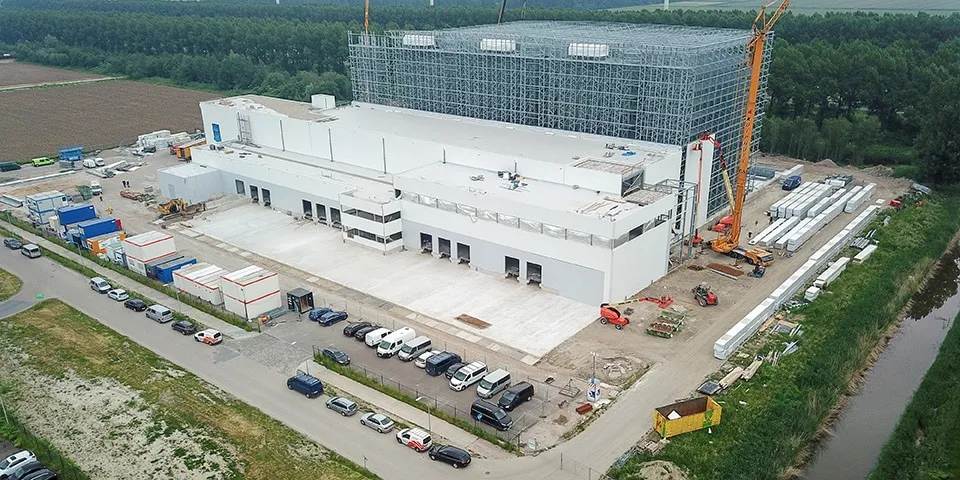
Kloosterboer’s brand-new freezer warehouse stands on the Oostervaart-Oost business park in Lelystad. This fully automated, multi-user high-bay freezer warehouse has a capacity of 40,000 pallets.
B-Built was responsible for delivering this state-of-the-art freezer warehouse. The contractor, which specialises in cold and freezer warehouses, handled the building work and took care of everything for Kloosterboer from start to finish. “Cold and freezer warehouses are all about function,” says B-Built project manager Pieter-Dirk Ruijsenaars. “We build the shell around it. To do that, we need to understand the logistics process and the technologies used. This includes the position of the conveyor systems and overhead cranes, as well as the freezing process, for example. The temperature in Kloosterboer’s freezer warehouse drops to -24 degrees Celsius. This can cause the building to shrink, which was taken into account in the design.”
Silo construction
Kloosterboer’s new building comprises a low-rise section, which includes dispatch, offices and the plant room, and a high-rise section for freezer storage. “The low-rise section has a conventional steel frame,” says Ruijsenaars. “The high-rise section uses silo construction, a common method for this type of high-rise project. The main advantage of silo construction, also known as ‘racking’, is that the racks form the structure. This saves costs as well as valuable space. Silo construction requires no steel columns, so in this case the entire space can be used for the 40,000 pallets.”
High insulation performance
B-Built began piling work in October 2017, followed by the foundations and floors. Ruijsenaars says: “A key consideration for the floors was their flatness. The requirements in this respect are very stringent for silo construction.” B-Built then erected the low-rise and high-rise sections on the floors. The steel frames were erected, followed immediately by the installation of the façade panels. “We used 200-millimetre-thick QuadCore insulation panels,” says Ruijsenaars. “With an Rc value of 11/12, they contribute to the building’s high level of insulation and, in turn, its sustainability.” The roof is covered with panels and, over a small section, hollow-core slabs, with the roof covering on top.
At temperature
Once the building was wind- and watertight, Kloosterboer began testing it and bringing it down to temperature. The temperature inside the building was lowered from +10 to -24 degrees Celsius at a rate of two degrees per day. This had to be done gradually to prevent deformation of the structure. The building is now at operating temperature, and the first pallets of frozen products have been brought inside.
Close collaboration
“A real project.” That is how Ruijsenaars looks back on the work. “Together with the parties responsible for refrigeration, doors and conveyor systems, we carried out a large part of the work. We worked closely together from the design stage onwards. The challenge at this stage was to get everyone on the same page and keep them there.” During construction, coordination and planning were key considerations. Ruijsenaars says: “At one point, there were 120 people on site. We had to get all of them pulling in the same direction too. In the end, it all went well. We can all be proud of the result.”
A business enquiry for B-Built BV? Get in touch
Companies in this story
Keep following this
Get an email when a new story is published. No account needed.
- SubjectConstruction projects
- CompanyB-Built BV







