











nhow Amsterdam RAI | Fit-out of Europe’s largest hotel proceeds without a hitch
The fit-out of the 650 rooms and public areas at nhow Amsterdam RAI is nearing completion without any delays…
650 rooms at nhow Amsterdam RAI hotel
The fit-out of the 650 rooms and public areas at nhow Amsterdam RAI hotel is nearing completion without any delays. This operation is being carried out with almost military precision under the direction of INTERIOR-CONSULT, the Haarlem-based design studio responsible for the overall procurement and coordination of the interiors at Europe’s largest hotel designed by OMA.
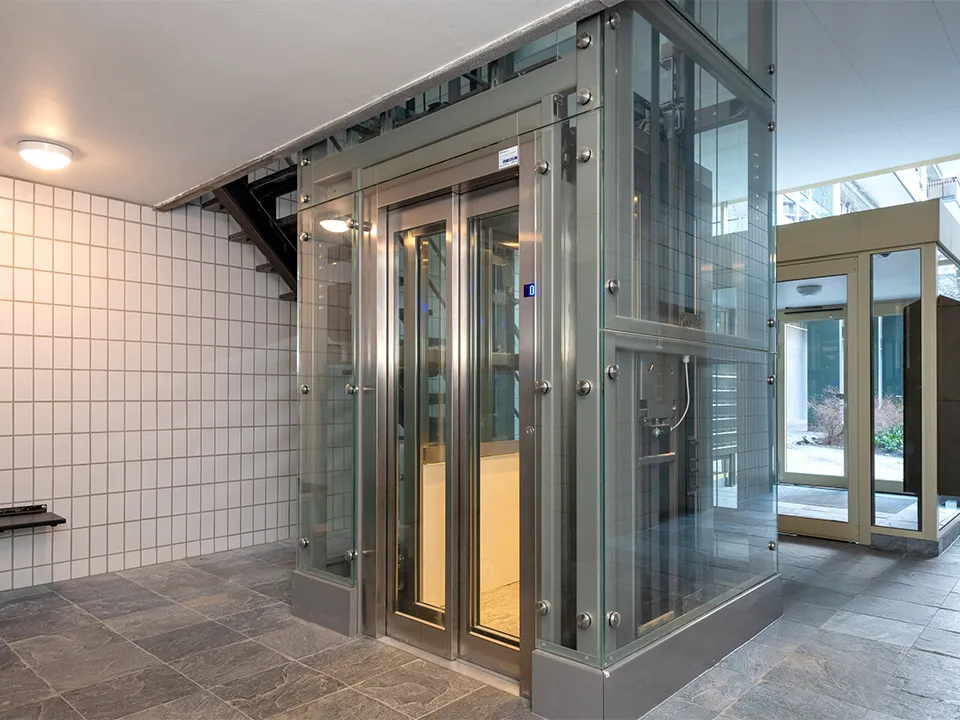
One of the 650 richly decorated hotel rooms.
“It’s wonderful to be part of this landmark project on Amsterdam’s ring road,” says owner and director Edzo Bosma. “It’s a huge project, and now that the opening is in sight, we can look back and say it went smoothly. Once the train is up and running, it keeps on moving. What has been achieved here is truly impressive, really unique.”
INTERIOR-CONSULT specialises in the design and build of interiors for hotels, resorts and holiday parks, among others. Bosma says: “For this NH hotel, our work covers design support, tendering for products and services, preparing for the work, contracting suppliers, budget monitoring, planning and coordinating temporary storage, moving in and installing all the goods. For this project, we had to place orders with around 250 suppliers, covering some 1,000 different products. These include box-spring beds, armchairs, wardrobes, safes, minibars, lighting, curtains, signage, kitchens,
buffets, cold rooms, reception desks and a video wall, as well as plants and styling. We have to make sure the budget is not exceeded and monitor the entire administration, from invoicing through to payment. In this way, we take the burden off our clients.”
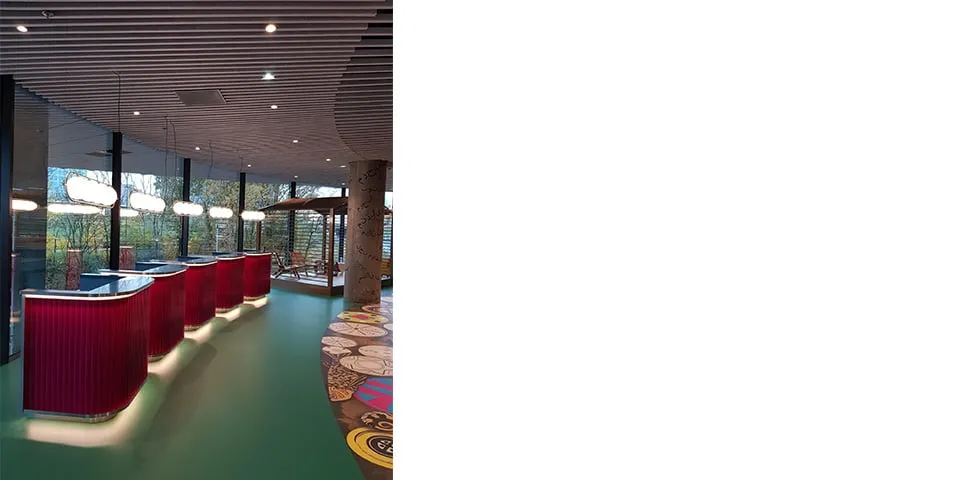
Reception on the first floor.
A supporting role
Initial discussions with the clients, developer COD and NH Hotels, took place in late 2017. “We really began work on delivering this project in April 2018,” says José Bontenbal, projects & procurement coordinator. “Good preparation and a highly disciplined approach are essential. We need all the information on production times for goods, the logistics process, installation times and handover dates. The interior includes both standard products and specially designed elements. We play a supporting role in this. For example, we translate the design into the practical situation and check whether it can actually be implemented. This led, among other things, to changes to the electrical services in the rooms. We check whether furniture upholstery fabrics are safe and durable enough for hotel use, and make corrections where necessary. After all, we know the pitfalls of design.”
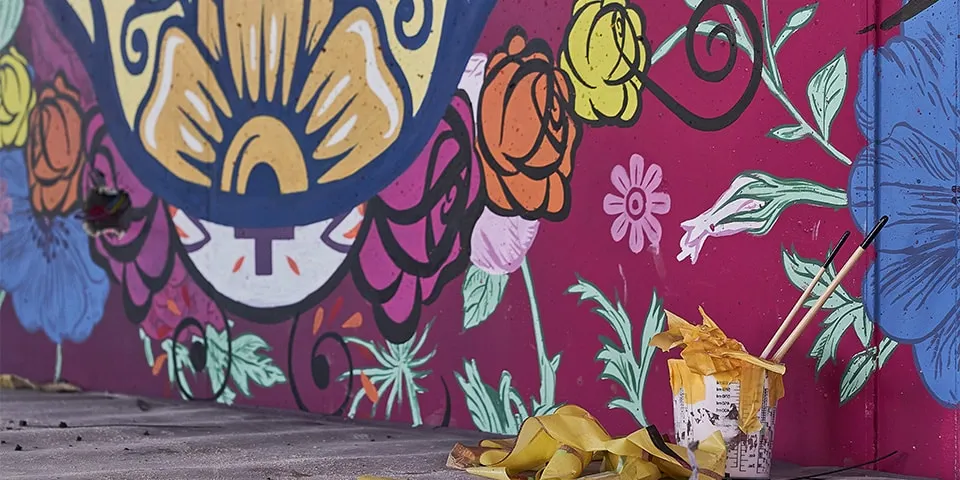
A striking feature of the interior is the large-scale murals at the heart of the hotel, which are also visible from outside through the glass façades. Bosma says: “They are very prominent and combine street art with fine art. It was not clear how they could be applied to the raw concrete walls, so we brought in a mural artist from Zeeland who could do the job. Barre Verkerke is a real specialist in this field. His work turned out so well that he was also commissioned to paint a wall in the restaurant on the 17th floor, to his own design.”
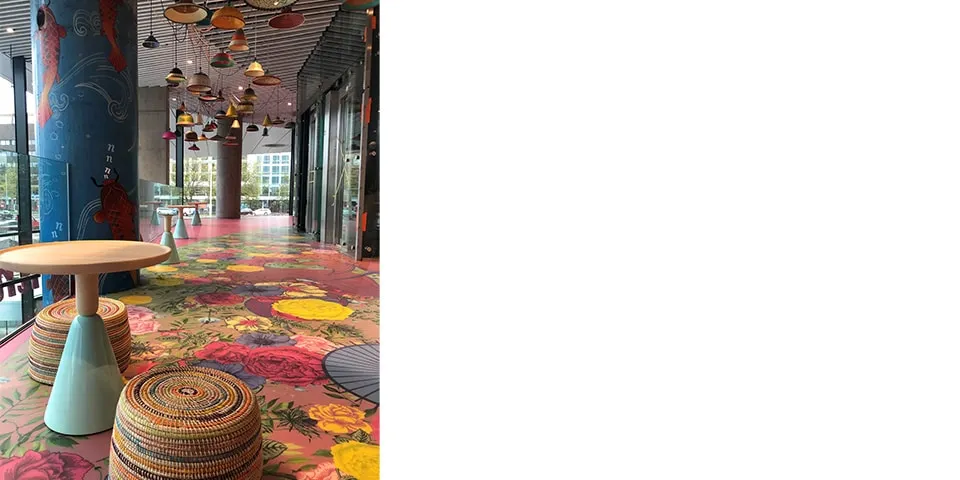
Hotel corridor.
A surprising end result
Good communication with the hotel operator, developer and contractor is crucial on a project like this, says Bosma. “We chaired the interior and FF&E (Furniture, Fixtures and Equipment) meetings. We set priorities and monitor the entire project, so we can anticipate potential problems and work out how to solve them. We also occasionally contributed to the design ourselves to keep things moving.” INTERIOR-CONSULT has a warehouse in Sassenheim, where the goods were stored temporarily. There was no room for this at the construction site by the RAI. Supplies were delivered from Sassenheim to Amsterdam just in time, with 2 INTERIOR-CONSULT project managers on site to ensure that all the goods could be installed at the construction site on schedule. Bontenbal says: “While they were still pouring concrete on the top floor, we were already fitting out the rooms below. This meant we could complete one floor a week, including commissioning and checking the installations. The collaboration with main contractor Pleijsier Bouw was highly satisfactory. Once they had finished, we moved in. Together, we were able to achieve something truly special here. The final result is very surprising.”
Question about this story? Ask your question
Who worked on RAI Hotel
- architectOMAMentioned in nhow Amsterdam RAI | ‘Our dream has been realised exactly as we imagined it’
- construction partnerPleijsier BouwMentioned in nhow Amsterdam RAI | ‘Our dream has been realised exactly as we imagined it’
- interior finishing specialistCBA Tiel B.V.Mentioned in nhow Amsterdam RAI | ‘Fit-out progressed smoothly thanks to tight planning and good collaboration’
- design studioINTERIOR-CONSULTIn this story
- clientNH HotelsIn this story
- interior glassHSM GlasMentioned in nhow Amsterdam RAI | Installing the interior glazing was primarily a logistical challenge
Keep following this
Get an email when a new story is published. No account needed.
- ProjectRAI Hotel
- SubjectGeneral
- CompanyINTERIOR-CONSULT
- CompanyNH Hotels







