











nhow Amsterdam RAI | ‘Our dream has been realised exactly as we imagined it’
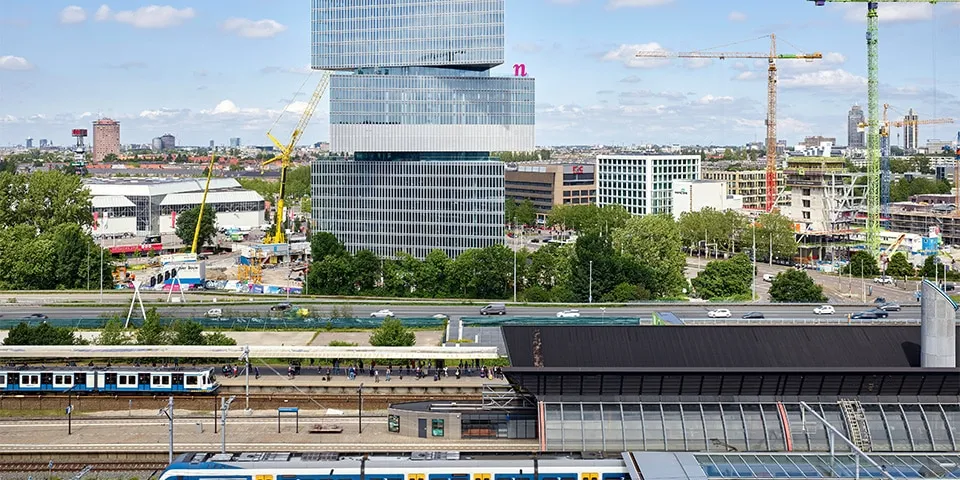
Iconic. That is nhow Amsterdam RAI through and through. Its extraordinary location, striking design and original programming make this hotel a remarkable achievement. Completion is due at the end of this year. We look back on the project with Gert-Wim Bos and Jos Luth, Director and Project Manager respectively at client COD.
“We became involved in the development of nhow Amsterdam RAI five years ago,” Bos begins. “Before that, the RAI had spent ten years trying to get a hotel built on its own site. However, the plans never got off the ground. In 2014, the municipality of Amsterdam launched the tender for a hotel at the RAI and identified a unique location: the triangle between the RAI, the A10 and Europaboulevard. The tender attracted a large number of submissions. In March 2015, our consortium, comprising OMA, Being Development and NH Hotel Group, was awarded the contract.”
A distinctive design
“From the outset, we knew the hotel had to be an iconic building,” Bos continues. “It also had to be sustainable and accessible to the public, with 650 rooms and 200 parking spaces. Together with architecture firm OMA and NH Hotel Group, partners who often work together, we developed our response to the municipality’s brief. The distinctive design was largely decisive, but so too were our financial bid, our high level of sustainability and the professionalism of NH Hotel Group. With its nhow brand, the company offers a unique and stylish hotel concept that combines business and leisure perfectly.”
Triangular volumes
OMA’s design is best described as a striking tower made up of three triangular volumes, each rotated in relation to the others, above a transparent plinth. The rotations occur above the tenth and seventeenth floors, creating triangular cantilevers measuring twelve metres. The unique form was inspired by Het Signaal, the prominent advertising pylon next to the RAI complex. However, Bos stresses that the form was not decided from the outset. “We analysed every possible shape. Ultimately, the triangle proved the most interesting, because of the shape of the plot, but also in terms of sightlines and daylight.”
A radically different programme
It is not only the design that sets nhow Amsterdam RAI apart; its programme is also far from conventional. Bos explains: “Most hotels have shared facilities on the ground floor, with a tower of hotel rooms above. We opted for something radically different.” The entrance, reception and lobby flow into one another across the ground and first floors.
The building also houses a range of other facilities, including a restaurant, gym, multimedia studio, conference centre and wellness centre. The space between the second and third building volumes, on the seventeenth floor, has been designed as a breakfast restaurant. The top floor, with its phenomenal views, is home to a sky bar and restaurant.
The unique form of nhow Amsterdam RAI was inspired by Het Signaal, the prominent advertising pylon next to the RAI complex.
Striking and sustainable
As client for the development and construction of this striking hotel, COD faced a considerable task. Jos Luth led the project. He explains: “We were client for the entire construction supply chain and managed, among other things, the design team. Working with the architect, structural engineer and various consultants, we developed the architectural design into a construction design. The challenge was to make the design appear as simple as possible, despite the complexity of the work. A huge amount of engineering took place behind the scenes to achieve the intended result.” The design partners also contributed their thinking on sustainability. For example, the architect struck a balance between aesthetics and earning credits for the BREEAM ‘Excellent’ rating. The sun-exposed façades are slightly more closed than the north façade, for instance, with more vertical mullions. Other sustainable measures include solar panels, a thermal energy storage system, water infiltration and the use of circular materials.
Close coordination
Asked what made the work complex, Luth replies: “First of all, the location. The project is being built on a very confined site, hemmed in by the A10 and the RAI, among other things. Underground, just one and a half metres away from the car park, runs the tunnel for the North/South metro line. Construction of the hotel could not cause any disruption to the surrounding area. This first and foremost called for close coordination. For example, we monitored any movement in the tunnel in collaboration with the North/South line project team. And we agreed on days when no piling would take place with the RAI.” Bos adds: “There was a great deal to consider on this project. We had to take account of an existing dike, for example, as well as the Zuidasdok project. Effective overall project management was essential to the success of this complex project. That is where we showed our strength.”
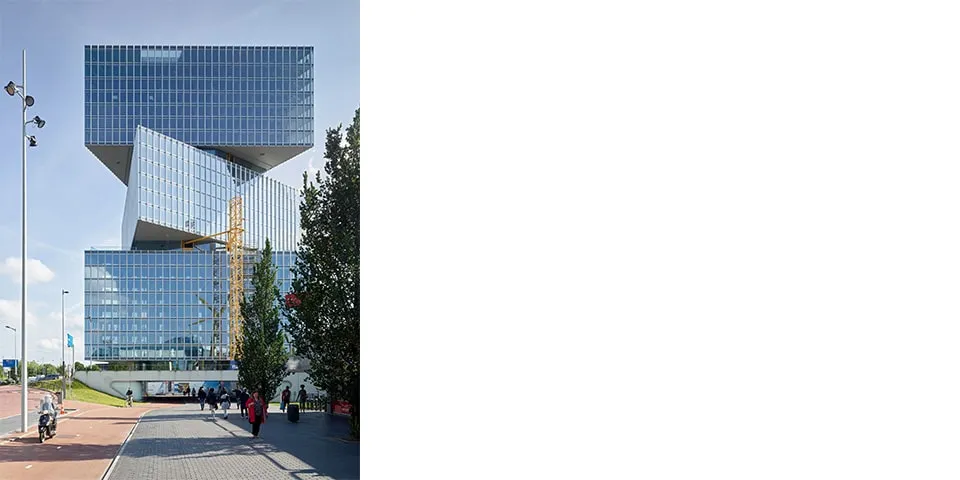
A complex building on a postage-stamp site
The design, engineering and location presented a number of construction challenges. COD therefore brought the contractors on board at an early stage. Luth says: “We were looking for a construction partner able to work on such a confined site and deliver a complex building like this. We found that partner in Pleijsier Bouw.” Pleijsier Bouw began piling and constructing the basement excavation pit in September 2016. By the end of 2017, the basement, including the ground floor slab, was complete. Construction of the concrete core began in early 2018. In February 2019, the building reached its full height, with the structural works completed on schedule. Four months later, the façade was closed and the rooms in the bottom block were already being fitted out. Bos says: “The far-from-standard interior design evolved as construction progressed and was ultimately developed into no fewer than six different room types.”
A stunning result
The hotel is due to be officially handed over at the end of December. Bos and Luth look back on its development and construction with pride. “When we pitched for this project, we presented our dream,” says Bos. “That dream was captured in a stunning image. Together with everyone involved, we have managed to bring that image to life exactly as envisaged. We have made no compromises on the form, quality or impression we wanted to create.” Luth adds: “What I especially like is that the building continues to surprise. Depending on the sky, the light or your viewpoint, it presents itself differently each time. That makes nhow Amsterdam RAI an exciting building that stands out in a positive way. And, particularly once the public realm around it is complete, it will be a fantastic new place for the city.”
Question about this story? Ask your question
Who worked on RAI Hotel
- clientCODIn this story
- architectOMAIn this story
- construction partnerPleijsier BouwIn this story
- interior finishing specialistCBA Tiel B.V.Mentioned in nhow Amsterdam RAI | ‘Fit-out progressed smoothly thanks to tight planning and good collaboration’
- design studioINTERIOR-CONSULTMentioned in nhow Amsterdam RAI | Fit-out of Europe’s largest hotel proceeds without a hitch
- clientNH HotelsMentioned in nhow Amsterdam RAI | Fit-out of Europe’s largest hotel proceeds without a hitch
- interior glassHSM GlasMentioned in nhow Amsterdam RAI | Installing the interior glazing was primarily a logistical challenge
Keep following this
Get an email when a new story is published. No account needed.
- ProjectRAI Hotel
- SubjectConstruction projects
- CompanyCOD
- CompanyOMA
- CompanyPleijsier Bouw







