











nhow Amsterdam RAI | A remarkable interplay of concrete and steel
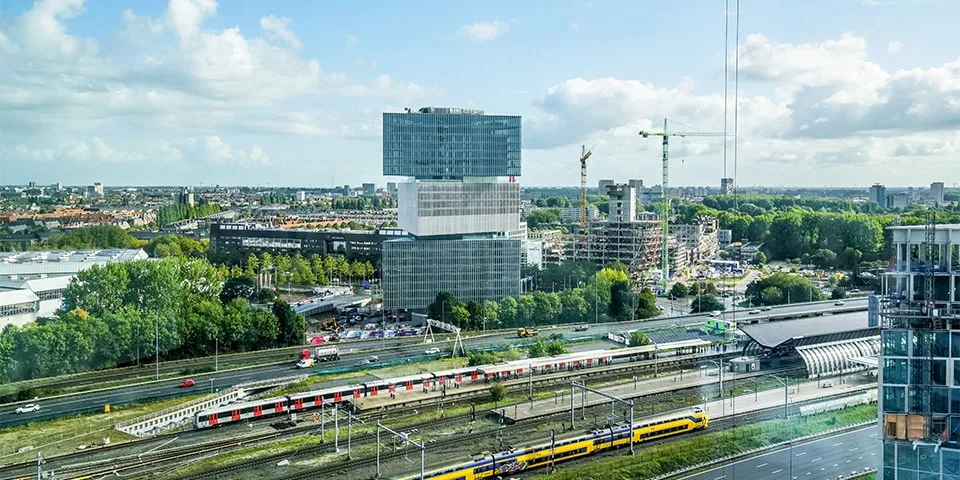
The primary structure of nhow Amsterdam RAI incorporates around 1,300 tonnes of steel. Oostingh, part of ASK Romein, manufactured and supplied the steel and carried out the welding on site.
“The primary structure is a hybrid construction of concrete and steel, most of which also cantilevers out,” says Kees Oudshoorn, Engineering Manager at Oostingh. “We developed the detailed design of the primary structure in BIM, paying close attention to the forces inherent in such a complex concrete-steel connection. We did this in close collaboration with Van Rossum raadgevend ingenieurs, Red Betonbouw and Pleijsier Bouw.”
Supporting and monitoring the cantilevers
The cantilevered sections had to be supported during construction. The cantilevers of the lowest building block were supported by scaffolding. “That was not possible for the two blocks above it,” explains Kees Jan Nieuwenhuis, Managing Director of Oostingh. “The façades below had to be kept clear. So we opted for a cantilevered support structure, braced against the concrete core.” Oudshoorn adds: “The loads caused the cantilevers to deflect slightly. However, the glazed façade, which is suspended from the structure, allowed for minimal tolerances. We therefore had to monitor the deflection carefully. It was nerve-racking right up to the end, but everything went well. The façade was fitted without any major adjustments.”
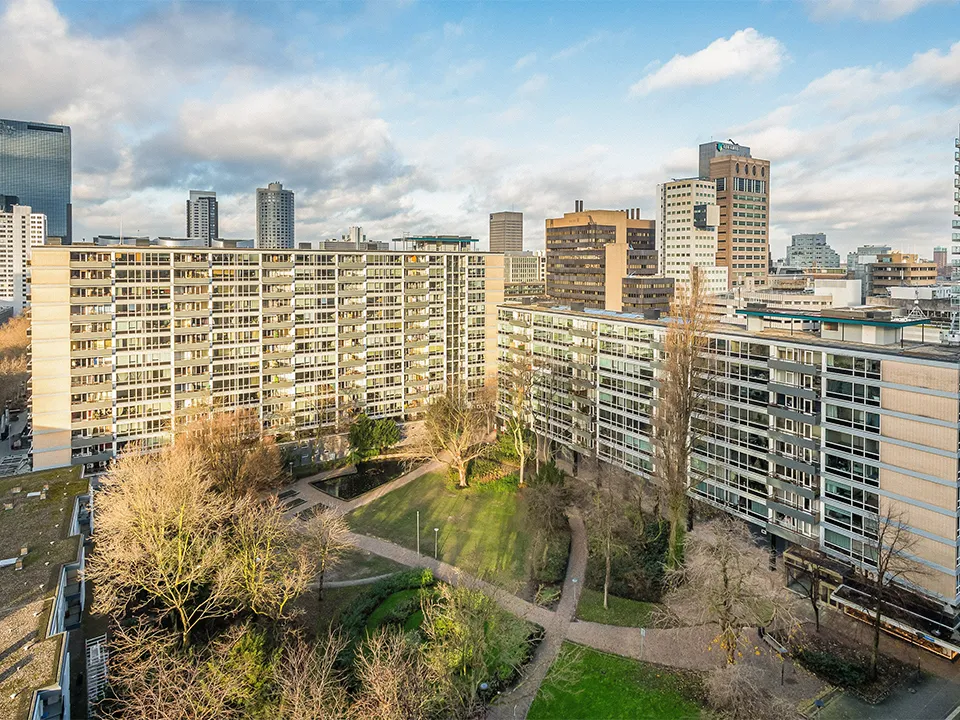
The glazed façade, which is suspended from the structure, allowed for minimal tolerances.
Welding on site
Oostingh delivered the structural components and steel beams to the site as close to ready for installation as possible. “We had to transport large components to the site in sections,” says Nieuwenhuis. “We welded them together on site.” Oudshoorn adds: “We also had to weld part of the structure to the structure beneath it. We designed a connection for this in which the components fitted together like Lego bricks. This made the structure rigid while allowing for sufficient tolerance.”
BIM Award
“Despite the many challenges, we managed to pull it off together,” says Nieuwenhuis proudly. “Our approach to the complex structure won us a BIM Award. A fitting accolade for our work.”
Question about this story? Ask your question
Who worked on RAI Hotel
- architectOMAMentioned in nhow Amsterdam RAI | ‘Our dream has been realised exactly as we imagined it’
- construction partnerPleijsier BouwMentioned in nhow Amsterdam RAI | ‘Our dream has been realised exactly as we imagined it’
- interior finishing specialistCBA Tiel B.V.Mentioned in nhow Amsterdam RAI | ‘Fit-out progressed smoothly thanks to tight planning and good collaboration’
- design studioINTERIOR-CONSULTMentioned in nhow Amsterdam RAI | Fit-out of Europe’s largest hotel proceeds without a hitch
- clientNH HotelsMentioned in nhow Amsterdam RAI | Fit-out of Europe’s largest hotel proceeds without a hitch
- interior glassHSM GlasMentioned in nhow Amsterdam RAI | Installing the interior glazing was primarily a logistical challenge
Keep following this
Get an email when a new story is published. No account needed.
- ProjectRAI Hotel
- SubjectGeneral







