











Construction begins on underground cycle parking facility at Kleine-Gartmanplantsoen, Amsterdam
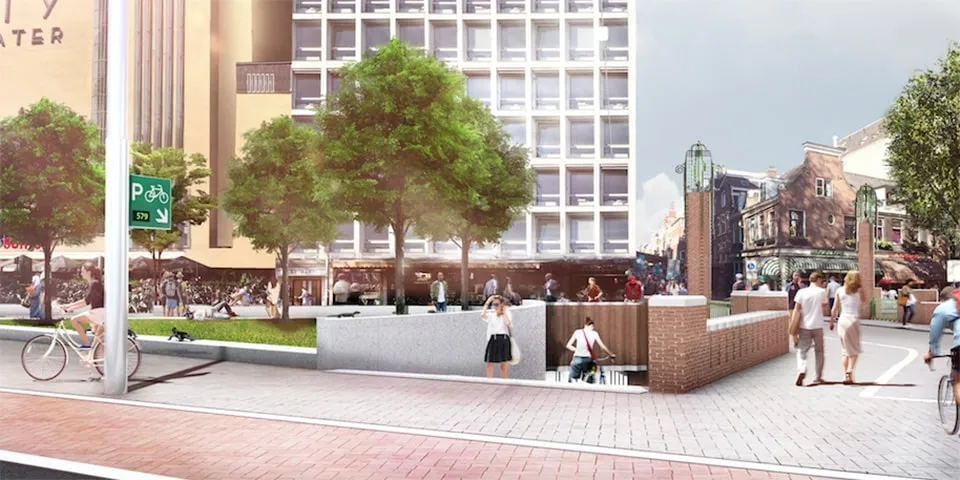
ZJA Zwarts & Jansma Architecten and Ballast Nedam were awarded the contract by the municipality of Amsterdam to design and build the underground cycle parking facility beneath Kleine-Gartmanplantsoen, right by Leidseplein in Amsterdam. The facility will free up more space above ground, turning Leidseplein and the renewed Kleine-Gartmanplantsoen into a new meeting place. Construction of the cycle parking facility starts today, with the first pile being driven into the ground.
The municipality of Amsterdam aims to improve the city’s liveability and accessibility by making space for pedestrians, cyclists, children at play and greenery. As part of this, it is working towards a low-traffic city where more people will use bicycles and public transport. However, bicycle parking in the city centre is a growing problem. The municipality is therefore developing policies to keep streets and squares clear of parked bicycles, and providing more underground cycle parking facilities.
Blauw Jan by Hans van Houwelingen
With the arrival of the underground cycle parking facility at Kleine-Gartmanplantsoen, the 40 reptiles from Hans van Houwelingen’s artwork Blauw Jan will return to the garden square. The bronze reptiles will be placed on the brick wall in the garden square, which continues into the cycle parking facility and guides cyclists down below.
The cycle parking facility has two entrances, one for pedestrians and one for cyclists. The warm red brick wall connects the two entrances. As a nod to the artwork Blauw Jan, reptiles are incorporated into the floor of the cycle parking facility, guiding pedestrians towards the exit on Leidseplein. Above the facility, the 40 reptiles keep watch over the bicycles parked beneath the garden square.
A safe and secure cycle parking facility
The new underground cycle parking facility, where 2,000 bicycles can be parked under surveillance, is clear, bright and transparent. ZJA’s design is characterised by calm and clarity. Its form, colour and lighting create an inviting, user-friendly facility.
The underground cycle parking facility at Kleine-Gartmanplantsoen has wider paths and a greater height (3.20 m) than most cycle parking facilities. Particular attention has been paid to bringing in daylight and providing lighting above the pedestrian routes, creating a transparent and pleasant atmosphere. Sightlines are directed towards the wide exit, and the management room is positioned in the corner, ensuring excellent visibility and safety.
Question about this story? Ask your question
Who worked on it
Fietsenstalling Kleine-Gartmanplantsoen in Amsterdam
- architectZJA Zwarts & Jansma Architecten
Keep following this
Bij een nieuw verhaal krijg je een e-mail. Geen account nodig.
- ProjectFietsenstalling Kleine-Gartmanplantsoen
- SubjectConstruction projects
- CompanyZJA Zwarts & Jansma Architecten







