











Tram depot | Nieuwegein
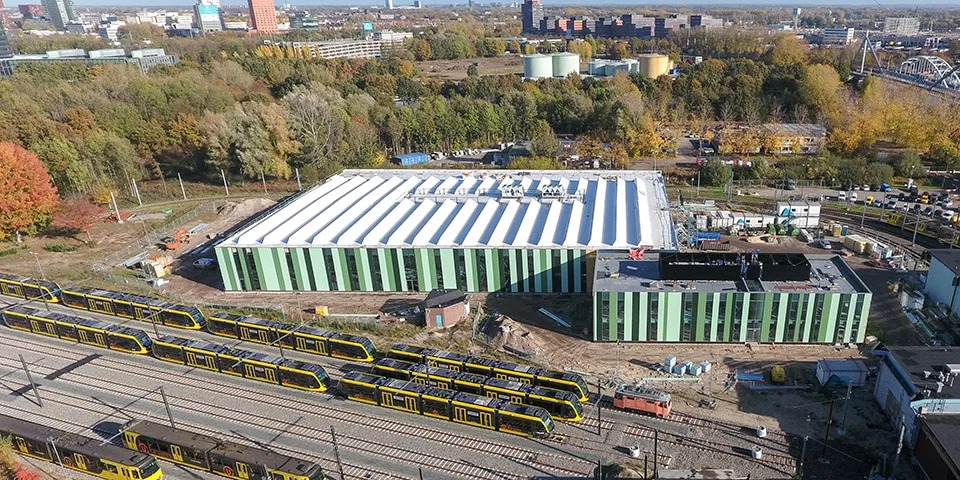
The tram depot in Nieuwegein is undergoing a major overhaul. Alongside an increase in the number of tracks, the 40-year-old workshop is also being refurbished. De Vries en Verburg Bouw from Stolwijk is building the new workshop, including its workshop facilities.
New workshop prepares Nieuwegein tram depot for arrival of Uithoflijn
“The tram depot is being prepared for the arrival of Uithoflijn,” says Guido Jongebreur, project manager at De Vries en Verburg. “This new light rail line from Utrecht Central Station to the De Uithof university campus (known as Utrecht Science Park since November; ed.) will double tram traffic in and around Utrecht. The Uithoflijn trams also differ from those in the current fleet. They are made of aluminium rather than steel and have lower floors. We are tailoring the new workshop to these trams.”
Two worlds
De Vries en Verburg is building the new workshop on behalf of the province of Utrecht. Both parties need to draw on each other’s knowledge and expertise to ensure the project’s success, Jongebreur explains. “The workshop brings together two worlds: a railway with overhead lines, and a building. We have to bring these worlds together. The railway element falls within the client’s area of expertise, while we know how to construct buildings.”
Eight tracks
A small part of the workshop will be used as office space. The rest will house workshop facilities, spread across eight tracks. Track 1 is the wash bay. Track 2 is for interior cleaning and minor maintenance work, such as topping up windscreen washer fluid and brake sand. Track 3 will accommodate the wheel lathe pit, and track 4 the alignment frame. Tracks 5 to 8 will each combine a lifting system, folding platforms, overhead lines and a monorail system. Trams can be lifted here and repaired from above.
3D design
The engineering phase of the project involved considerable complexity. Changes to the specifications and the need to design a new basement extended the engineering process. Integrating the many disciplines also required considerable attention. “We developed the design entirely in 3D,” says Jongebreur. “We added every component to the design, right down to the lifting systems and folding doors, to create as complete a picture of the building as possible.”
Sustainable measures
The new workshop will be sustainable. The building will be entirely gas-free. It will be heated by an air-source heat pump, and the floors are insulated and fitted with underfloor heating. Radiant panels will be installed above the tracks. LED lighting will be used throughout, and the office area will have an aquifer thermal energy storage system. The roof is suitable for solar panels and features sawtooth sections to maximise daylight.
Fit-out well under way
De Vries en Verburg began construction work in September 2017. Jongebreur explains: “The building has a foundation of grout-injected screw piles, with a cast-in-situ concrete floor topped by a steel frame. The floor is reinforced beneath the tracks. We made the workshop wind- and watertight with metal wall cladding in a green pattern, designed to help the building blend into its surroundings. We fitted steel roof decking and a synthetic roof covering. Inside, we are completing the workshop with sand-lime brickwork and trowelled floors.” The building is due for completion in the first quarter of 2019.
Question about this story? Ask your question
Keep following this
Get an email when a new story is published. No account needed.
- SubjectConstruction projects







