











The beauty of boldness:
Text Trespa en BAM Bouw en TechniekFotografie Marc Sourbron
How to open up new horizons successfully.
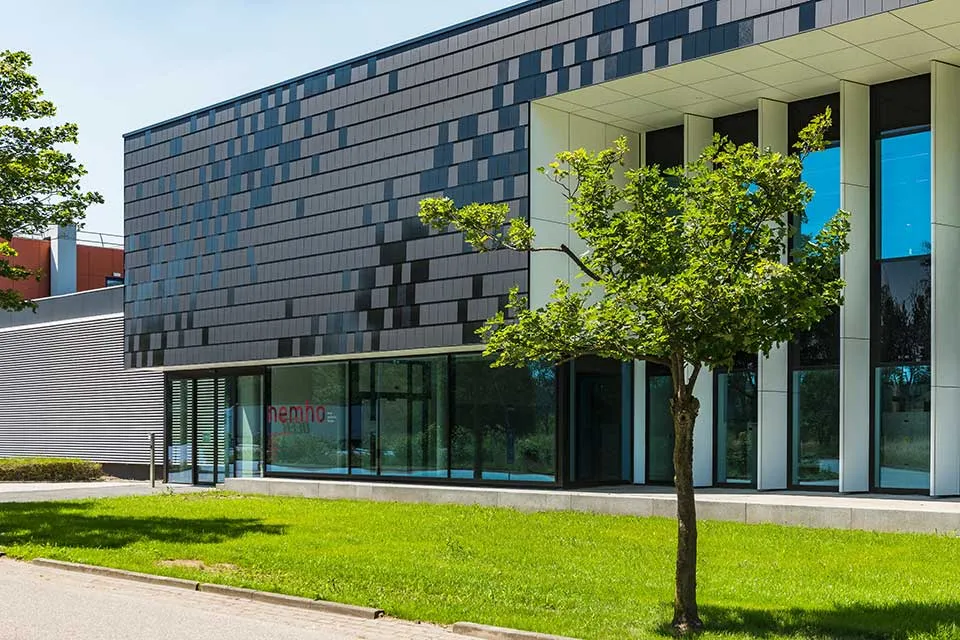
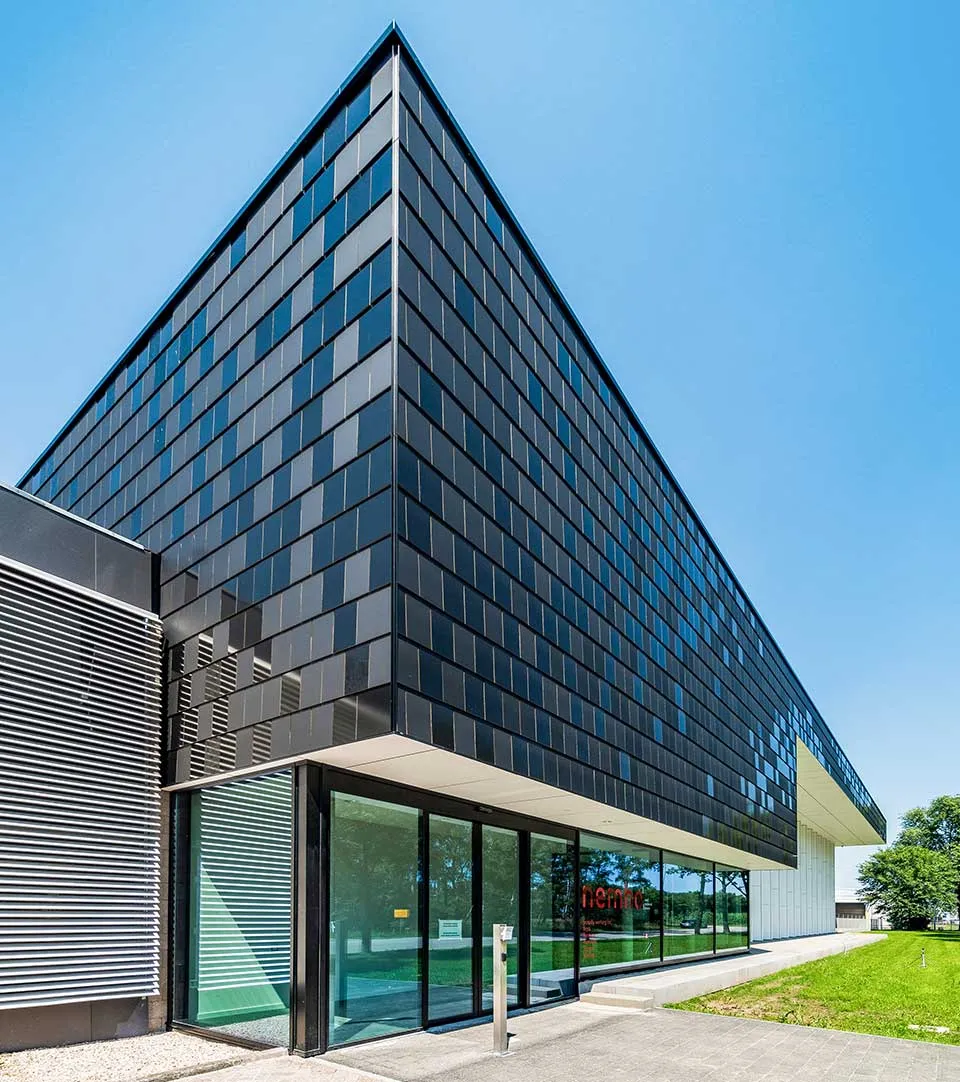
Since mid-2020, an architectural landmark called Nemho (Next material house), the brand-new shared R&D centre in Weert, has stood proudly next to the head office of Trespa International B.V.
“Nemho serves a dual purpose. It is a technology and competence centre for all the companies belonging to Broadview Groep, while also making a significant contribution to showcasing our products and expertise. The building itself and its spaces symbolise the company’s ambitions and our pursuit of the highest quality,” explains André Horbach, CEO of Trespa. Pieter Peters, head of the centre of excellence, adds: “Our aim was to create an environment that would appeal to top engineers and scientific talent. There are quite a few renowned high-tech companies based in our region. That made it especially important to offer an inspiring and pleasant working environment, a place that fosters a sense of pride.”
‘We wanted to retain the atmosphere of a campus, with maximum transparency and a spacious, open feel’
Architecture with a message
It is clear that Nemho is the result of high ambitions: within Broadview Holding, its multidisciplinary and multinational team leads the development of advanced, sustainable new products. The group consists of five companies, Arpa, Westag-Getalit, Formica, Homapal and Trespa, has a global network of subsidiaries and is a global player in its core business: laminates and related products. Peters says: “Originally, we had something like a campus in mind. For practical reasons, we later opted for a single building. However, we wanted to retain the atmosphere of a campus, with maximum transparency and a spacious, open feel. The generous use of natural light and the clear interior design are intended to encourage interaction and exchange. We are also equipping the R&D team with new, modern equipment and tools.” Horbach continues: “The architectural concept had to make our focus on innovation immediately clear. Naturally, to make an innovative statement, we wanted to work with a leading Dutch architecture practice. Three practices made our shortlist, but Broekbakema from Rotterdam surprised us with a truly unique concept. We developed an excellent working relationship with director Erik van Eck, and we are more than satisfied with the result. When I recently visited the new R&D centre with my fellow directors from the group’s other companies, we were unanimous: the building is simply an impressive success.”
A completely new take on ventilated façades
Van Eck emphasises: “I had never worked with Trespa® products before, but from the outset I was convinced that we needed to come up with something truly special, a spectacular idea that would bring out the untapped aesthetic potential of Trespa® Meteon® façade panels.”
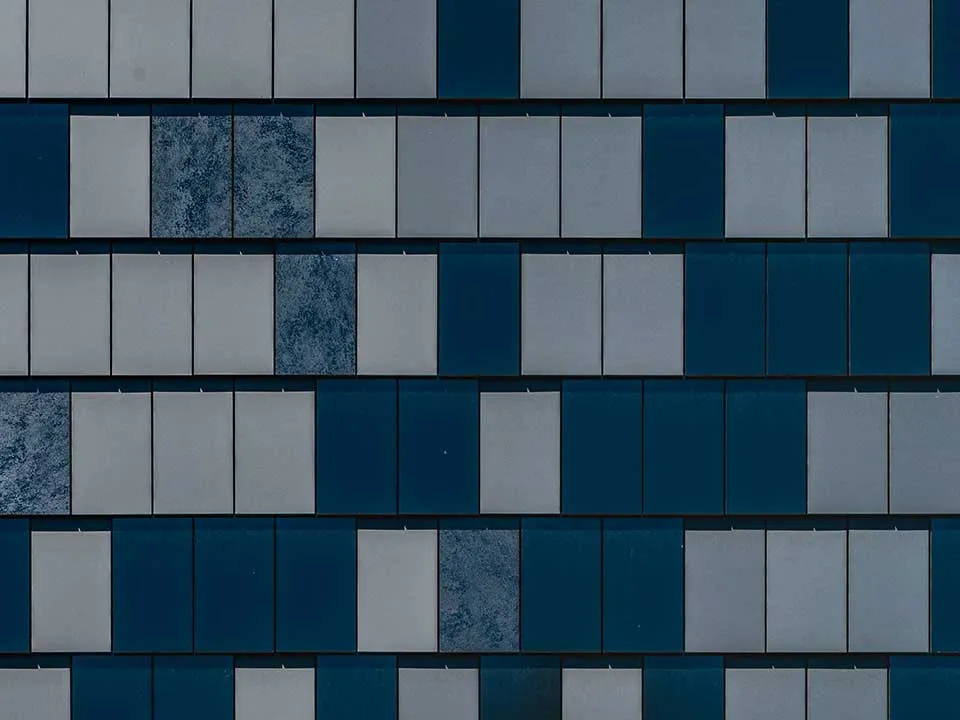
“We always try to develop concepts that inspire people and create buildings that people enjoy living or working in. That is why we believe in communicating closely with our clients. We favour close collaboration in which everyone is part of the design process. At the same time, our ‘natural’ approach lent itself to incorporating several components that were unusual, to say the least: a pattern resembling snakeskin and a design inspired by a view through a forest. This is a deliberate reference to the material’s origins, as Trespa® panels consist of 70% natural fibres.” He explains: “For many people in the Netherlands, Trespa® panels are a fairly conventional choice. So the challenge for me was to create a complete surprise. What is more, developing a new, progressive idea would fit seamlessly with the building’s R&D purpose. This led us to use Trespa® Meteon® panels that look and behave like reptile scales.”
A unique approach to façade design
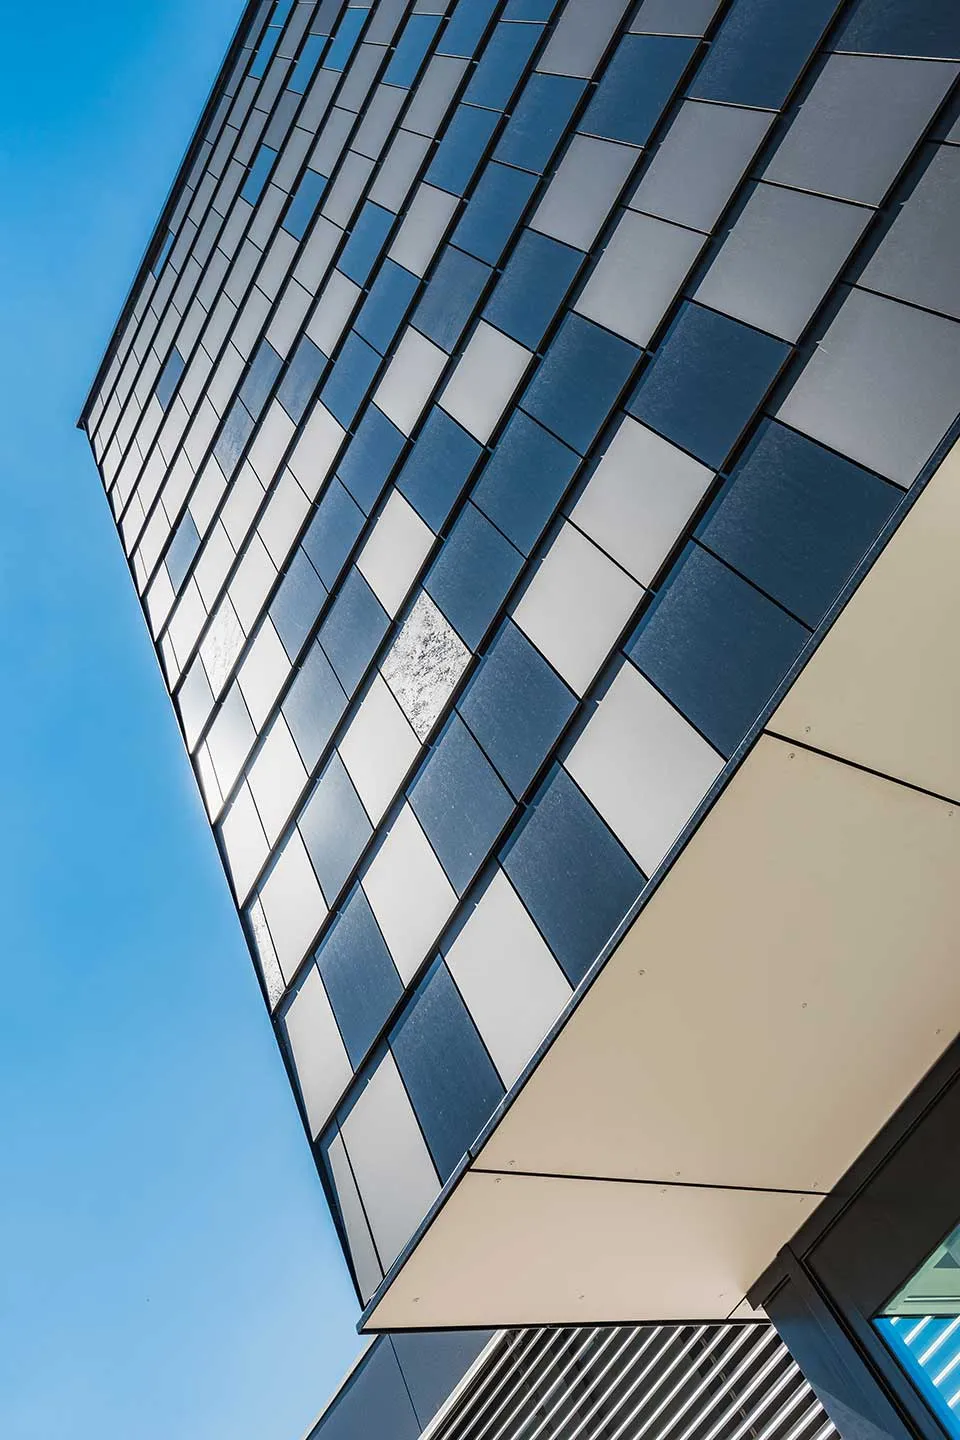
The concept was based on unusually small, overlapping panels, creating a distinctive, shingle-like scale pattern. The building looks strikingly different depending on how far away the viewer is: smooth from a distance, but revealing its staggered structure up close. To take things further, the architects added two extra visual layers. They combined different finish options and devised a design in which each Meteon® scale looks much like a pixel on a computer screen.
A technical tour de force
Even the most ambitious concept depends on its execution. Both Trespa and Erik van Eck were well aware of this. “Because Nemho showcases Trespa’s expertise and the aesthetic possibilities of Meteon® panels, we had to be 150% certain that the end result would meet everyone’s expectations,” Van Eck explains. After Trespa had outlined its ambitions and preferred way of working together, several contractors were given the opportunity to present their proposals. BAM Bouw en Techniek, Regio Maastricht was ultimately selected. Henk Janssen, senior project manager at BAM Bouw en Techniek, Regio Maastricht, says: “We worked as a construction team on this project, with BAM involved from the very first step in an open dialogue with the client and architect. As the building contractor, we translate the architect’s vision and ideas into details and solutions that can be built. Respect for the design always remains our starting point.”
BAM brought in several specialist companies, including Limeparts-Drooghmans. Together with this Belgian façade specialist, BAM developed the details and built a full-scale façade mock-up. This made it possible not only to optimise the design and engineering, but also to demonstrate the functionality and technical feasibility of the structure. The results were highly convincing. BAM and its structural engineer worked out the dimensional accuracy and maximum tolerance requirements for the Trespa® façade and the timber-frame substructure. Sven Drooghmans of Limeparts-Drooghmans says: “The Nemho façade was certainly a major challenge, but I tend to say that anything is possible. And in the end, it is still cheaper than flying to the moon. The mock-up was a turning point. From then on, things moved quickly. I hardly go a day without working on a Trespa project, so this one simply had to succeed.”
Limeparts-Drooghmans developed a bespoke solution for fixing the small Trespa® Meteon® panels to the façade. Each panel was individually numbered to reproduce Broekbakema’s design faithfully. Drooghmans continues: “The key component is a bespoke fixing frame. It is based on horizontal aluminium profiles with special hooks and adjustable screws. We also had to use perforated expansion joint profiles and ensure that the panel fixing systems remained invisible, as Van Eck had requested. Although this had never been done before, it worked out well.”
A construction site, almost like any other
As the structure was essentially experimental, it involved many specific aspects that required careful consideration. This made installation highly labour-intensive. Gerard Karelse of Heinen+Partners in Barendrecht, near Rotterdam, was the Nemho project’s safety officer and site manager. He was also responsible for quality control. Karelse says: “Installing Trespa® panels like roof tiles or slates is certainly very original, but you have to be sure the façade cladding will stay in place. That is different from a conventional ventilated façade, where everything has already been tried and tested. The shingle-style fixing does have one small drawback: if a ‘scale’ at the bottom or in the middle is damaged, you have to peel off the entire column above it to replace the panel properly. Preventing this was part of my remit.”
‘The completed façade is a thing of great beauty’
Great effort, rich rewards
“In the end, all the effort was more than worth it,” Karelse adds. “The completed façade is a thing of great beauty. I thought it was really exciting to be part of such an ambitious and successful project.” Drooghmans explains: “Trespa®’s product range has evolved rapidly over the past ten years. I have been able to follow this closely, as over the years we have installed around 80,000 m² of Trespa® panels and façade boards. In terms of quality, Trespa is an ‘A-grade supplier’. That matters because we mainly deliver high-end projects for particularly demanding clients, and I would not want to have to worry about that. Trespa has been highly innovative lately, and it is paying off: there is a wide range of attractive decors, vibrant colours and refined finishes available.”
“This façade cladding is unlike anything we have seen before. The façades are fascinating, to say the least, yet their effects are very subtle. Depending on the time of day and whether it is cloudy or sunny, the different shades of black in the Meteon® panels produce a range of tones and levels of sheen. This was one of our biggest projects in recent years and undoubtedly the most challenging. For everyone involved, it is certainly a milestone.”
Vraag over dit verhaal? Ask your question
Wie eraan werkte
Nemho in Weert
- opdrachtgeverTrespa International B.V.
- architectBroekbakema
- bouwkundig aannemerBAM Bouw en Techniek: Regio Maastricht
- gevelspecialistLimeparts-Drooghmans
- veiligheidsfunctionaris en locatiemanagerHeinen+Partners
Blijf dit volgen
Bij een nieuw verhaal krijg je een e-mail. Geen account nodig.
- ProjectNemho
- OnderwerpConstruction projects
- CompanyTrespa International B.V.
- CompanyBroekbakema
- CompanyBAM Bouw en Techniek – Regio Maastricht
- CompanyLimeparts-Drooghmans
- CompanyHeinen+Partners







