











Climate solutions for a distinctive building
Text Ramona KezerImage Klimaatservice Holland
BREEAM ‘Outstanding’ certification
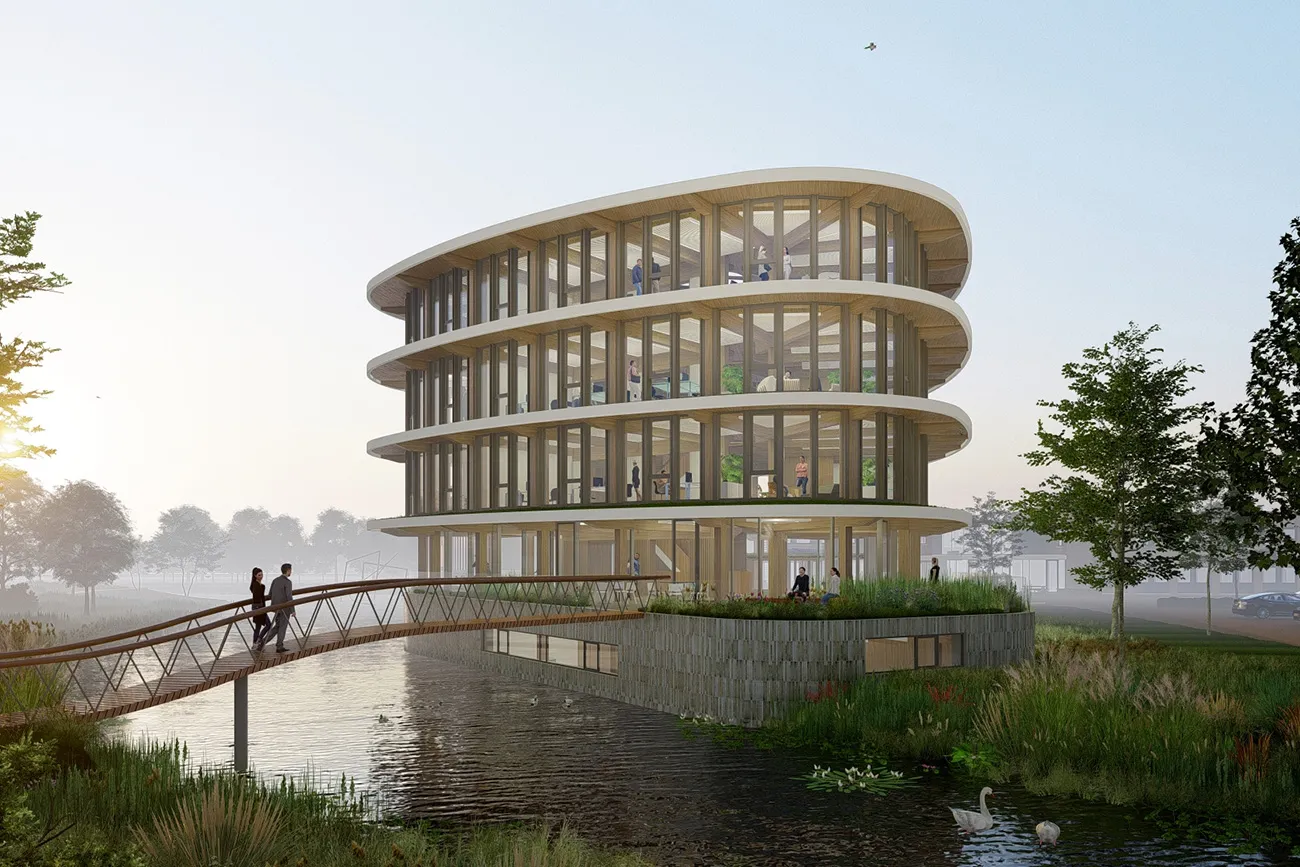
The two companies have been working together for years, says designer Willem Sterkenburg of Klimaatservice Holland. “De Vries en Verburg asked us to work on this project as partners. After three sessions involving the client, the architect, the building physics consultant and the structural engineer, we quickly had a preliminary design. The design ultimately remained largely unchanged. Each party was free to set out its vision or ambition for the building, without any constraints. This freedom led to some interesting solutions and a circular building.”
Water reuse
One of Klimaatservice Holland’s proposals was to reuse water, and that plan is being implemented. The roof will be used to store rainwater (a retention roof). A rainwater management system will regulate its controlled discharge into a storage tank on the site. Sterkenburg says: “There will also be a reed-bed filter to purify wastewater for reuse. This gives us a water cycle, which is quite remarkable. At this building, the sewer system will only be used for the overflow from the buffer tank.”
A good indoor climate
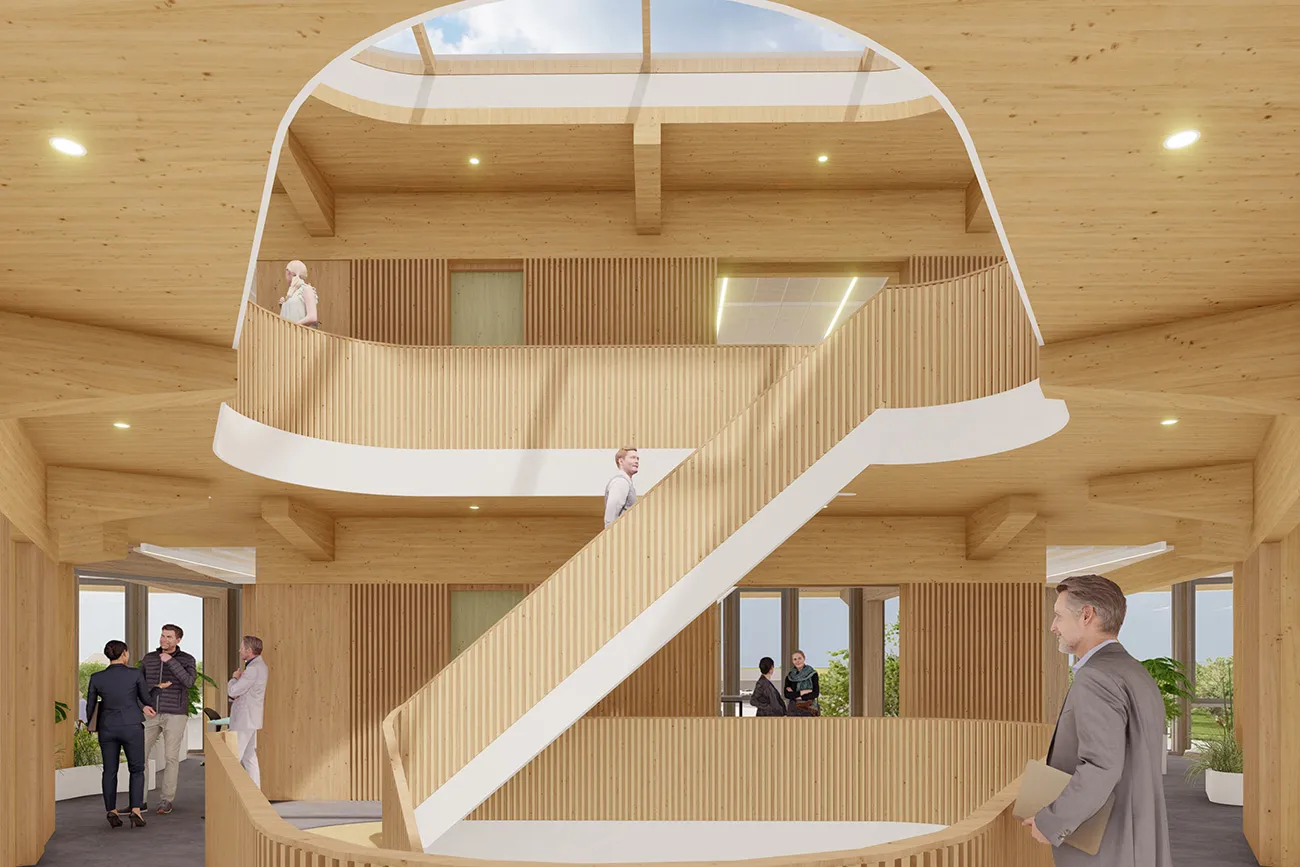
The building is constructed entirely from timber. Klimaatservice Holland’s task is to ensure a good indoor climate. “The architect wanted the façade to be as transparent as possible. To maintain indoor comfort and limit the required cooling capacity, the canopy is designed to keep the sun out in summer. The architect also wanted as much of the timber as possible to remain visible. That is why we opted for climate islands for cooling and heating. The ventilation system’s pipework and ductwork are located in the raised floor, allowing us to install the system between the floors. We are also using geothermal energy. A closed-loop system will be installed, along with heat pumps that use propane as a refrigerant.” This system was devised together with the building services consultant.
Parel in de Polder is not a large project for Klimaatservice Holland, but it is a noteworthy one. “It is a timber building, the collaboration during the design phase was excellent, and the building is highly sustainable. It will even receive BREEAM ‘Outstanding’ certification. All in all, it has been a great collaboration, and one we hope to build on.”
Question about this story? Ask your question
Who worked on Parel in de Polder
- façade contractorWijnveen Aluminiumbouw BVMentioned in Low Carbon insulating glass for Parel in de Polder
- Low Carbon basic float glassSaint-GobainMentioned in Low Carbon insulating glass for Parel in de Polder
- ultra low-carbon aluminiumSchücoMentioned in Facade construction in motion: building more sustainably for tomorrow

Keep following this
Get an email when a new story is published. No account needed.
- ProjectParel in de Polder
- SubjectModular construction







