











Parel in de Polder: A triangle of timber, light and logic
Text Frederique HutingImage De Vries en Verburg
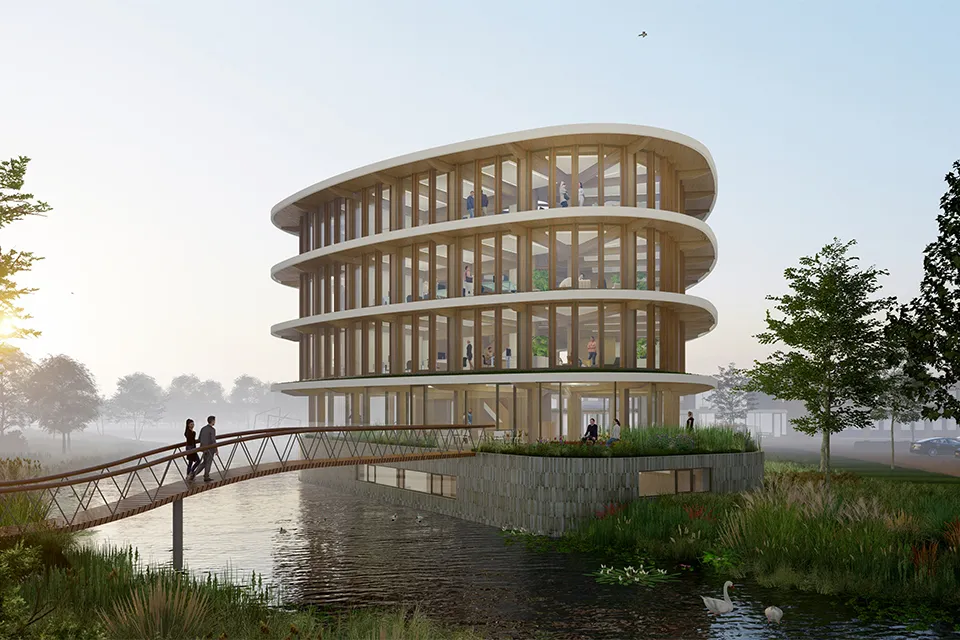
A new office building that does everything differently has recently appeared amid the polder landscape near Stolwijk. Parel in de Polder, the latest extension to De Vries en Verburg, is circular, energy-neutral and built largely from timber. Kolpa Architecten was responsible for the design. “This building had to show what is possible today,” says Coen de Vries, architect and partner at Kolpa. Ambitious? Certainly. Impossible? Not for the Rotterdam-based designers.
The bar was set high. De Vries en Verburg wanted to expand, but in the most sustainable way possible. “No frills, just smart, solid design. Sustainability with good old common sense,” says De Vries. As De Vries en Verburg’s long-standing partner, Kolpa Architecten was the first practice invited to pitch. The pitch was named Parel in de Polder, and the name stuck. No surprise, given that the building stands amid the polder landscape where the construction company first began. “The location had so much to tell us. We wanted the design to make the connection with the landscape tangible, not just from the outside, but also as you move through the building.”
A triangle with a story
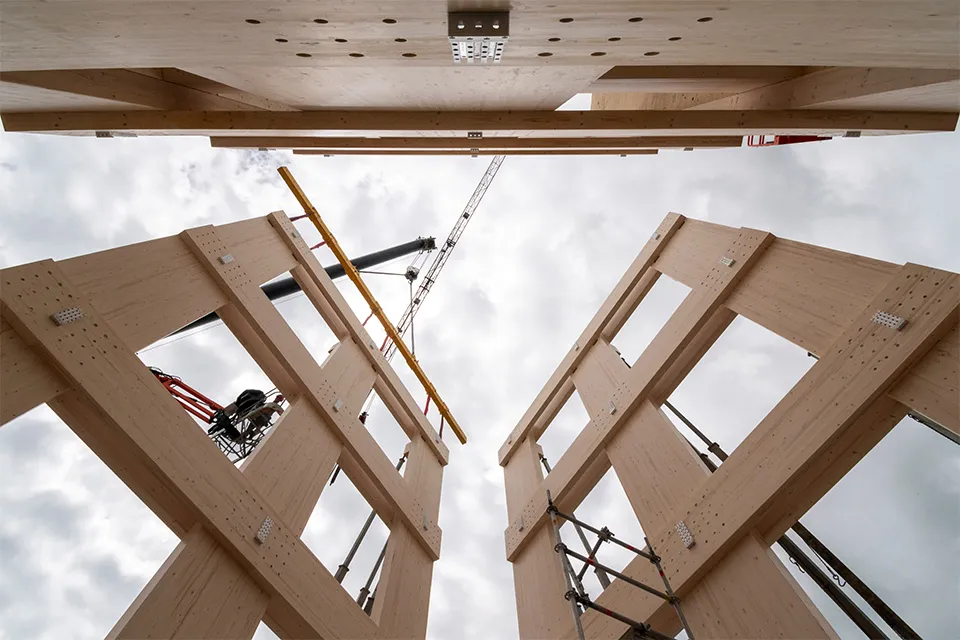
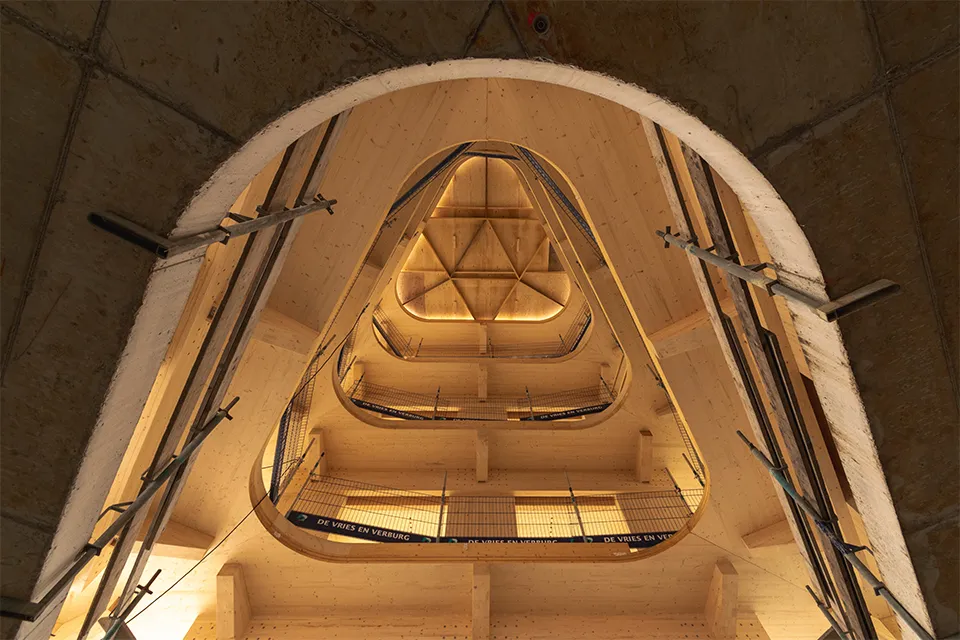
The design is organised around a triangular timber structure. This form is not only striking, but also carefully considered from an engineering perspective. “The triangle created space for an atrium connecting all the floors,” explains De Vries. “You find yourself moving through the building naturally.” The stability core, usually made of concrete or steel, is also entirely timber. A first for Kolpa and a technical feat. “That called for clear decisions, smart solutions and close coordination with all the partners.”
Integrated design workshops
One of the project’s striking features is how it came about. Rather than drawn-out phases, the team held short, intensive design workshops with everyone involved, from the structural engineer to the building services installer. “We regularly held workshops at a farm in the middle of the polder. Afterwards, everyone went home with homework. That intensive, interdisciplinary approach worked incredibly well.” It led to the best ideas for a modular building with impressive timber columns and smart services beneath the raised floor. “That makes the building flexible while leaving the structure exposed. It all works, technically and aesthetically.”
Spacious and warm
The building is light and open without feeling cold. This was carefully considered. The façades, for example, are made up of identical oak frames set between the exposed columns. “Easy to prefabricate, circular and warm in appearance,” says De Vries. “Inside, you can clearly see the difference between the rough spruce structure and the refined oak fit-out. The contrast works surprisingly well.”
The functions are arranged cleverly: the ground floor houses a work café and reception area, the basement has a flexible workshop space, and the upper floors contain the workspaces. Panoramic views at the corners, planted canopies and a staircase that turns upwards, with sightlines to the outdoors, make the polder palpable throughout the building. “You really feel where you are.” That sounds straightforward, but proved less simple in practice. “We were determined to let users see, smell and hear the outdoors,” says De Vries. “So we had to refine the design down to the last detail, with strategically positioned opening windows, smart solar shading and a ventilation concept that makes use of the atrium. A complex puzzle, but one that fits exactly with our approach to design.”
A building that keeps working
The hard work and ingenuity are reflected in the figures. Parel in de Polder scores exceptionally well on sustainability: BREEAM Outstanding, WELL Platinum and CO2 emissions below the Paris Proof threshold. Yet the building never feels like a showcase. “That was never the aim. It simply had to be a good building, and a pleasant place to work.” And it has succeeded. The building is now in use, and the employees’ verdict is unanimous: calm, comfortable and thoughtfully designed. “So we’ve passed our most important test with flying colours!”
Question about this story? Ask your question
Who worked on Parel in de Polder
- façade contractorWijnveen Aluminiumbouw BVMentioned in Low Carbon insulating glass for Parel in de Polder
- Low Carbon basic float glassSaint-GobainMentioned in Low Carbon insulating glass for Parel in de Polder
- ultra low-carbon aluminiumSchücoMentioned in Facade construction in motion: building more sustainably for tomorrow

Keep following this
Get an email when a new story is published. No account needed.
- ProjectParel in de Polder
- SubjectModular construction







