











Above the existing building and partly on W-shaped columns
Text Liliane VerwooldeImage Dura Vermeer, Artist impressions: KCAP
324 floating rental homes
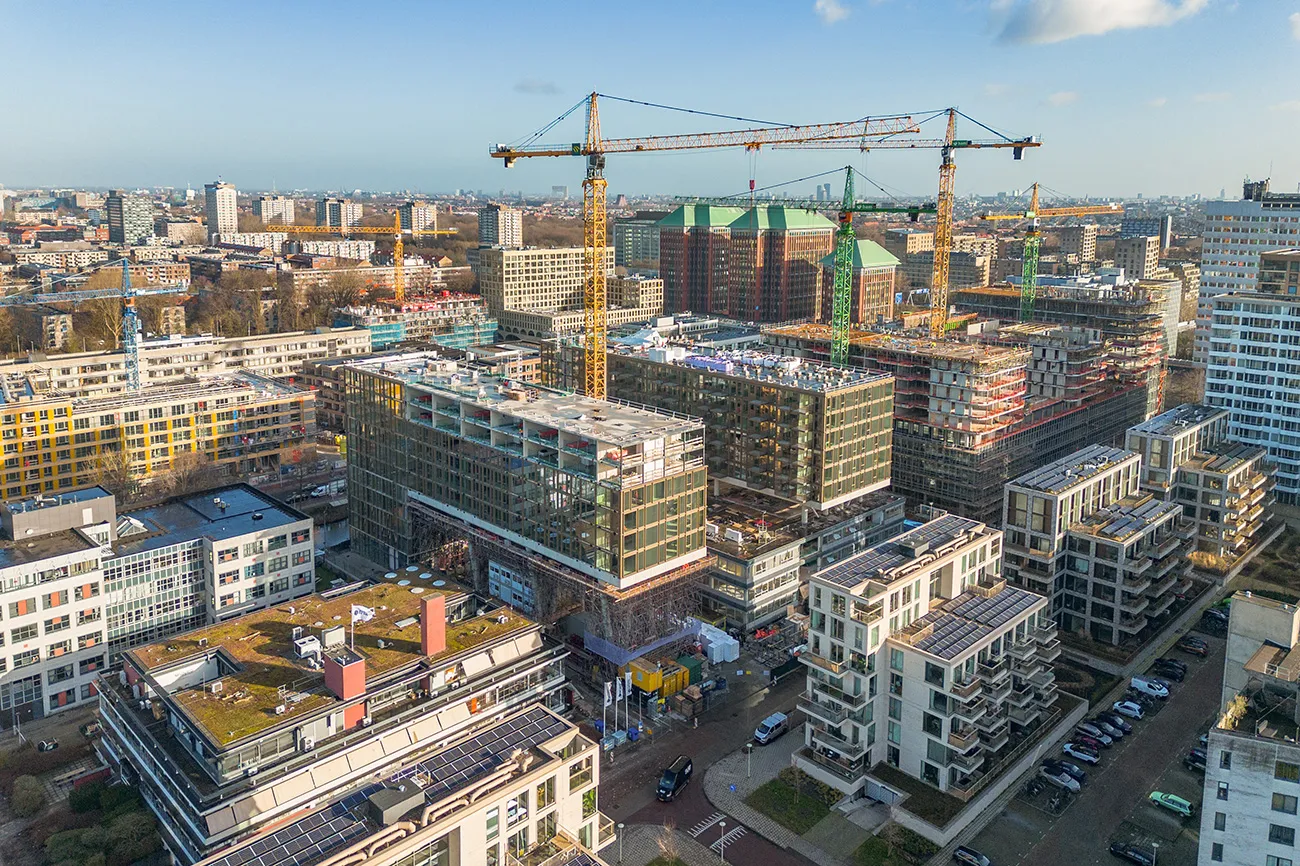
Keeping Amsterdam habitable, for a wide range of people rather than a select few, including those on modest incomes. How do you do it? At Koningin Wilhelminaplein in Amsterdam-West, a neighbourhood is being built on top of another neighbourhood. Supporting columns have been driven through the buildings below, laying the foundations for 324 floating rental homes.
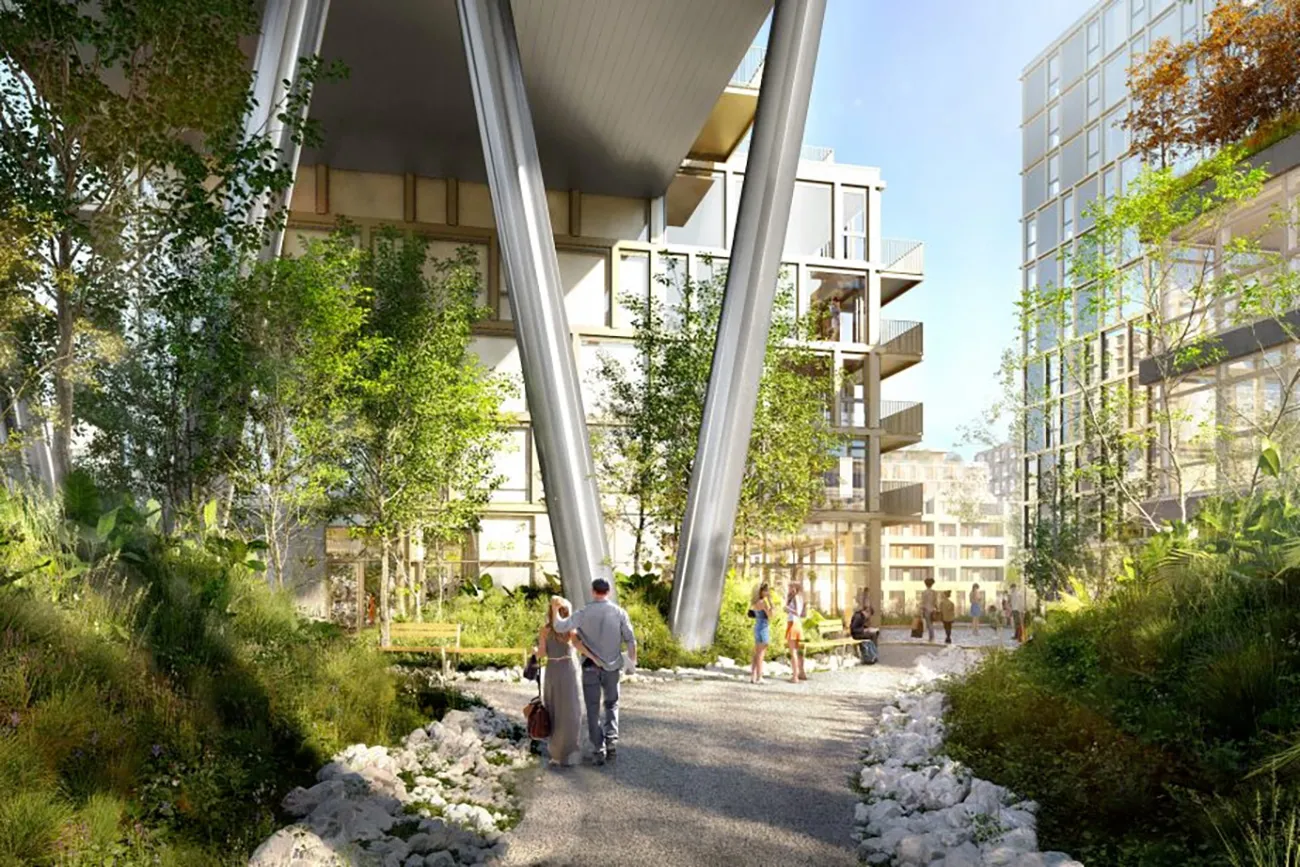
None of the homes in OKU House is therefore built directly on the ground. Some have been built above the former Fashion House, which is currently being redeveloped as OKU Office, with supporting columns running right through the office building. The rest stands on W-shaped columns, making the homes appear to float between OKU Office and
neighbouring Berghaus.
A challenging year
Property developer Boelens de Gruyter sold the scheme to housing association Stadgenoot, Achmea Real Estate and De Ranitz B.V. Dura Vermeer Bouw Midden West is building it: 112 social-rent homes for Stadgenoot, 108 mid-market and private-sector rental homes, 104 private-sector apartments and a two-storey car park for Achmea Real Estate, as well as commercial space for De Ranitz B.V. “It has made for a challenging year,” admits Richard van Dijk, Construction Manager at Dura Vermeer Bouw Midden West. “We are building a neighbourhood on top of another neighbourhood, with all the logistical and structural complexity that entails.”
Installing the box floors
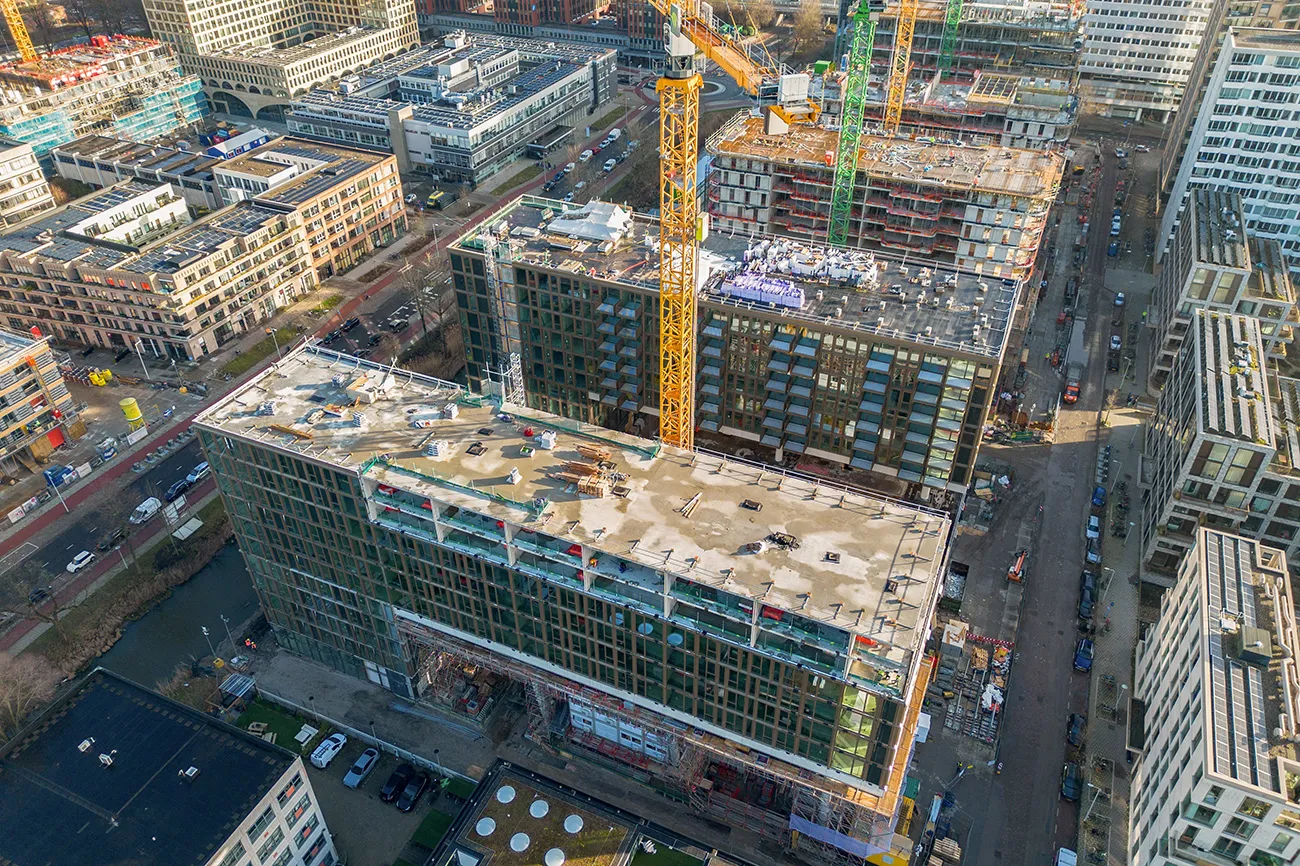
The challenging year began with the installation of 12 enormous steel columns, running right through the office building below. The box floors were mounted on beams installed on the steel columns. They are made up of colossal, elongated steel boxes measuring over 16 metres long and weighing 35 tonnes. “Coordinating the delivery of equipment and materials with the limited space on site made installation a challenge. The heavy units were suspended in mid-air and had to be lowered into the recesses left for them in the concrete,” says Van Dijk. “Those were two incredibly tense moments.”
The foundations for the wings
A large proportion of the building services had already been installed between the box floors at the steelworks. Once the floors were in place, they were covered with a 15 cm-thick reinforced concrete topping. This formed the foundation for the building’s ‘wings’. Next came the concrete frame, with service connections that had to align precisely with those in the prefabricated aluminium façade panels, from which the façades were later suspended. Van Dijk says: “Every operation required precise dimensional work, with minimal tolerances. On one occasion we had to adjust an anchor; there was no room for manoeuvre beyond that.”
200 prefabricated steel balconies
The finishing touch was the installation of over 207 prefabricated steel balconies. “Installing the balconies required precision, especially in conditions such as strong winds. Complete with railings, the balconies were manoeuvred into position by crane and hung from anchors cast into the concrete beforehand.”
OKU House is now at the finishing stage. Utility services are being installed, internal walls erected and liquid screed poured. “OKU House will be ready for residents around the 2024 summer construction shutdown. The new residents will soon be able to enjoy a green pedestrian area beneath the floating residential towers.”
Question about this story? Ask your question
Who worked on Oku House
- structural engineerVan Rossum Raadgevende IngenieursMentioned in Complex structures and making the most of space
- clientAchmea Real EstateIn this story
- architectural practiceKCAPMentioned in ‘An exceptional aluminium façade concept that delivers superior quality in a shorter construction period’
- contractorDura VermeerMentioned in ‘An exceptional aluminium façade concept that delivers superior quality in a shorter construction period’
- consultancyDGMRMentioned in ‘An exceptional aluminium façade concept that delivers superior quality in a shorter construction period’
- precast panel façadeBlitta GeveltechniekMentioned in ‘An exceptional aluminium façade concept that delivers superior quality in a shorter construction period’
- aluminium panelsAldowaMentioned in OKU House: an architectural and technical tour de force in the Fashion District
- steel balustrades and stair handrails
 Van Pommeren Las- en MontagebedrijfMentioned in Steelwork for OKU House
Keep following this
Get an email when a new story is published. No account needed.
- ProjectOku House
- SubjectModular construction
- CompanyAchmea Real Estate







