











2,200 tonnes of steel
Text Ramona KezerImage Buiting Machinebouw en Staalconstructie
Steel substructure (table structure) and balconies
Buiting Staalbouw installed the steel structure in the form of two large steel ‘tables’, on which the two buildings of OKU House in Amsterdam-West are being constructed. Once the shell is complete, the company will also install steel balconies on the 324 rented homes in the complex.
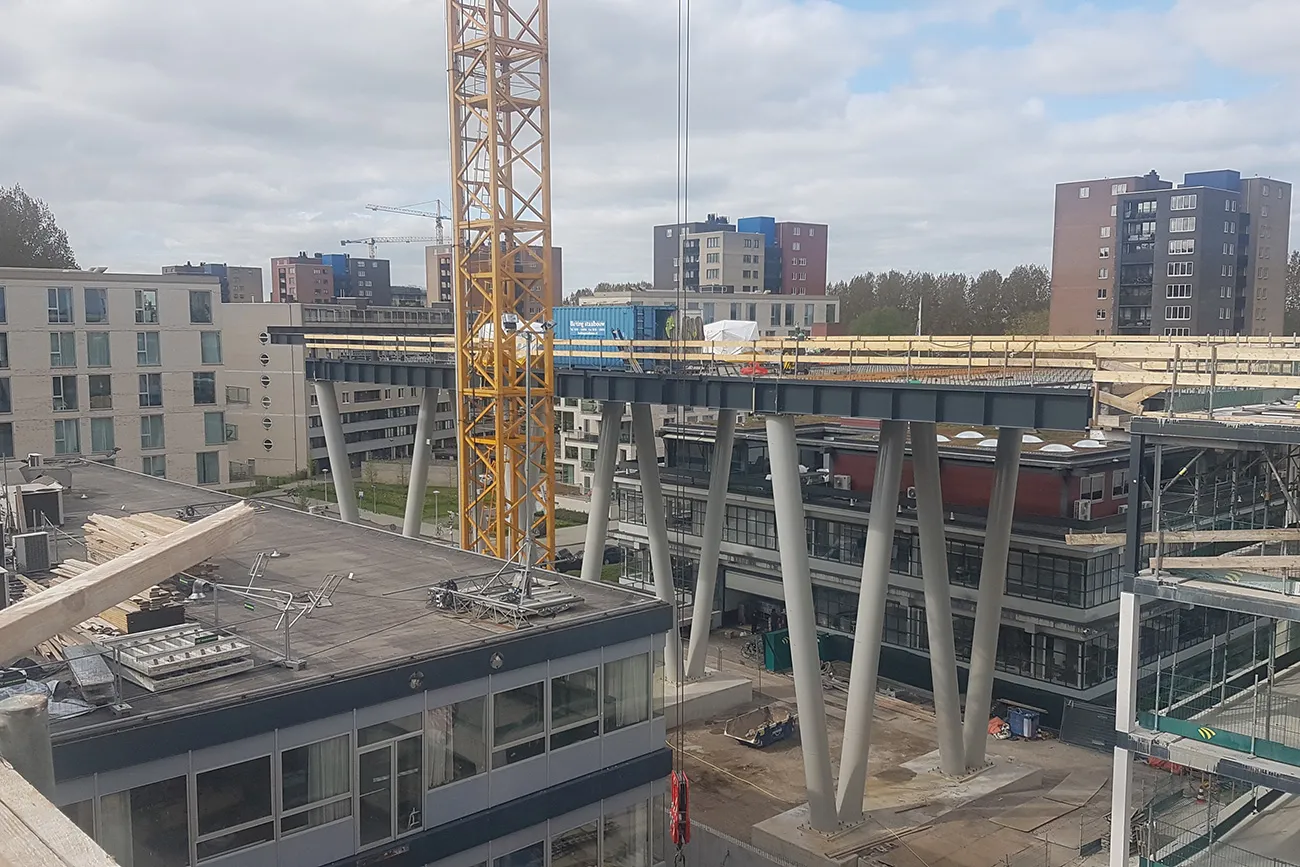
The homes in OKU House are part of the redevelopment of the area around the World Fashion Centre. The two buildings stand largely on steel tubes with a diameter of 1 metre and a wall thickness of 30 millimetres. Some of the tubes pass through the World Fashion Centre below. This unusual ‘table structure’ is made entirely of steel. This construction method makes it possible to build many more homes on a site where space is limited. Jurgen Exterkate, commercial manager at Buiting Staalbouw, says: “We regularly work with Dura Vermeer Midden West, the main contractor on this project. They asked us to review the design and contribute our ideas during the design phase. Using our structural expertise, we optimised the design based on the calculations in the lead structural engineer’s model. This also made it easier to build.”
‘From design to construction, all in-house’
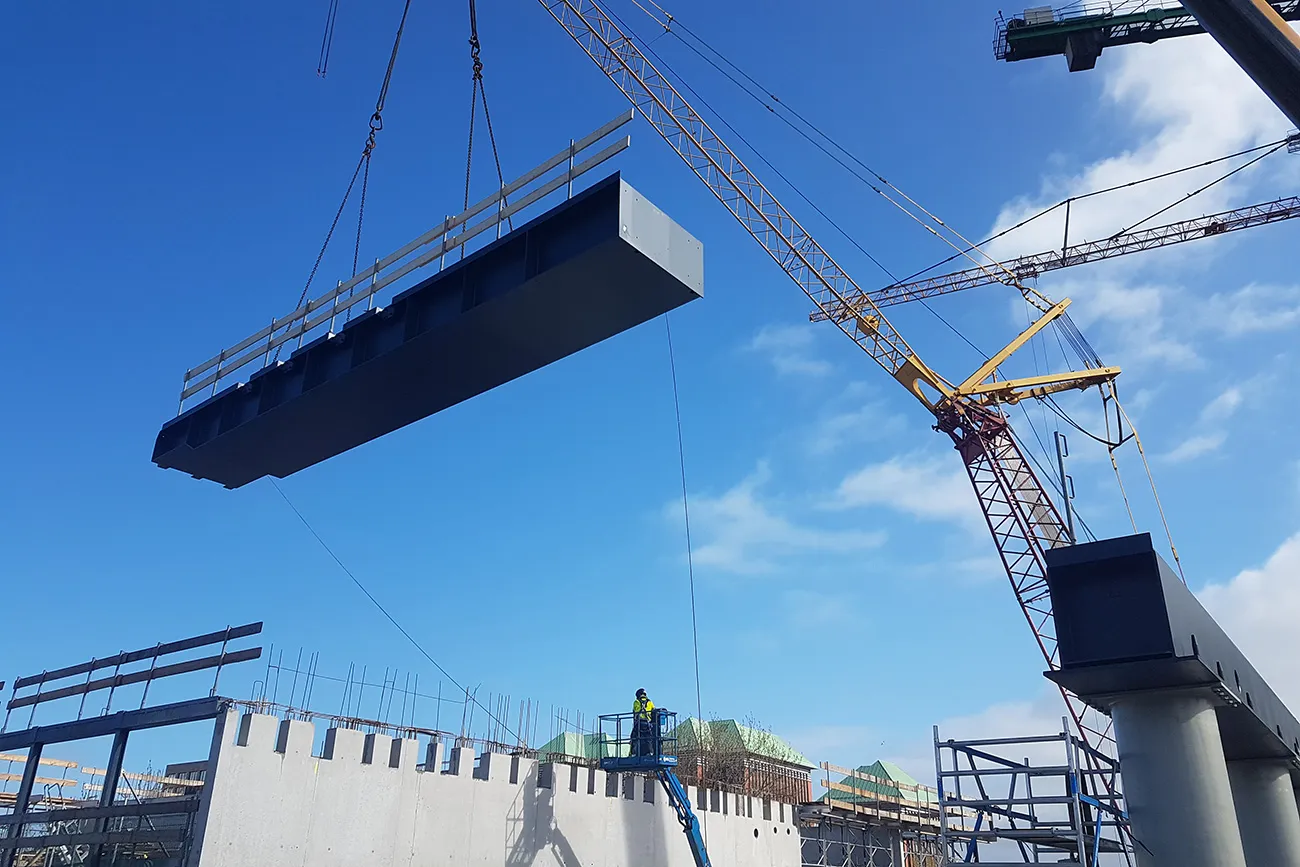
Buiting Staalbouw has its own structural engineers, who carried out the structural calculations, and also produced the construction drawings. Production then got under way. “On projects like this, we manage the entire process, from design to installation. Manufacturing the structure took almost a year. We used around 2,200 tonnes of steel in total. The beams above the columns measure 1 x 1.5 metres and are made from plates 60 millimetres thick. The ‘tabletop’ consists of 72 units measuring 1 by 2 metres, each weighing between 18 and 28 tonnes.”
A lighter foundation
Two steel platforms measuring 60 by 20 metres were installed on the steel tube structure, and the apartments are being built on top of them. A large crane lifted the heavy steel units into place. “The entire load-bearing structure is made of steel. The platforms would normally be made of concrete. As we are building over another building here, we opted for this ‘lighter’ structure. This meant that a less substantial foundation was needed.”
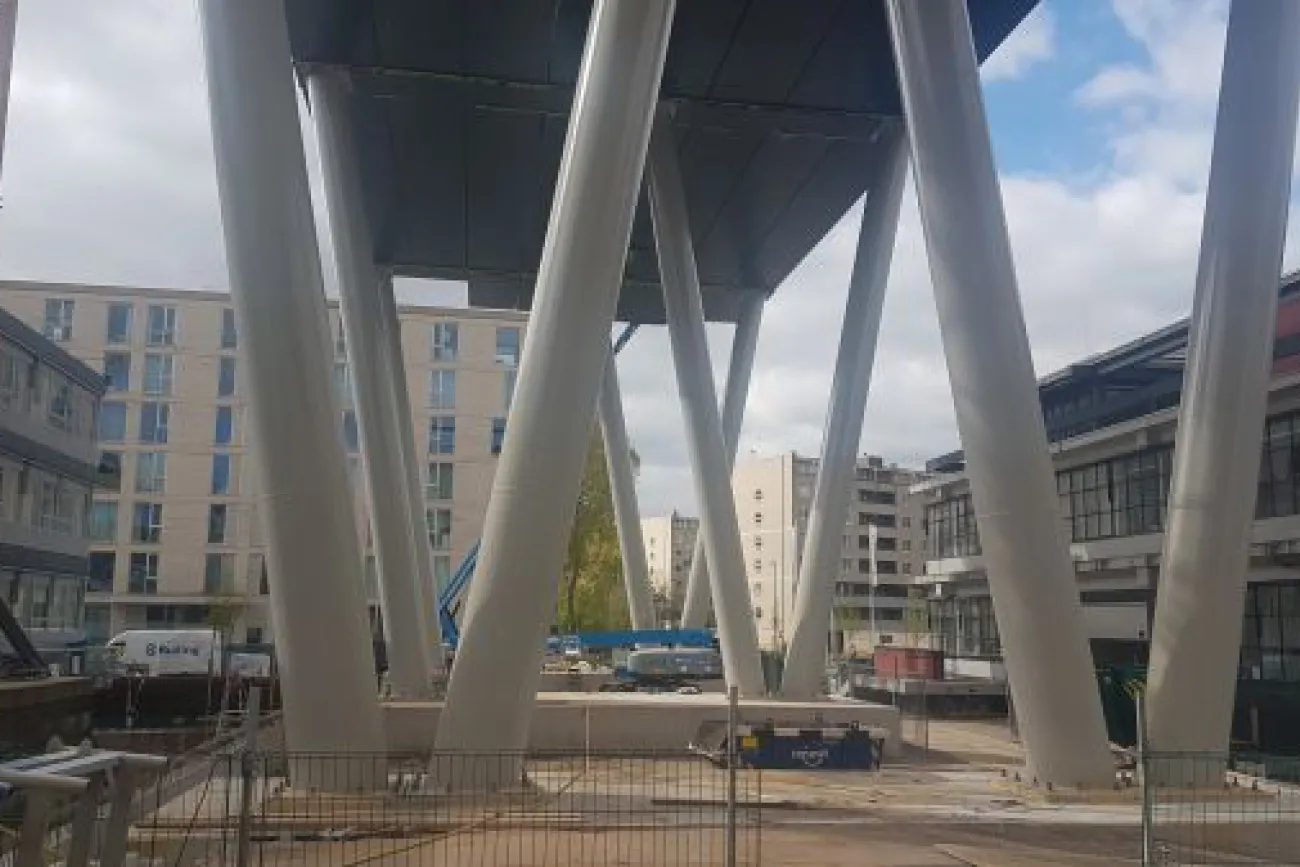
The company installed the structure in 2023. Once the shell is complete, Buiting will also supply and install the steel balconies on the apartments. Production is well under way.
OKU House is a sizeable project for Buiting Staalbouw, but one that is progressing smoothly. “We work closely with Dura Vermeer on both the design and construction. We have got to know how each other works, which makes for a good working relationship.”
Question about this story? Ask your question
Who worked on Oku House
- structural engineerVan Rossum Raadgevende IngenieursMentioned in Complex structures and making the most of space
- architectural practiceKCAPMentioned in ‘An exceptional aluminium façade concept that delivers superior quality in a shorter construction period’
- contractorDura VermeerMentioned in ‘An exceptional aluminium façade concept that delivers superior quality in a shorter construction period’
- consultancyDGMRMentioned in ‘An exceptional aluminium façade concept that delivers superior quality in a shorter construction period’
- precast panel façadeBlitta GeveltechniekMentioned in ‘An exceptional aluminium façade concept that delivers superior quality in a shorter construction period’
- main contractorDura Vermeer Midden WestIn this story
- aluminium panelsAldowaMentioned in OKU House: an architectural and technical tour de force in the Fashion District
- steel balustrades and stair handrails
 Van Pommeren Las- en MontagebedrijfMentioned in Steelwork for OKU House
Keep following this
Get an email when a new story is published. No account needed.
- ProjectOku House
- SubjectModular construction
- CompanyDura Vermeer Midden West







