











Precast frame on an unprecedented scale
Text Roel van GilsImage Mombarg Beton
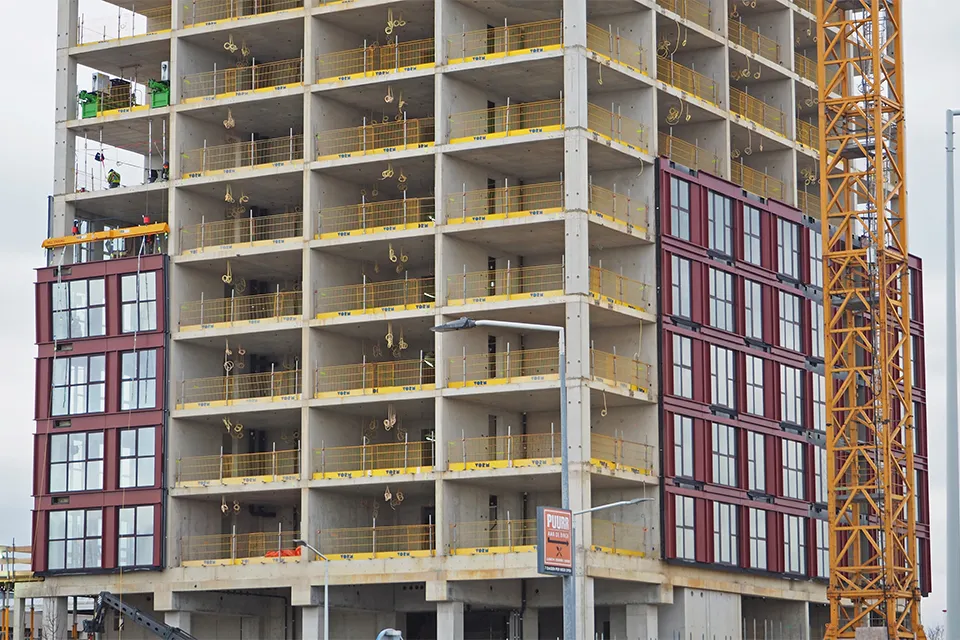
‘Our biggest project ever’
The Blox is Mombarg Beton’s biggest precast project to date. “The scale, complexity and technical challenges exceed anything we have delivered before,” says a proud Ted Jansen of Mombarg Beton. “We are supplying the complete precast frame for the high-rise building, comprising columns, beams, walls, roof slabs and various additional precast elements. It is a project that makes full use of our expertise, speed and collaborative approach.”
In total, Mombarg Beton is using 5,000 m3 of concrete and 600 tonnes of reinforcement in almost 600 full truckloads of precast elements. “Everything is large, heavy and technically complex. That is exactly where our strengths lie,” says Jansen.
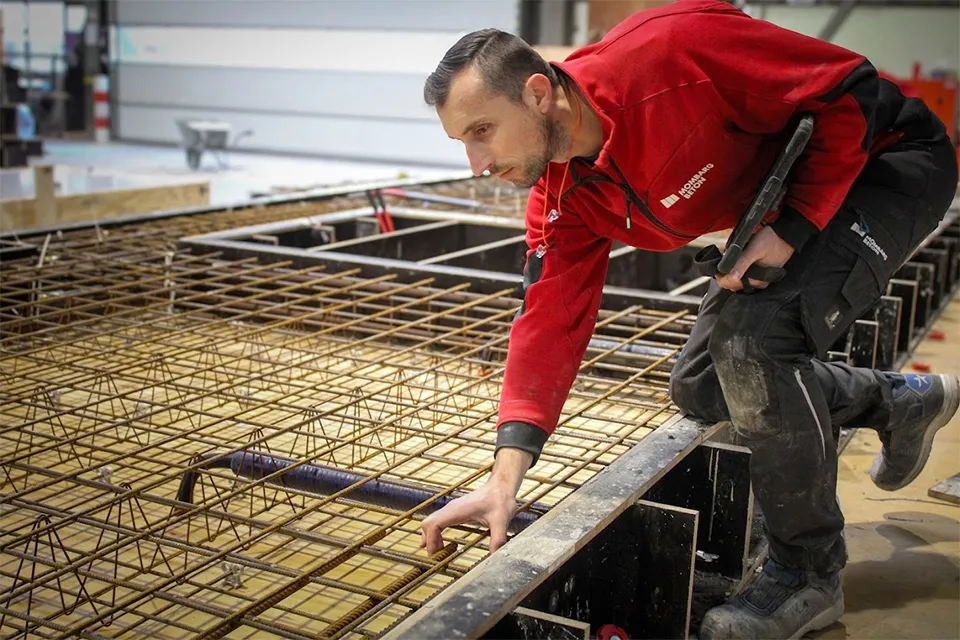
A rapid production cycle
Production is tightly organised. “We have a lead time of just eight days per floor, and we are always two cycles ahead of the construction programme. This gives VORM Bouw a planning lead time of around 16 days. We began engineering the precast frame in December 2024, starting from the fourth floor. The first floors were cast in situ, as were all the floors in the high-rise building, creating a unique synergy between in-situ concrete and precast components.” A key element is the connection between the floor bays and the precast walls. Heavy-duty anchors and double sockets are used for this purpose. According to Jansen, such solutions are uncommon, but necessary to transfer the forces correctly.
Engineering in three phases
The engineering work has deliberately been divided into three phases: the precast frame from the third to the thirteenth floor, from the fourteenth to the twenty-fifth floor, and from the twenty-sixth to the thirty-eighth floor. “This approach ensures clarity, better coordination and greater buildability,” says Jansen. “Our partner Snijders Ingenieursgroep handles the structural calculations, while we take care of the drawings. Since May 2025, we have been delivering 7 to 8 truckloads of precast elements every week, for no less than 14 months, up to the summer holidays of 2026.”
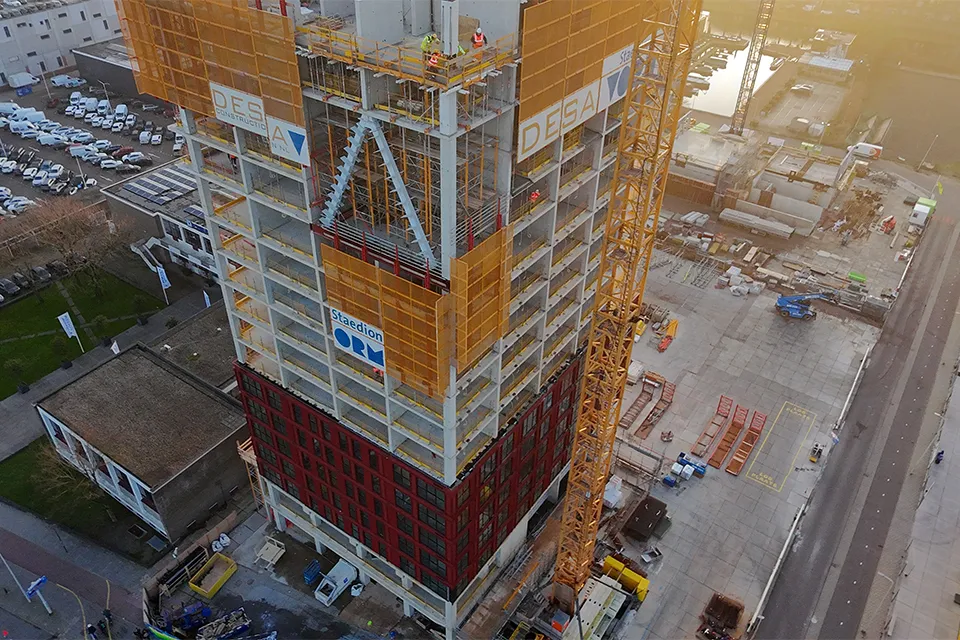
Large, heavy and sustainable
The precast components are impressive: walls weighing up to 18 tonnes, measuring 8.6 metres long, 3 metres high and 30 centimetres thick. “Where possible, we add recycled concrete aggregate and reduce cement use to produce a more sustainable concrete mix. This is something we are intrinsically motivated to do,” says Jansen. “The walls are solid, with projecting reinforcement to ensure an optimal connection to the floor bays. Extra concrete is incorporated above the door openings to ensure the forces are transferred correctly.”
Designing together for the best result
According to Jansen, Mombarg Beton’s strength lies in getting involved early. “From the tender stage onwards, we worked with VORM Bouw and Snijders on the design, detailing and buildability. No standard pricing or one-off deliveries, but a collaborative process in which we develop the best precast solutions. That is how precast really comes into its own. Not because it has to, but because it is the best solution.”
Question about this story? Ask your question
Who worked on The Blox
- complete structural shell
 DESAMentioned in Another storey every eight days: building to a tight rhythm
- facade elementsWVH GevelprojectenMentioned in Another storey every eight days: building to a tight rhythm
- CalculationsSnijders IngenieursgroepIn this story
- prefabricated energy units
 ERA Prefab SystemsMentioned in The Blox as a blueprint for a new way of building
Keep following this
Bij een nieuw verhaal krijg je een e-mail. Geen account nodig.
- ProjectThe Blox
- SubjectModular construction
- CompanySnijders Ingenieursgroep







