











ARTIS-Aquarium: restoration and sustainability upgrade of a wonder of the world
Text Lieke BousemaImage ARTIS, Christiaan de Bruijne
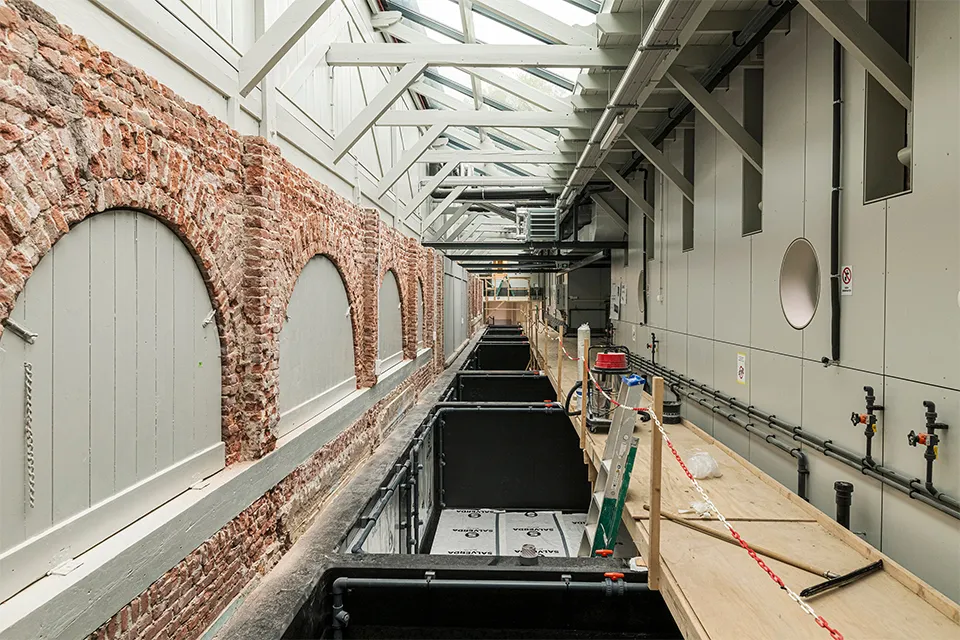
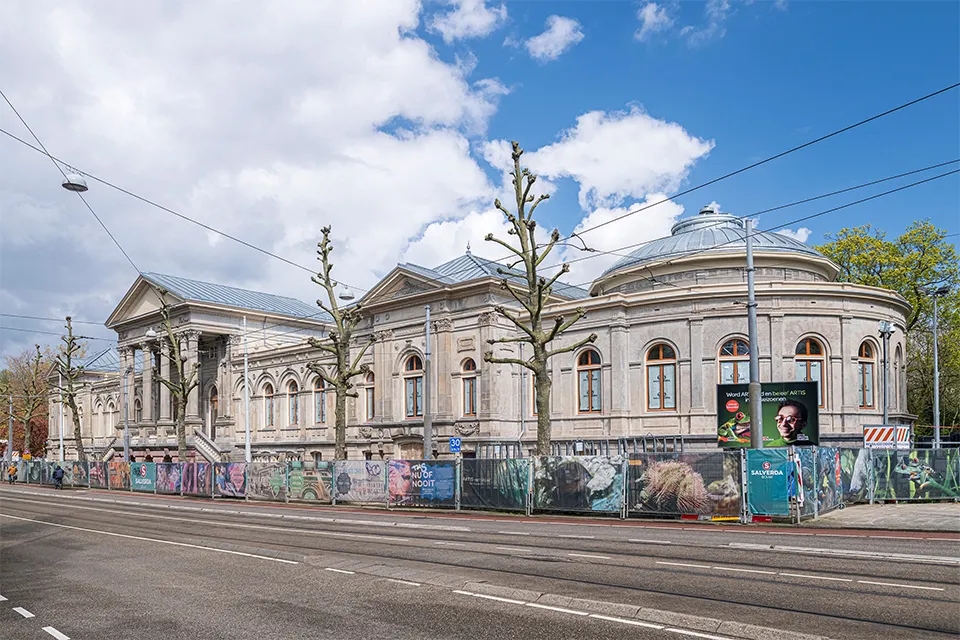
The ARTIS-Aquarium is one of the oldest aquariums in the world, designed to showcase life underwater. Amsterdam architect Gerlof Salm and his son designed the building in a classical temple style unique to the city. Construction began in 1879, and ultimately 1,740 piles were needed to support the weight of 640,000 litres of seawater, 225,000 litres of freshwater and the innovative Lloyds water filtration system. The Aquarium was immediately hailed as a wonder of the world and attracted visitors from across Europe. To preserve this remarkable listed aquarium building for future generations, a major rescue restoration and sustainability upgrade is now nearing completion.
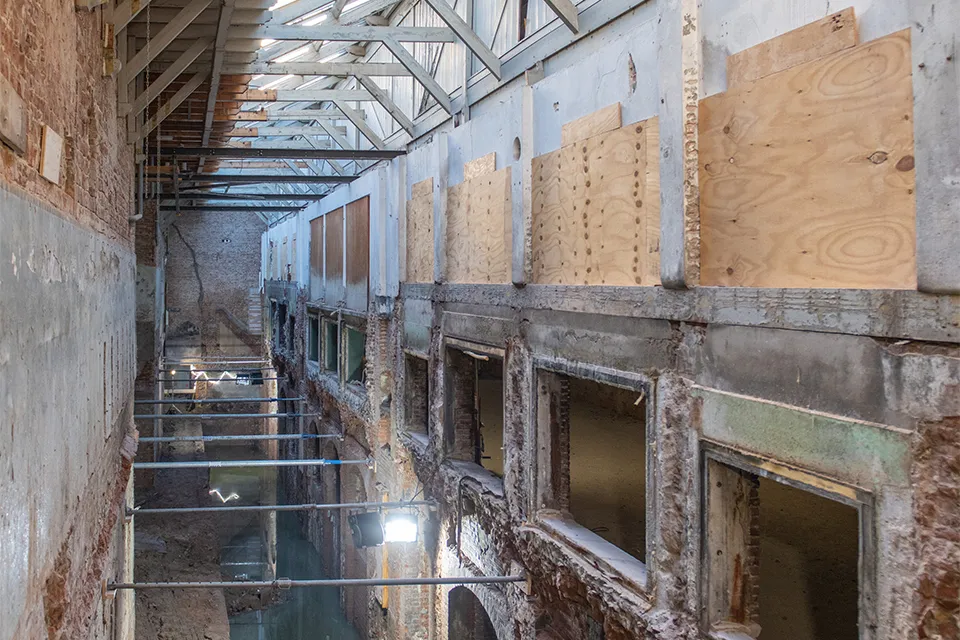
“The renovation was long overdue,” says Linda van Leeuwen, Project Manager for Construction & Development at ARTIS. “Years of exposure to saltwater from the aquariums and filter reservoirs had severely damaged the structure of the aquarium tanks, the plasterwork and the Aquarium’s interior. The techniques available at the time were, of course, used to try to prevent rising damp and salt crystallisation, but ultimately we could not stop them penetrating the modern finishes. This led to structural defects in the building. Restoration was essential to save the monument. It was now or never.” Because the ARTIS-Aquarium functions as a single machine, a complete closure and renovation was the only option, she explains. “We also took the opportunity to renew, improve and make the Aquarium more sustainable, and to optimise animal welfare.”
Restoring its original grandeur
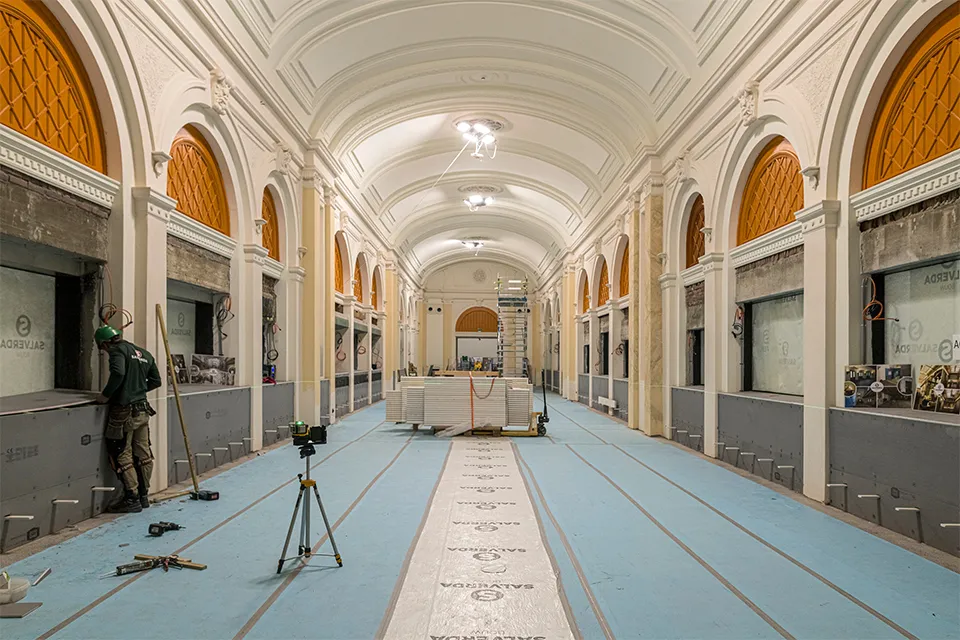
The commission for the improvements and sustainability upgrade was awarded to OTH Architecten, which has extensive experience with listed buildings and is also based next to the ARTIS-Aquarium. “During our first walk-through, it became clear that many of the finishes had been damaged,” says Julian Wolse, architect and director/partner at OTH Architecten. “We also saw that the building was inward-looking, dark and closed off, and that there was no logical visitor route. The new design addresses these issues.” The aim was to restore the listed building to its original grandeur, he says. “The main structure, with its sequence of different spaces, is legible again, and the quality and finishes of the interior are once more visible. Public access has also been improved, allowing visitors to see that the building is one large machine in which water is pumped around and filtered, and to discover how the aquarists work.”
The space dilemma
Part of the challenge stems from the building’s origins, explains Van Leeuwen. “The Aquarium stands on the last plot ARTIS acquired in the Plantage district. To obtain permission to build, we had to meet two important conditions. The Aquarium had to be open not only to members of the ARTIS society, but also to the general public. The building also had to be shared with the University of Amsterdam’s (UvA) Zoology department. This last requirement in particular resulted in a split-level layout, which has posed challenges since the municipal university moved out in the 1920s. Specifically, it made it difficult to create a logical visitor route, because there was no natural connection between the spaces.”
More space, better sightlines
In the new layout, all the dead-end spaces in the building have been opened up, says Wolse. “This makes it easier for visitors to move through the building and creates better sightlines. We have brought the former university section into the Aquarium, creating more space to explore the building and underwater life. The technical room has a special role, allowing visitors to see the aquarium filtration systems. The lifts have been moved to a more logical location, and the beautiful old staircases have regained their public function. Wherever possible, historic ornaments and finishes have been restored, reconstructed and combined with contemporary materials. New acoustic measures and lighting have been integrated into the listed finishes, so that the old grandeur and the new technologies, materials and transitions complement one another.”
Cutting-edge technology
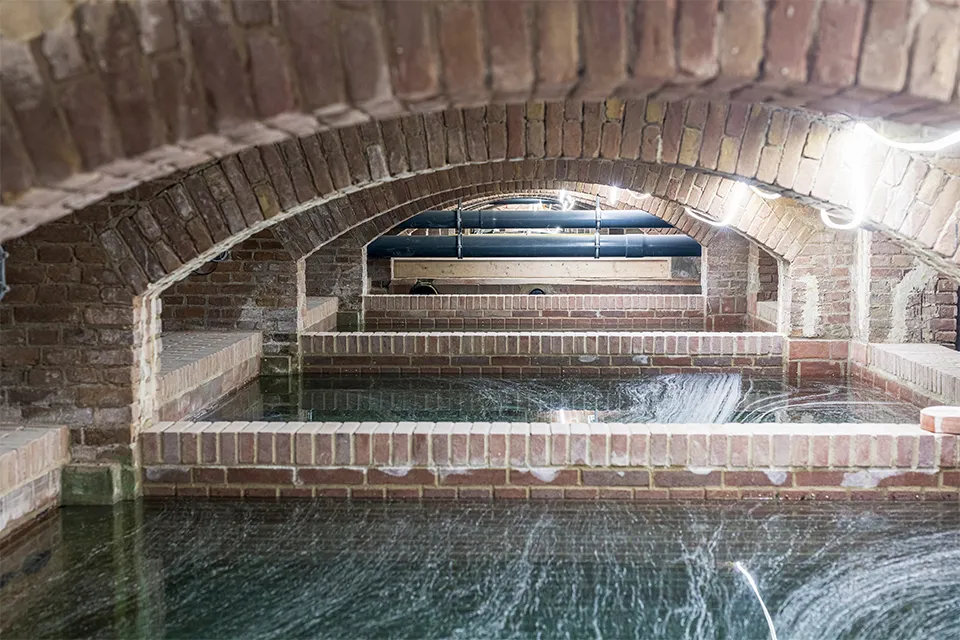
OTH Architecten’s design respects the historic features while introducing modern measures to make the building more sustainable. It also aligns with ARTIS’s ambition to be climate-positive by 2030. “One of the most delicate tasks in this respect is restoring the 140-year-old Lloyds water filtration system in the historic catacombs,” says Van Leeuwen. “The aquarium building has also been connected to our aquifer thermal energy storage system, allowing it to be heated without fossil fuels and at a low temperature. Around 16 kilometres of underfloor heating provide the heat, and the façades and roof have been insulated wherever possible. This is quite a challenge in a listed building where salt has penetrated the structure!”
High sustainability, long service life
The selection of new materials focused on both sustainability and a long service life, she says. “Our most innovative work, however, was researching materials for the new, larger aquarium tanks. We assessed and tested various materials before settling on the remarkable combination of basalt-fibre reinforcement and self-healing concrete, in which microbes in the concrete mix durably repair any cracks that form.”
A vital link between park and city
According to Wolse, the ARTIS-Aquarium is an iconic building that has become somewhat hidden over the years. “The façades had been almost blackened by the heavy tram and car traffic that had passed by over 142 years,” he says. “From Plantage Middenlaan and from the park, it was almost impossible to see that there was an aquarium here. To change this, the sandstone front façade was carefully cleaned and restored to its original design, detailing and soft colour palette from 1882. The white-painted side and rear façades on the park side have also been stripped of their paint, allowing them to breathe again.” Van Leeuwen adds: “The rear façade now offers a view of the impressive filtration systems, while visitors enjoy attractive sightlines towards the park and the public Salmplein, which will be added in the future. Removing the railings around the building will make it a more visible part of the streetscape again.”
The ARTIS-Aquarium is a vital link in Amsterdam’s urban planning future, helping to restore the historic street pattern and strengthen connections with the Muiderpoort and the Tropenmuseum. The restoration and sustainability upgrade will be completed within the next few weeks, after which the exhibition will be installed and all the fish moved into their new aquariums. The grand reopening of the ARTIS-Aquarium is scheduled for spring 2026.
Question about this story? Ask your question
Who worked on the ARTIS-Aquarium
- mechanical engineering consultantHalmosMentioned in Smart building services for the historic ARTIS Aquarium
- new water treatment plant
 Hellebrekers Water & LeisuretechniekMentioned in A milestone reached: ARTIS-Aquarium is almost ready
- complete electrical installationSDR ElektrotechniekMentioned in Bespoke electrical engineering for a unique underwater world
- steel windows and doorsJonkers Stalen KozijnenMentioned in Restoration of ARTIS Aquarium combines historic preservation with modern technology
- over 2,000 square metres of terrazzo flooring
 Eterno Minerals of the WorldMentioned in New terrazzo floor for ARTIS-Aquarium
- architectOTH ArchitectenIn this story


Keep following this
Bij een nieuw verhaal krijg je een e-mail. Geen account nodig.
- ProjectARTIS-Aquarium
- SubjectRenovation & conversion
- CompanyOTH Architecten







