











Residential and non-residential construction
The Muse | Colourfast precast architectural concrete façade elements
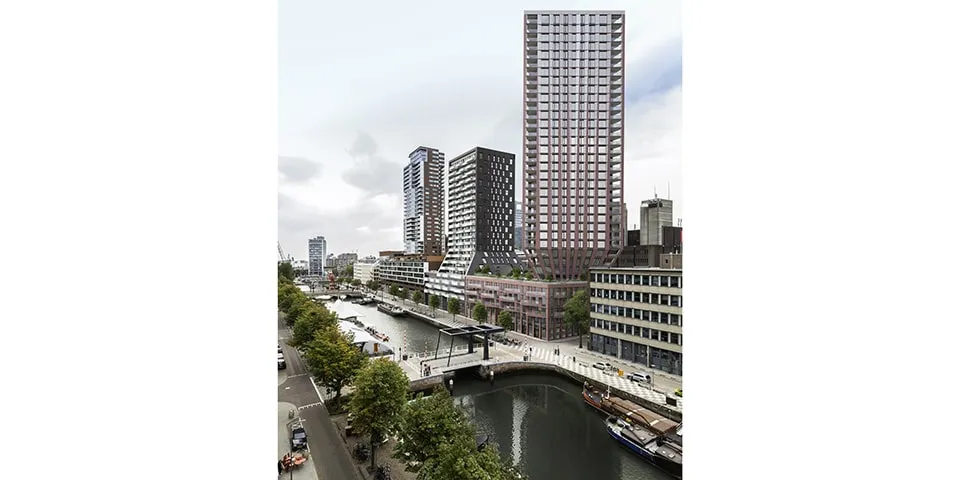
The east and west façades of The Muse of Rotterdam will be built using anthracite-grey precast architectural concrete elements. The clean-lined façade, with its repeating window pattern, is the result of Decomo’s expertise and craftsmanship.
Decomo is a Belgian manufacturer of precast architectural concrete elements. The company has been involved in the development of The Muse since November 2016, advising on the appearance and execution of the anthracite-grey façades. Colour retention, efficiency and alignment are the main priorities.
Durable dark colour
“We make sure the concrete façades are still the same colour after ten years,” says Werner Hulstaert, Area Sales Manager at Decomo. “We formulate the facing concrete using a dark grey Portland cement. The concrete also contains basalt gravel and Jasberg granite sand, among other materials. These aggregates are naturally dark and colourfast. Using only a small amount of pigment, we achieved the desired colour.” To expose the sand on the concrete surface, Decomo used an etching process. The concrete is treated with hydrochloric acid, which dissolves the lime-bearing components. This gives the elements a dark, durable colour. “It looks like natural stone,” says Hulstaert. He stresses: “Etching concrete is subject to strict regulations in Belgium, just as it is in the Netherlands. Decomo has specialised in this technique for many years and complies with all the regulations, holding ISO 14001 certification.”
Sandwich element as end wall
The tower at The Muse was built using tunnel formwork. The end walls were initially intended to be cast in situ, with insulation, façade cladding and windows then installed on site. To reduce construction work on site, Decomo developed a custom-made sandwich element in architectural concrete at the request of Smit’s Bouwbedrijf. This element was installed as an end wall in the tunnel formwork system and incorporated directly into the structural shell. Hulstaert says: “Working with the façade partners, we integrated the window frames and windows into the elements. We delivered the elements to the site ready to install.”
Complex junctions and alignments
On the sloping sections beneath the tower, Smit’s Bouwbedrijf is installing Decomo’s single-skin elements. These are also made of anthracite-grey architectural concrete. The complex junctions and alignments presented a particular challenge. “We produced these sections based on the 3D model from Adviesburo Snijders,” says Hulstaert. He concludes: “With installation almost complete, we can say that we have brought The Muse’s iconic design to life. All the parties involved can be proud of that.”
Question about this story? Ask your question
Who worked on The Muse
- subframesConstruction CareMentioned in The Muse | ‘Working together on high-quality, super-sleek façades’
- facade elementsDecomoMentioned in The Muse | ‘Working together on high-quality, super-sleek façades’
- electric sliding windowsMetaglasMentioned in The Muse | ‘Working together on high-quality, super-sleek façades’
- 3D modelAdviesburo SnijdersIn this story
Keep following this
Get an email when a new story is published. No account needed.
- ProjectThe Muse
- SubjectResidential and non-residential construction
- CompanyAdviesburo Snijders







