











Residential and non-residential construction
The Muse | Rotterdam
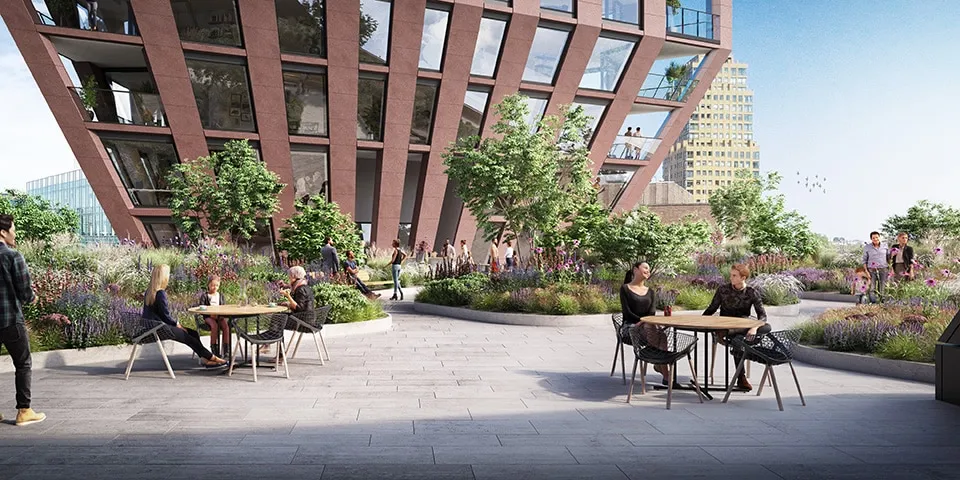
With its bold contours and impressive façade, The Muse in Rotterdam is establishing itself as the new design icon on Wijnhaven. The imposing residential tower by Wilma Wonen has now reached its highest point. Fit-out work is in full swing.
Rotterdam’s design icon reaches full height
The Muse is iconic for its striking form, comprising a broad base with a tapered waist and a substantial tower, and its dynamic façade. The transparent north and south façades, with their robust white balconies, create a striking contrast with the more solid west and east façades in anthracite-coloured architectural concrete.
94 luxury apartments
“The Muse has 23 storeys and 94 luxury apartments for sale in a range of types,” says Wouter van Someren, sales manager at developer Wilma Wonen. “In the base, we are building thirteen harbour apartments and the residential entrance, commercial spaces, car park, bicycle storage and private storage units. The sloping section comprises nineteen luxury terrace homes, two guest rooms and a shared roof terrace. The tower of The Muse starts on the ninth floor and extends up to and including the 23rd floor. It will contain 57 tower apartments, which increase in size towards the top. The two uppermost residential floors will have five penthouses in total. The two largest have an internal patio and panoramic views all around.”
Structural work complete
Smit’s Bouwbedrijf began construction of The Muse in June 2017. The structure reached its highest point at the end of March 2019. Ruurd Potma, site manager at Smit’s Bouwbedrijf, looks back on the work completed: “We built the section up to the tower using walls and wide slab floors. We constructed the sloping section with a steel frame clad in prefabricated architectural concrete elements. The tower itself was built using tunnel formwork, with a seven-day cycle per floor and cold-cast concrete. We cast the anthracite-coloured sandwich panels for the side façades together with the tunnel formwork. After each floor was built, we made it wind- and watertight with aluminium-framed glazed screens. We installed the balconies straight afterwards.”
Image: Architectural Visualizations.
Fit-out work in full swing
“We are already fitting out the apartments on the lower floors,” Potma continues. “The fit-out work involves finishing and laying out the apartments, tiling and installing the sanitaryware. Buyers have a great deal of freedom to choose, which means we are effectively creating 94 different homes. We are very careful to ensure that every buyer gets what they want. One of our site managers is dedicated to this full time.”
A complete concept on Wijnhaven
As The Muse approaches completion, preparations are under way for the construction of CasaNova. This residential tower will stand next to The Muse and, according to Van Someren, will be just as striking: “CasaNova has a slender tower in the shape of an equilateral triangle. Its façade is made of natural stone in a warm aubergine-like colour, rising from the base via a slender waist. With the addition of this spectacular building, we can realise the complete concept planned for Wijnhaven. The towers form a single residential environment and will be connected by the car park and the shared roof terrace on the fifth floor.”
Piling work for CasaNova is in full swing. A total of 262 Hek-combi piles are being driven into the ground. The work is entirely vibration-free. Smit’s Bouwbedrijf is expected to start work on the foundations in May this year and on the structure at the end of October. Potma says: “From that point on, we will hand over The Muse in phases. The construction work on the two buildings will therefore dovetail neatly. With our dedicated team and, once again, excellent collaboration with Wilma Wonen, we will make CasaNova, like The Muse, a building to be proud of.”
Question about this story? Ask your question
Wie aan The Muse werkte
- subframesConstruction CareMentioned in The Muse | ‘Working together on high-quality, super-sleek façades’
- facade elementsDecomoMentioned in The Muse | ‘Working together on high-quality, super-sleek façades’
- electric sliding windowsMetaglasMentioned in The Muse | ‘Working together on high-quality, super-sleek façades’
- developerWilma WonenIn this story
- structural shellSmit's BouwbedrijfIn this story
- 3D modelAdviesburo SnijdersMentioned in The Muse | Colourfast precast architectural concrete façade elements
Keep following this
Bij een nieuw verhaal krijg je een e-mail. Geen account nodig.
- ProjectThe Muse
- SubjectResidential and non-residential construction
- CompanyWilma Wonen
- CompanySmit's Bouwbedrijf







