











2,800 m³ of timber for the Netherlands’ tallest ‘hybrid’ residential building
Text Lieke van ZuilekomImage Jannes Linders. TeamV / Zwartlicht, Topview Luchtfotografie
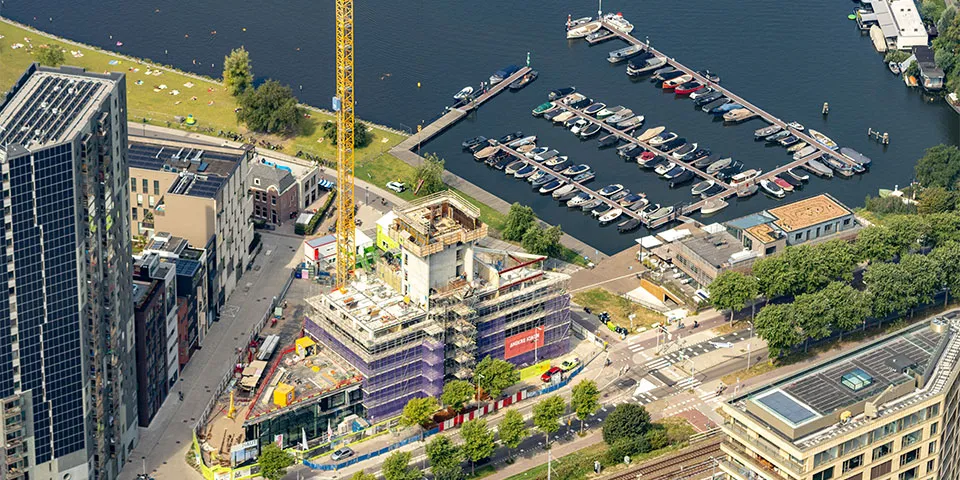
From summer 2021, Amsterdam will have a new sustainable landmark. Construction is well underway on HAUT, a residential tower on the Amstel that, at 73 metres tall and built using timber, concrete and steel, will be the Netherlands’ tallest ‘hybrid’ timber building. The building will be unique not only in its architecture, but also exceptional in its sustainability, says Thijs Croon, project developer at Lingotto, the project’s initiator and developer, and Jeroen Dunnebacke, project manager at contractor J.P. van Eesteren. A total of 2,800 m³ of timber will be used for the residential tower, storing more than 2,500 tonnes of CO2. This is equivalent to the annual emissions of around 400 households.
In 2016, the municipality of Amsterdam launched a tender for the new build. “Every bid had to include a financial offer, a design and a BREEAM-NL sustainability ambition,” says Croon. “The use of Cross Laminated Timber (CLT) fits this brief perfectly. Building with CLT is quick, cost-effective, sustainable and circular. What’s more, using CLT allows you to replace a significant proportion of a building’s primary steel or concrete structure.” Although CLT was still relatively unfamiliar in 2016, HAUT is not the first project to use the material. Lingotto therefore did not have to reinvent the wheel. “What was new, though, was the height of the project. To ensure the strength, stiffness and stability of the structure, we drew on the knowledge and expertise of engineering consultancy Arup, which had already delivered several CLT projects in Europe. Together with Arup and Team V Architectuur, we designed an expressive, transparent building with breathtaking views over the Amstel, Stadshaven Amstelkwartier marina and Park Somerlust.”
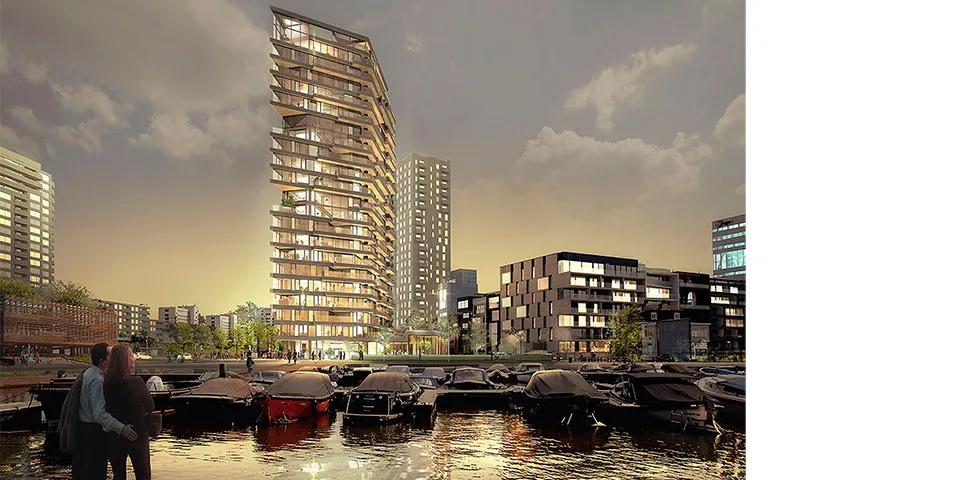
A structure of timber, concrete and steel
When the final design was completed at the end of 2017, a construction team was formed, with J.P. van Eesteren joining its members. “Working in this construction team with Lingotto and the consultants, we developed the technical design further, and construction was able to start in November 2018,” says Dunnebacke. “To compensate for timber’s less favourable structural properties, we opted for a concrete lift core. The basement is also made of concrete, as it is below the water table. The columns and beams of the residential tower are made of glulam (timber laminated along the grain). The floor slabs and load-bearing walls are made of CLT, with a thin layer of concrete applied on top of the floors. As well as providing structural benefits, the mass of this concrete improves sound insulation.”
BREEAM-NL ‘Outstanding’
HAUT is being built to the highest sustainability standard and has a BREEAM-NL ‘Outstanding’ design certificate. “This assessment looks not only at the materials used, but also at environmental performance, ecology, quality of living and energy consumption,” says Croon. “The façade of the new build will be made entirely of solar-control triple glazing. In addition, 100 bird nesting boxes will be integrated across the façade, and the use of public transport will be encouraged.” Dunnebacke adds: “The 52 owner-occupied apartments and the commercial plinth will be connected to the district heating network, while a new source beside the building will provide the required cooling. A ventilation system controlled by CO2 levels and wind speed will ensure an adequate supply of fresh air.” Both the roof and the façade of HAUT will be fitted with solar panels, he says. “Rainwater from the roofs and balconies will also be efficiently collected and used for the roof gardens.”
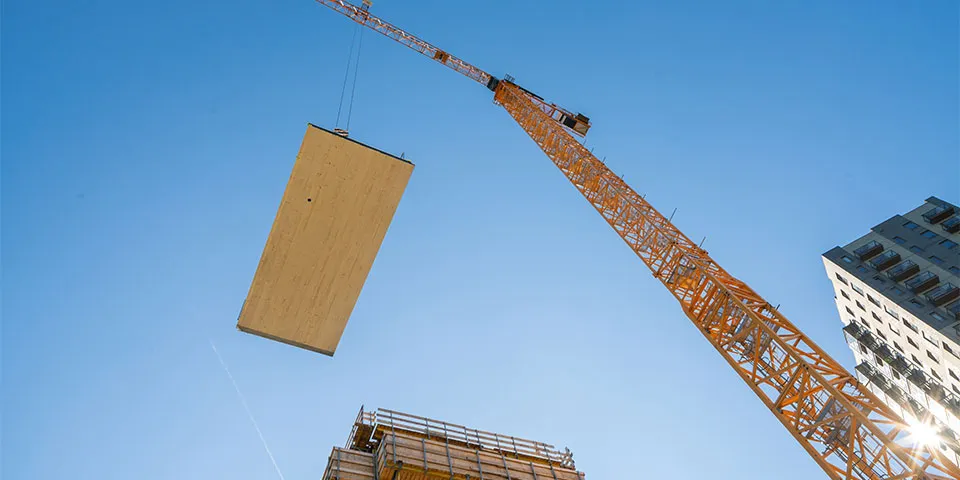
The building system of the future
Both Lingotto and J.P. van Eesteren see the construction of HAUT as a pioneering project that demonstrates the full potential of timber as an innovative building material. “We are keen to share the knowledge we gain from this project, so that other developers and contractors can get to work with CLT and feel confident doing so,” Croon stresses. “Following HAUT, we have now started work on a second timber project: HoutWerk office building in Utrecht, which is considerably simpler, with just 3 storeys.” Dunnebacke adds: “Last year, we completed the highly sustainable office for Triodos Bank, where we gained extensive experience of building with timber. We are also now involved in several other CLT projects.”
Question about this story? Ask your question
Wie aan HAUT werkte
- project initiator and developerLingottoIn this story
- contractorJ.P. van EesterenIn this story
- engineering consultancyArupIn this story
- electrical installationsSDR ElektrotechniekMentioned in HAUT residential tower: fibre-reinforced edge and façade elements adorn timber tower
- architectTeam V architectenMentioned in HAUT residential tower: fibre-reinforced edge and façade elements adorn timber tower
- glass fibre-reinforced edge and façade elementsmbXMentioned in HAUT residential tower: fibre-reinforced edge and façade elements adorn timber tower
Keep following this
Get an email when a new story is published. No account needed.
- ProjectHAUT
- SubjectConstruction projects
- CompanyLingotto
- CompanyJ.P. van Eesteren
- CompanyArup







