











HAUT residential tower: fibre-reinforced edge and façade elements adorn timber tower
Text Roel van Gils
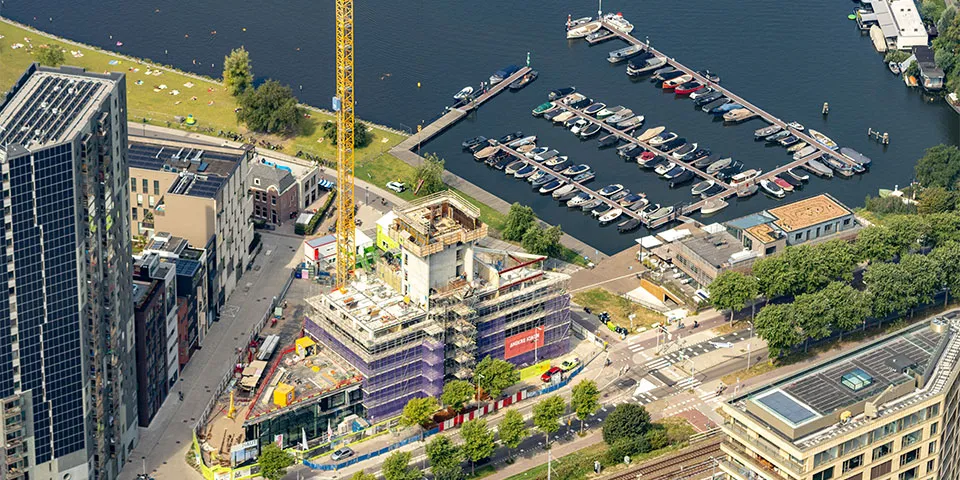
Construction is under way in Amsterdam on the tallest hybrid timber building in the Netherlands. Instead of timber edge and façade finishes, Team V architecten and Arup deliberately opted for a contrasting finish in mbX fibre-reinforced concrete. Durable, hard-wearing, low-maintenance and long-lasting. What’s more, it is ultra-thin and offers great design freedom.
HAUT will be the tallest hybrid timber building in the Netherlands and one of the tallest in the world. “What is particularly remarkable is that the architect deliberately chose fibre-reinforced concrete for the edge and façade finish,” says Bjorn van Overveld of mbX. He says the architect is drawn to the material and its creative possibilities. “We developed our own mix design, with a strength comparable to that of high-strength concrete. The mix is very homogeneous and has a dense structure, so no pores or air bubbles are visible on the surface after casting. This also makes the elements low-maintenance.”
2,600 m¹ of elements
“Because we are not dependent on traditional steel reinforcement, we can produce extremely thin elements that use few raw materials, with thicknesses from 20 millimetres,” Van Overveld continues. “The HAUT elements are 30 millimetres thick because of their considerable length of 3.5 m¹ each, and were cast in a mould with a wave pattern.” The horizontal fibre-reinforced edge and façade elements will feature on all 21 floors of the residential tower. In total, there are 2,600 m¹ of elements. “mbX is responsible for the entire scope, from engineering the elements and developing the special suspension system to their production and installation.”
Project information
HAUT: unique in both architecture and sustainability
HAUT residential tower in Amsterdam will be unique not only in its architecture, but also in its sustainability. The building services systems make an important contribution to this. Commissioned by contractor J.P. van Eesteren, SDR Elektrotechniek is installing all the electrical systems in the 52 owner-occupied apartments, communal areas and car park. This is no easy task, according to project manager Gijsbert Randeraad. The timber structure, for example, places specific requirements on how the systems must be installed.
“We developed the final design by consultancy Arup into an SDR construction document, taking account of statutory standards, fire-resistance requirements and buyers’ wishes,” he says. “With a view to adaptability and reusability, most of the systems in the apartments will use plug-and-play connections. This applies, for example, to lighting and socket outlets. Each apartment will also have its own home automation system, which makes it easy to control lighting and solar shading, for instance. This will be linked to the mechanical services. In accordance with the BREEAM-NL ‘Outstanding’ requirements, energy consumption will be monitored for each home. A large screen will also be installed in the entrance hall, showing HAUT’s total energy consumption as well as the output from the PV panels. With these panels, HAUT is opting for a clean energy source: the sun. LED lighting with motion sensors in areas such as stairwells and lift lobbies will also provide sustainable lighting.”
A business enquiry for SDR Elektrotechniek B.V.? Get in touch
Wie aan HAUT werkte
- project initiator and developerLingottoMentioned in 2,800 m³ of timber for the Netherlands’ tallest ‘hybrid’ residential building
- contractorJ.P. van EesterenMentioned in 2,800 m³ of timber for the Netherlands’ tallest ‘hybrid’ residential building
- engineering consultancyArupMentioned in 2,800 m³ of timber for the Netherlands’ tallest ‘hybrid’ residential building
- architectTeam V architectenIn this story
- glass fibre-reinforced edge and façade elementsmbXIn this story
Keep following this
Get an email when a new story is published. No account needed.
- ProjectHAUT
- SubjectConstruction projects
- CompanySDR Elektrotechniek B.V.
- CompanyTeam V architecten
- CompanymbX







