











Hof van Duurzaamheid shows that green building really is possible
Text Desiree PenningsPhotography Karbouw
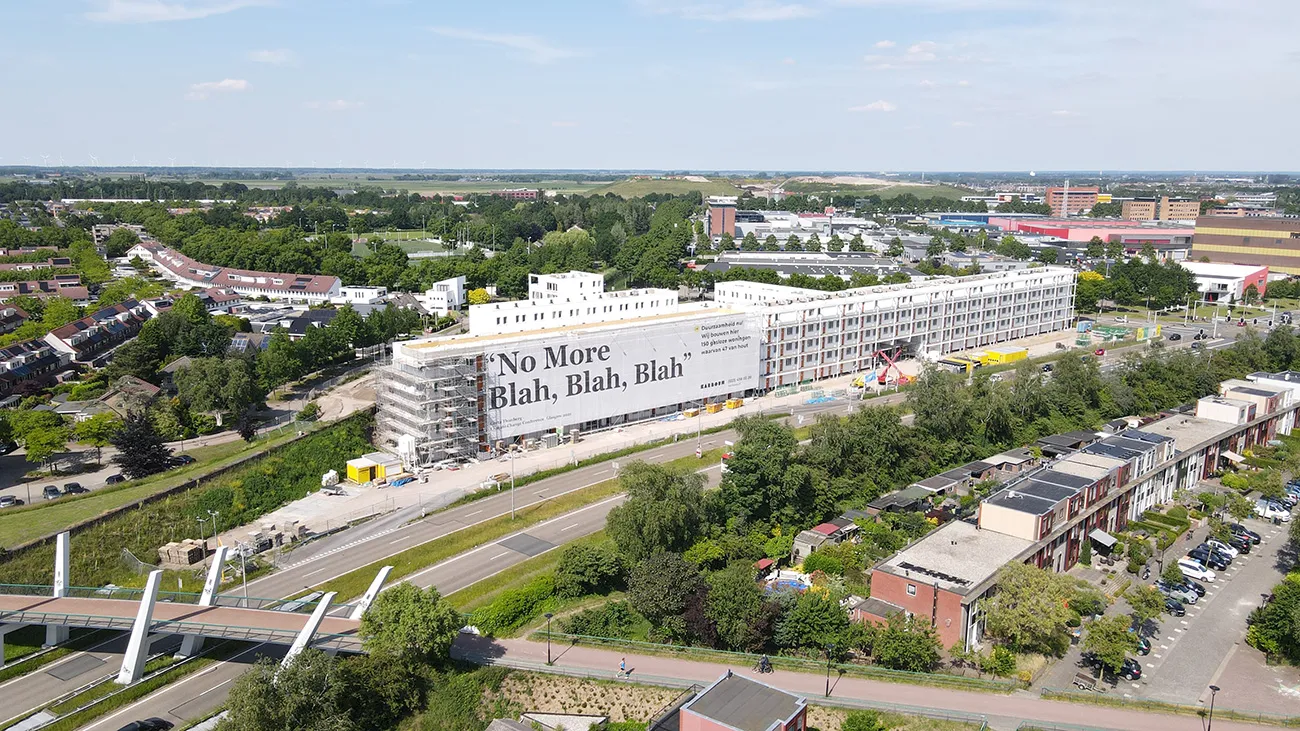
‘No More Blah, Blah, Blah’
Building for the future needs to happen now, not in 2030. At Hof van Duurzaamheid in Amersfoort, contractor Karbouw is showing that far more is possible than most people think, including serial timber construction, reusable materials and a clean building method. Karbouw aims to lead the way and demonstrate what can be achieved. “Many businesses say they are going to build sustainably, but in the end they still use traditional construction methods,” says Karbouw director Marco Berger.
The slogan ‘No More Blah, Blah, Blah’ appears on the 70-metre-long construction hoarding in front of the new-build development at Hof van Duurzaamheid. The words were spoken by climate activist Greta Thunberg, who was saying that climate conferences had so far achieved nothing. Karbouw is also calling on other businesses to take action, Berger says. “At Hof van Duurzaamheid, we have shown that serial timber construction really is possible. We hope other businesses will build this way too.”
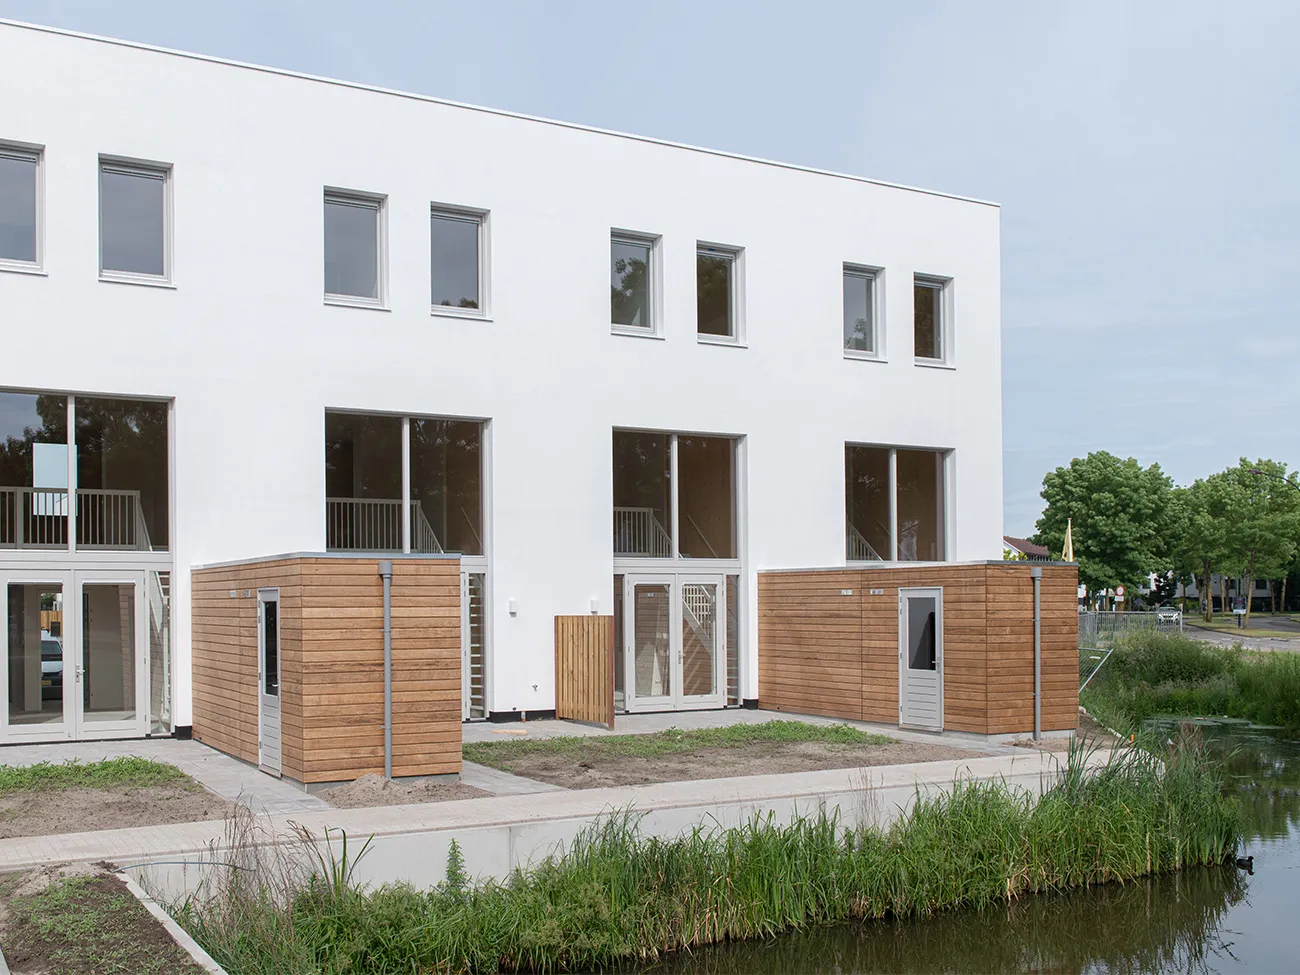
Hof van Duurzaamheid will comprise 110 apartments, 7 urban villas and 40 family homes, for a mixed target group. The urban villas and family homes are being built from cross-laminated timber (CLT), sourced from European production forests. “This reduces CO2 emissions and transport movements, and makes the homes recyclable. Both the walls and floors are made from this timber. As well as being a sustainable material, it enables a fast and clean building method,” says Berger. As you would expect, the homes are entirely gas-free and will be fitted with a heat pump and PV panels.
Less waste
Timber is much lighter than concrete. This makes it better suited to prefabricated construction: it reduces the number of transport movements, requires lighter foundations, makes dismantling for recycling easier and means less strenuous work for employees. Berger says: “You can put up the shell of a home in a day and a half. We had it watertight within a day and a half, which is a real advantage in the Dutch climate.”
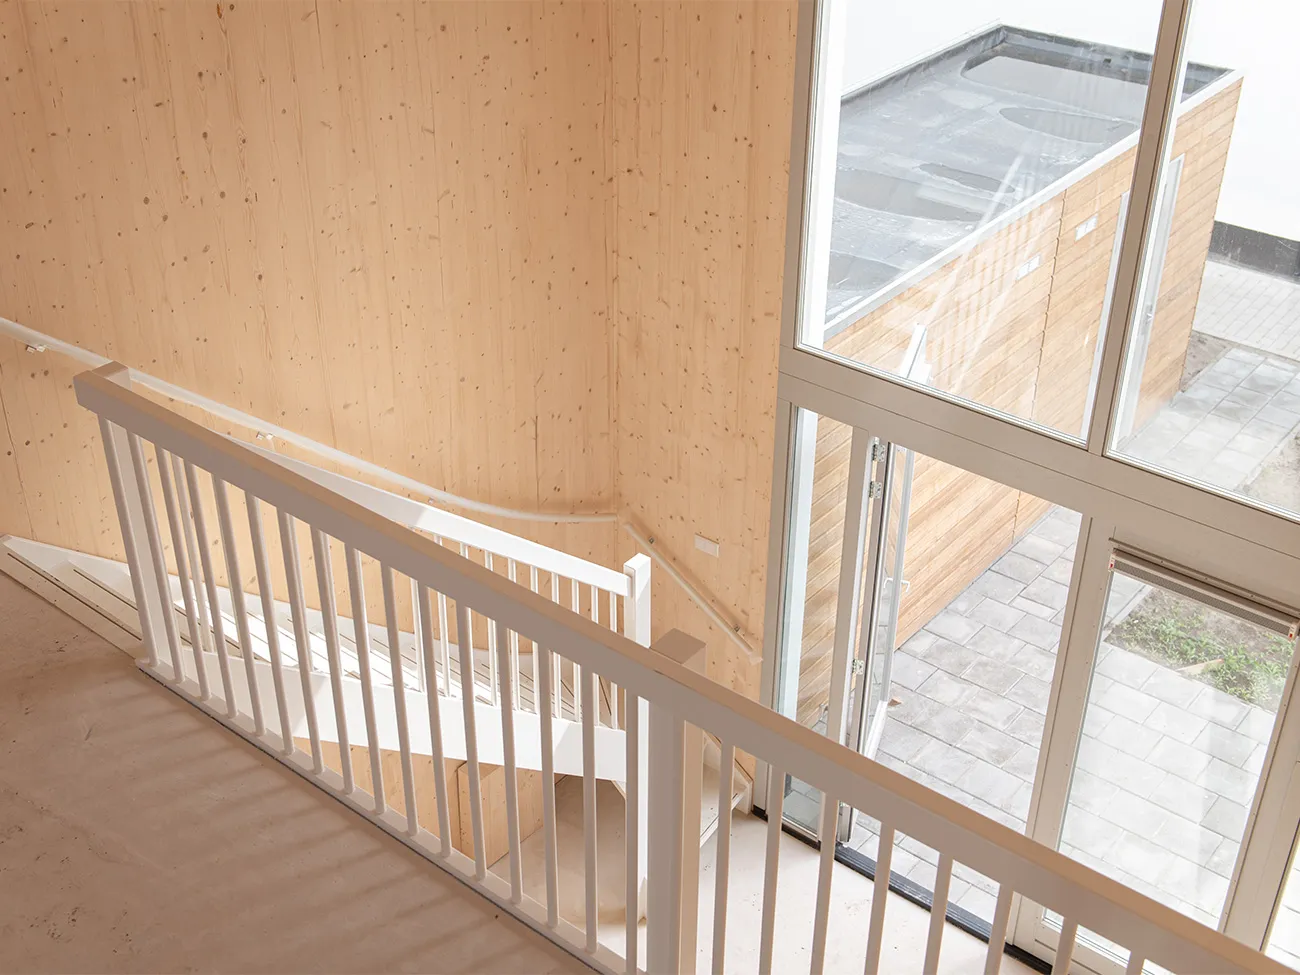
All the components were also lifted into the homes ready-made and installed just before the roof was closed: the building services, bathrooms, toilets and staircases. “Working this way meant we generated very little waste. We wanted a clean building site and a pleasant working environment for our people,” says Berger.
The main challenges with timber construction are always sound insulation and fire resistance. This was not a problem in the family homes, but the urban villas comprise higher-end apartments, with homes above and below one another. “That required some impressive engineering, but we managed it in the end,” says Berger.
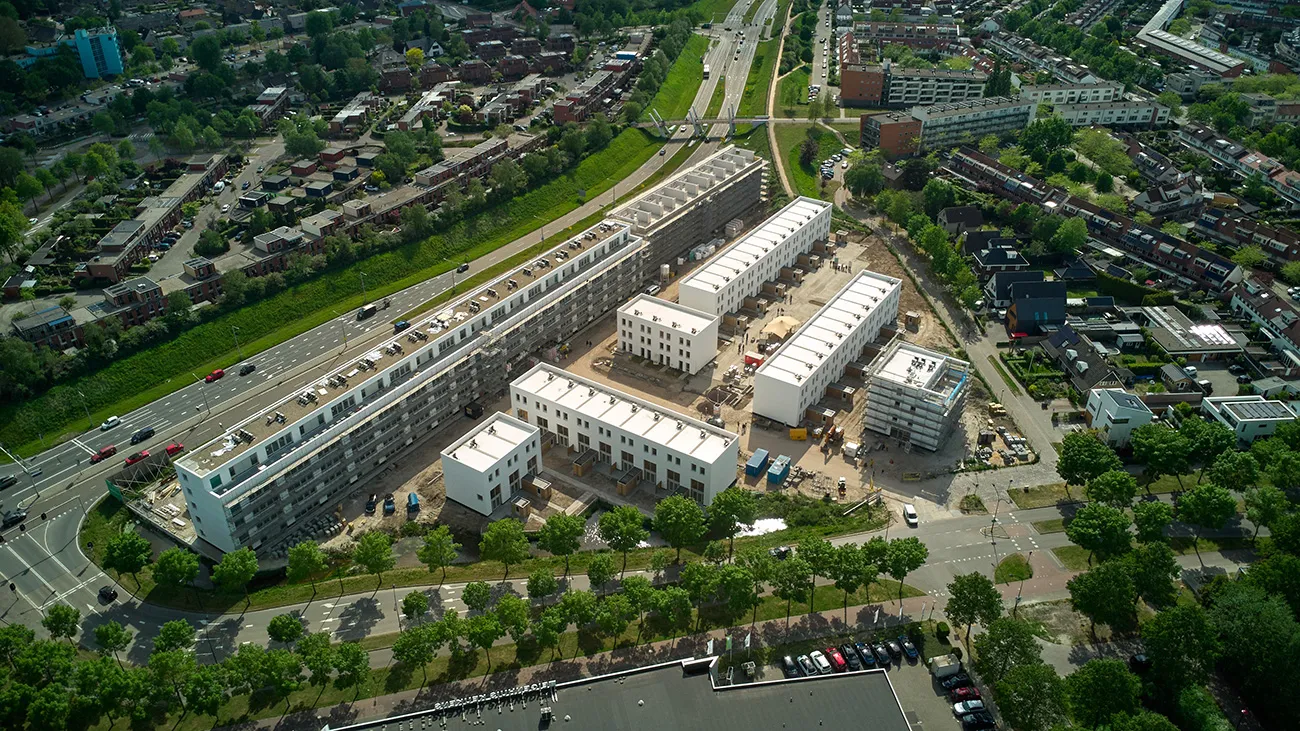
Green outdoor space
The outdoor space will have a distinctly green character, with shrubs and trees. The permeable paving, with lava stone beneath it, allows rainwater to drain away effectively. Rainwater is channelled through ditches into swales. Residents can landscape their gardens as they wish. Berger says: “We are now completing the handover of the CLT homes. The outdoor space, paving, rainwater drainage and planting will be finished in the third quarter of 2022. The official handover will then take place. The apartments will follow. They are built using traditional methods, as that was what the permit allowed.”
Question about this story? Ask your question
Who worked on it
Hof van Duurzaamheid in Amersfoort
- clientSchipper Bosch
- architectStudio Nauta
- main contractorKarbouw
- timber constructionTreetek
- outdoor spaceLe Far West
- landscapingVIC Landscapes
- window and door frame manufacturerPlatowood
- supply of framesTimmerfabriek Frank van Roij
Keep following this
Get an email when a new story is published. No account needed.
- ProjectHof van Duurzaamheid
- SubjectConstruction projects
- CompanySchipper Bosch
- CompanyStudio Nauta
- CompanyKarbouw
- CompanyTreetek
- CompanyLe Far West







