











A distinctive, sustainable brise-soleil façade in steel and aluminium
Text Lieke van ZuilekomPhotography Leebo Intelligente Bouwsystemen
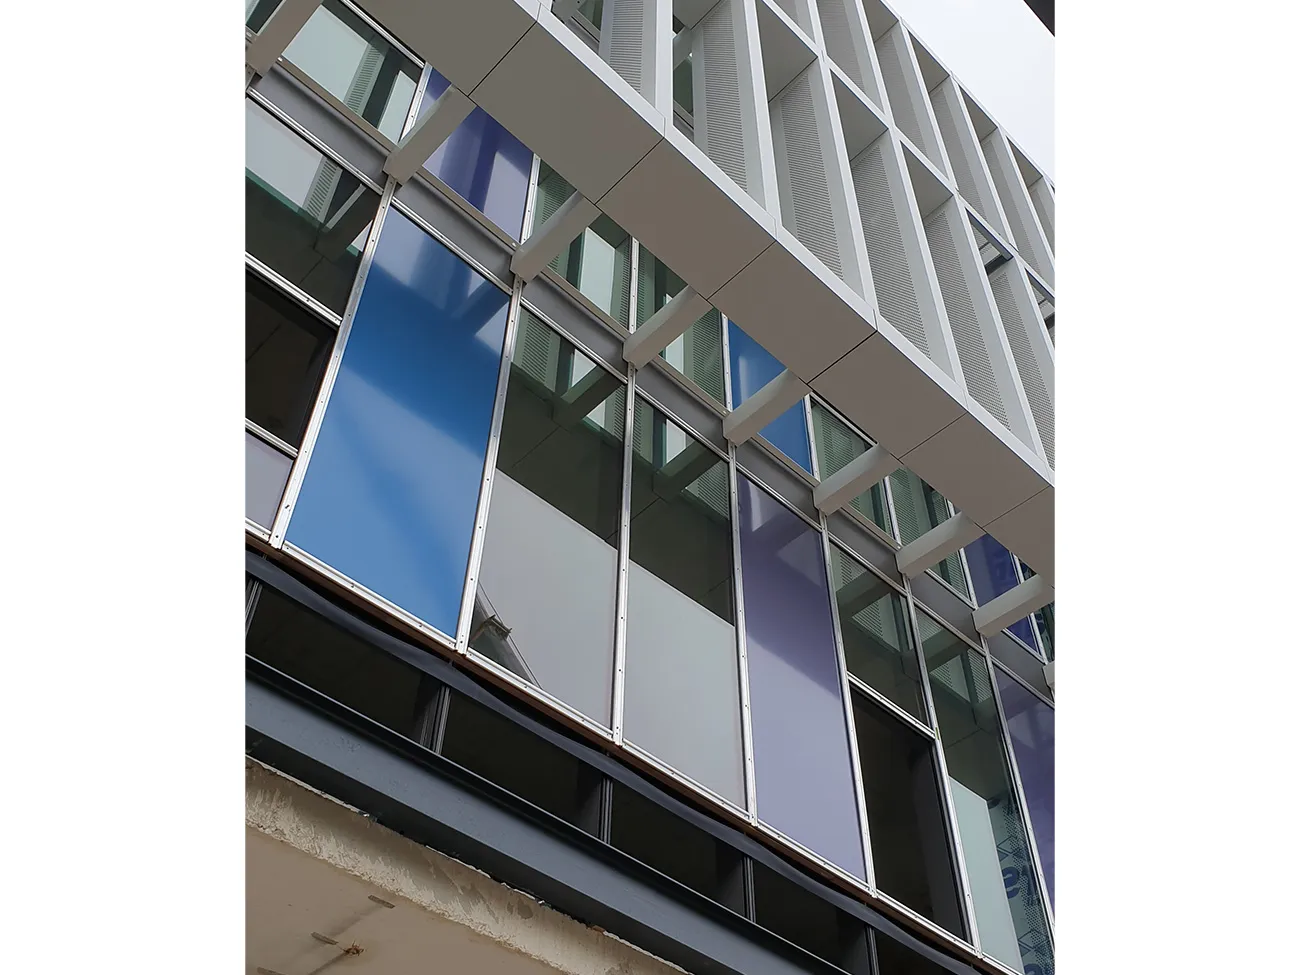
After 40 years of faithful service, Roosendaal’s municipal offices, with a floor area of approximately 10,000 m2, were clearly in need of an update. Rather than demolish the building, the decision was made to transform it sustainably into a light, open and accessible municipal office and a HOME for the city.
The ambition of the municipality of Roosendaal is to deliver an Energy-Neutral Building (ENG) through this conversion. This means achieving at least energy label A, limiting energy consumption to a maximum of 50 kWh/m2 and making efficient use of materials already in circulation (circular construction and demolition). All new materials must also meet the ambitions of Cradle-to-Cradle. Leebo Intelligente Bouwsystemen’s LeeFrame® prefabricated system and LeeBond® façade cassettes make an excellent contribution to this.
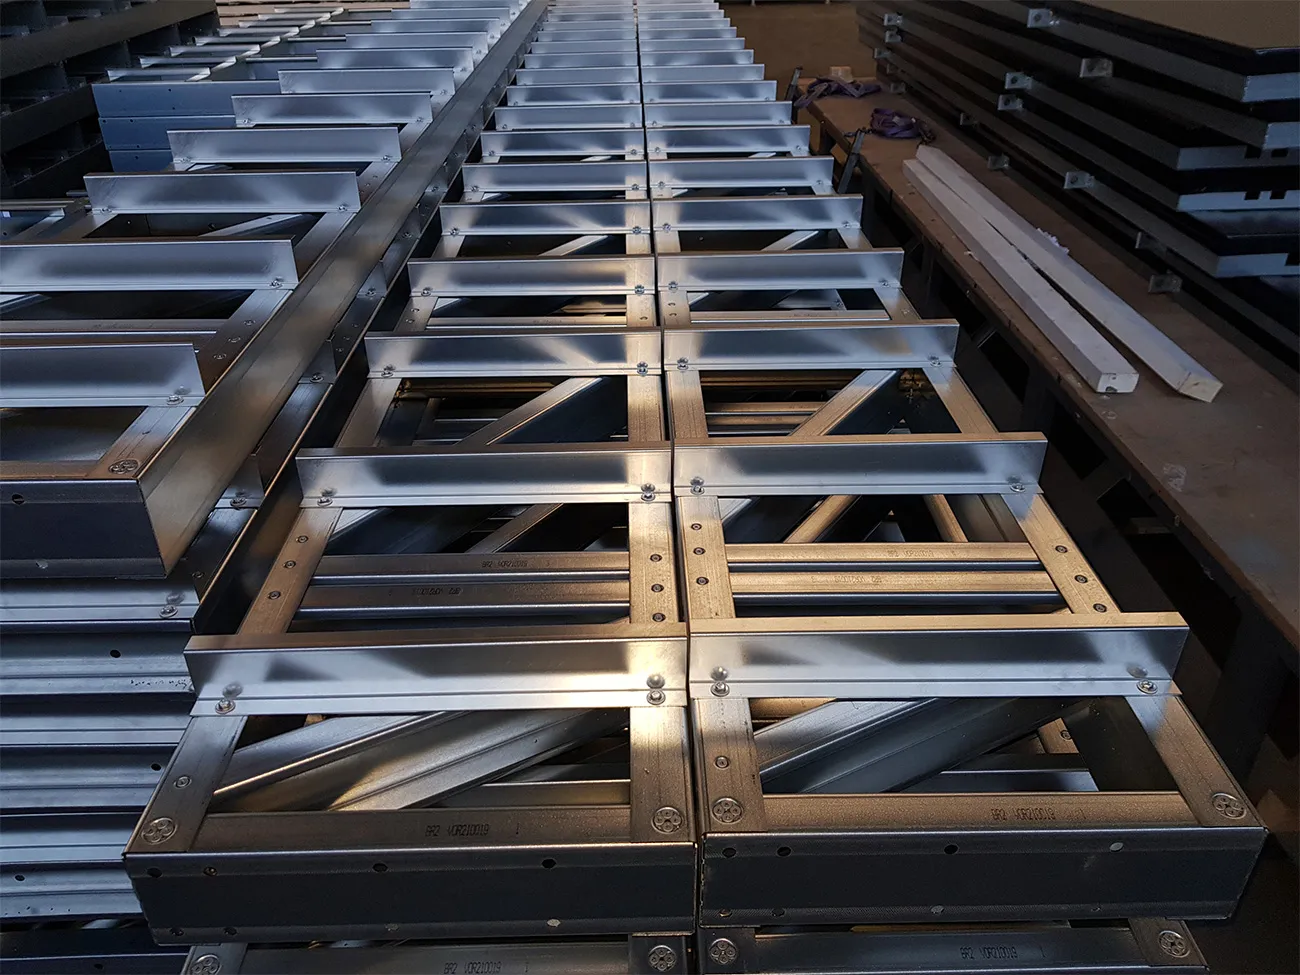
“Our structural, lightweight LeeFrame® prefabricated system is normally used as the basis for façade finishes. In this project, however, the system serves a purely aesthetic purpose,” says Jan Couwenberg, Head of Costing/Sales at Leebo. “The entire building will have a glass curtain wall. For this, we are creating what is known as a ‘brise-soleil façade’ on behalf of the building contractor Heerkens van Bavel. This architectural, structural sunshade will reduce heat gain inside the new municipal offices by efficiently blocking sunlight, while still reflecting daylight into the building. The brise-soleil façade also serves as a stable structure from which window cleaners can work safely. The distinctive façade structure will be built from prefabricated steel LeeFrame® elements, clad in thin LeeBond® aluminium composite façade cassettes.” LeeFrame® and LeeBond® are an excellent fit with the municipality of Roosendaal’s Cradle-to-Cradle ambitions. “The steel frame is 100% recyclable,” Couwenberg stresses. “The same applies to the aluminium cladding. In total, we are producing and installing approximately 2,500 m2 of brise-soleil façade on the east, west and south sides of the building.”
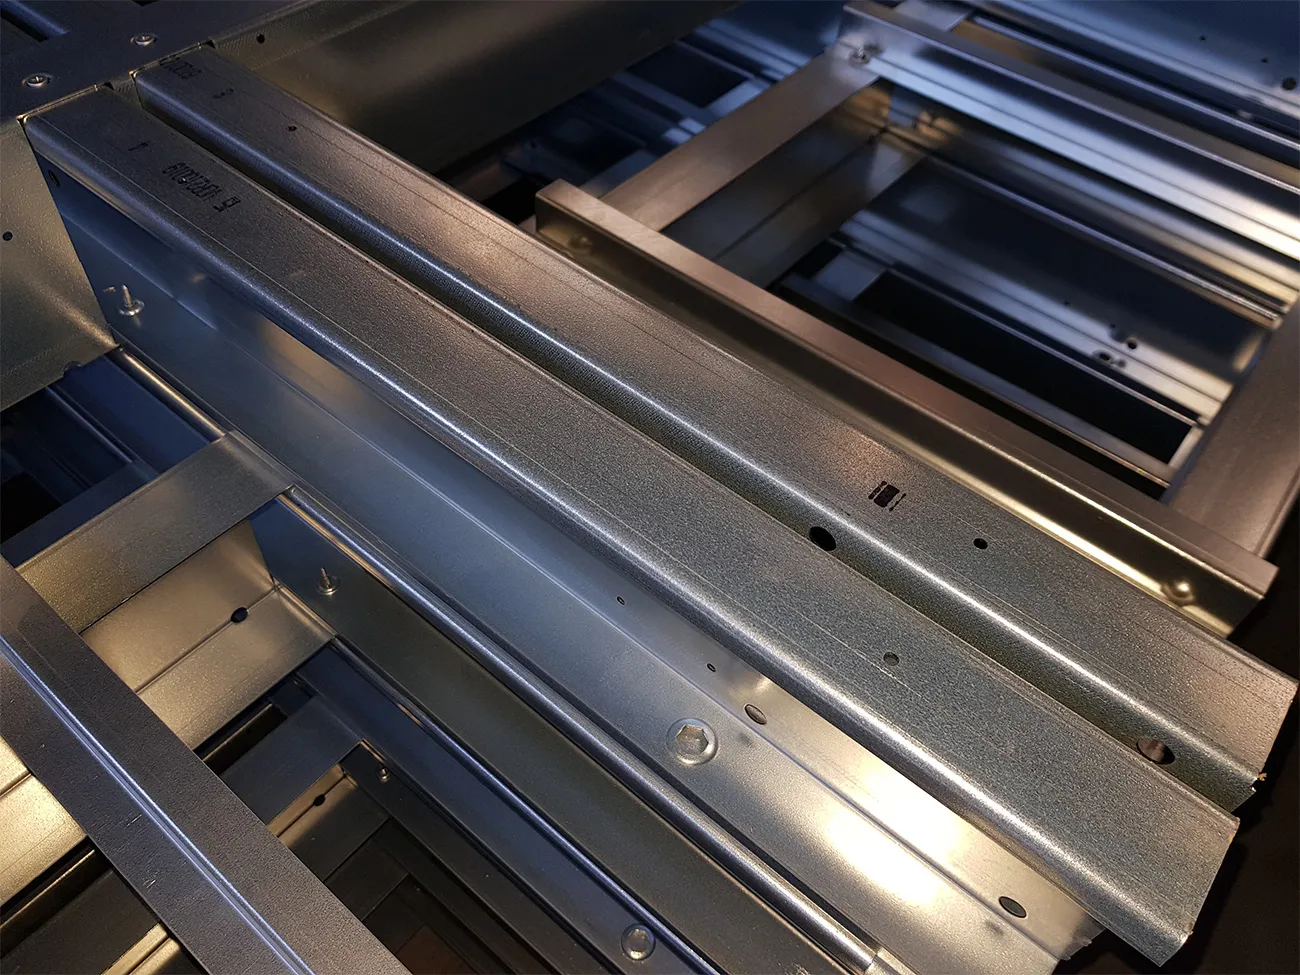
To take the aesthetics of this project to the highest level, architects Hans van Heeswijk and Stephanie Haumann specified a lightweight structure that could be suspended from the curtain wall without support columns, while also being strong enough to support window cleaners. “Based on these requirements, we designed a smart, self-supporting structure in which the profiles are connected in a unique way,” says Couwenberg. “This makes optimum use of the steel’s strength.” The structure will be fitted with LeeBond® façade cassettes at Leebo’s factory in Nieuwkuijk. The elements can then be easily attached to the curtain wall on site using bolted connections, after which only the cover caps need to be installed. Couwenberg compares the structure to a gallery, made up of floors and connecting vertical louvres that also provide shade. Both the floors and the louvres will be finished in crisp pure white (RAL 9010). All fixing points will also be concealed, giving the building a distinctive, ultra-slim appearance. The new secondary façade is due to be completed around the start of the summer building holiday.
Question about this story? Ask your question
Keep following this
Get an email when a new story is published. No account needed.
- SubjectConstruction projects







