











External railings make a major contribution to Little C’s New York style
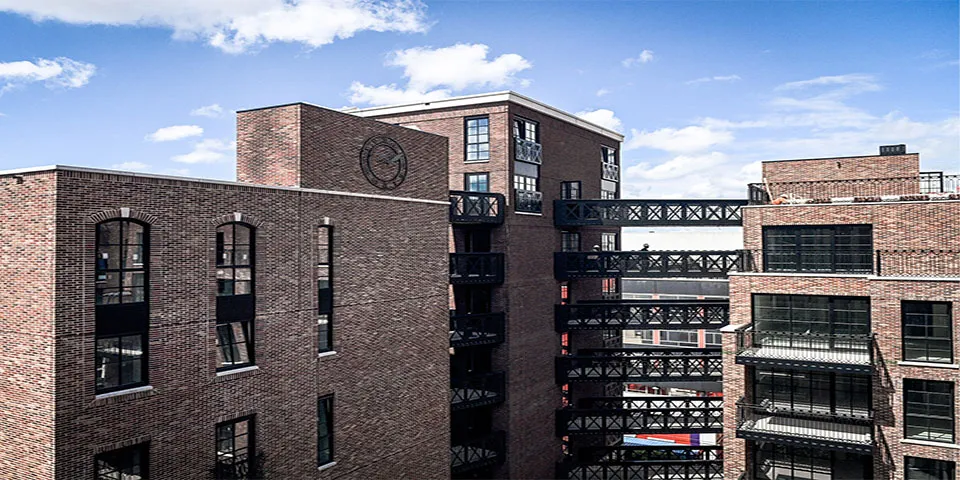
With its rugged brick façades, large windows, expressive steel railings and robust walkways, the Little C residential and workplace district will soon evoke the atmosphere of New York’s Greenwich Village.
Words | Lieke van Zuilekom
Commissioned by Bouwcombinatie Little C V.O.F. (TBI companies ERA Contour and J.P. van Eesteren), Wolter Tijdink B.V., a specialist in steel staircases and balustrades, is responsible for the engineering, production, protective treatment and installation of all external railings. These range from balcony and terrace railings to those for the walkways and external escape stairs.
Three types of railings are being made for the fifteen residential blocks, explains Bastiaan te Poele, Technical Director at Wolter Tijdink B.V. “First, we are making a railing with vertical bars that run through the top and bottom rails. This gives the impression of a stylish wrought-iron railing. We are also producing an industrial-style railing, in which a pattern of crosses and bars is cut from a sheet of steel. The third type is an ornamental railing, with elegant curved shapes cut from a sheet. The industrial-style and ornamental railings are supplied in several versions, with different top rails and ends.”
Using Ruud Jan Kokke’s design as a basis, Wolter Tijdink B.V. carried out the engineering for all the external railings. All the railings are manufactured at the company’s modern, well-equipped factory in Borculo, using the latest laser-cutting technology, a press brake and a CNC-controlled punch-and-saw line. The welding is done by hand using traditional craftsmanship, says Te Poele. “All the external railings are then given a protective treatment. To prevent oxidation, they are first hot-dip galvanised and then powder-coated in a shade of black. In total, we are producing and installing around 2.2 kilometres of external railings. The escape stairs span a total of around 65 storeys.”
Question about this story? Ask your question
Who worked on Little C
- complete electrical installations
 Van den Pol ElektrotechniekMentioned in Little C: A slice of New York on the edge of Rotterdam city centre
- architectJaakko van 't SpijkerMentioned in Little C: A slice of New York on the edge of Rotterdam city centre
- landscape designerCor GelukMentioned in Little C: A slice of New York on the edge of Rotterdam city centre
- external fencingWolter Tijdink B.V.In this story
- ventilation systemsBarcol-AirMentioned in Climate-neutral ventilation systems for the Little C lofts and apartments
- installationTerberg Totaal InstallatiesMentioned in Climate-neutral ventilation systems for the Little C lofts and apartments
- cables and cable mesh systemsKabel DesignMentioned in ‘Façade gardens’ bring a softening touch to industrial Little C
- institutional property investorBouwinvestMentioned in Little C in Rotterdam opens its industrial doors to tenants
- hirevan ’t Hof Rijnland VastgoedmanagementMentioned in Little C in Rotterdam opens its industrial doors to tenants
Keep following this
Get an email when a new story is published. No account needed.
- ProjectLittle C
- SubjectConstruction projects
- CompanyWolter Tijdink B.V.







