Platform on new construction, renovation, restoration and transformation

Commissioned by Syntrus Achmea Real Estate & Finance and ZZDP Architects, main contractor Heilijgers Bouw began preparatory work and demolition of the non-structural parts in late November 2019. Today, the new striking facade with a clear nod to the distant past is visible and work is underway to complete nine floors of unique workplaces, stores, leisure and bicycle storage.

House Modernes will have a total area of approximately 12,429 sq. ft. LFA, spread over nine floors. On the first floor and six floors there will be 7,370 m² FLA of offices. The retail spaces are spread over the first floor (1,471 m² LFA) and second floor (1,139 m² LFA). The basement will house 1,450 m² of publicly accessible bicycle parking and level -2 will have space for leisure (999 m² FLA) with a direct connection to the four wharf cellars on the Oude Gracht side for supplies. "Client Syntrus Achmea Real Estate & Finance engaged us to look at the feasibility of the project," says project manager Wim Huenestein of Heilijgers Bouw of Amersfoort. "They wanted to restore the building to its original state as accurately as possible, taking into account current sustainability requirements. Moreover, the floor plan changed from one large department store to a multifunctional building with different needs and requirements. The project was also right in the middle of the busy downtown area. That meant a succession of challenges, which we gladly tackled."

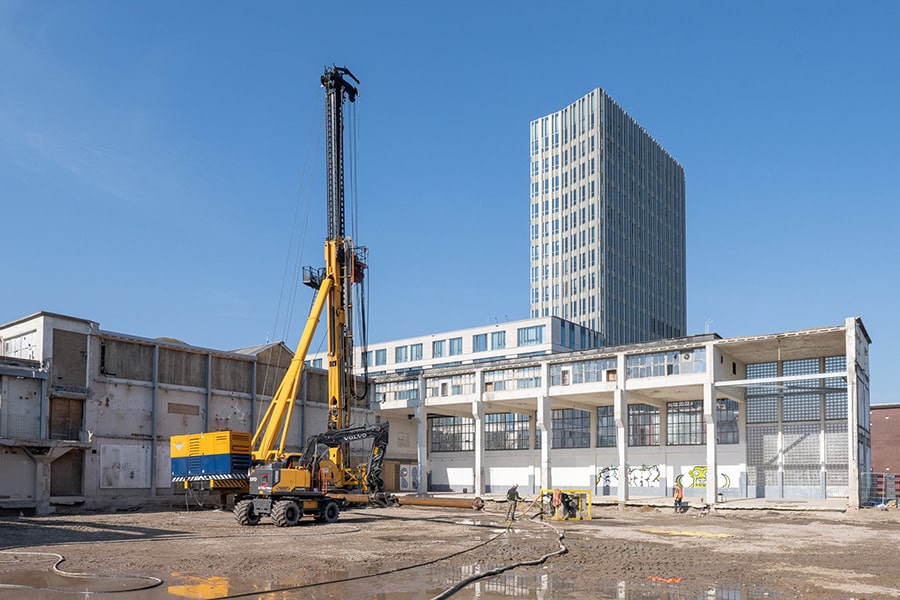
In November 2019, the general contractor began preparatory work and demolition of the non-structural parts, such as interior walls, doors and ceiling tiles. The aging screeds and four escalators were removed, followed by the elevator shafts and steel structures . Since the reinforcement of the concrete had deteriorated, parts of the concrete floor also had to be removed or repaired. Certain parts of the building had been remodeled in the past and hardly any drawings were available. So after part of the building was demolished, everything was measured in 3D, in order to achieve the best result in time. "Some of the demolished materials will be upcycled and reused, but the rest had to be disposed of for recycling. No sinecure, when you know that at the construction site some 1,200 buses, as well as cars, cyclists and pedestrians pass by every day," explains the project manager. "The existing facade was completely demolished, the blue cladding was removed and the window frames were replaced with new slim steel frames with high-efficiency glass. That demolition also made some original elements, such as a masonry truss, visible again. However, the bricks to restore that penant are no longer made. However, similar bricks were also used for Hilversum's town hall, and thanks to that municipality, we were still able to recover those bricks."

The roof also underwent a thorough renovation: insulation layer and covering were renewed, and on top came the chillers and air handling units. "We are working on the interior finishing, which includes restoring the stairs to their original state and fixing all the technology visibly under the ceiling," Huenestein concludes. "Flexibility and good planning were crucial from Day 1, because at every stage we had to adjust things. Add to that the measures around COVID-19 and you know how challenging this project is."
Construction Info
Client
Syntrus Achmea Real Estate & Finance, Amsterdam
Architect
ZZDP Architects, Amsterdam
Main contractor
Heilijgers Bouw, Amersfoort
Façade builder
JM van Delft & zn, Drunen