











Half-brick bond in prefabrication, with no seams or joints
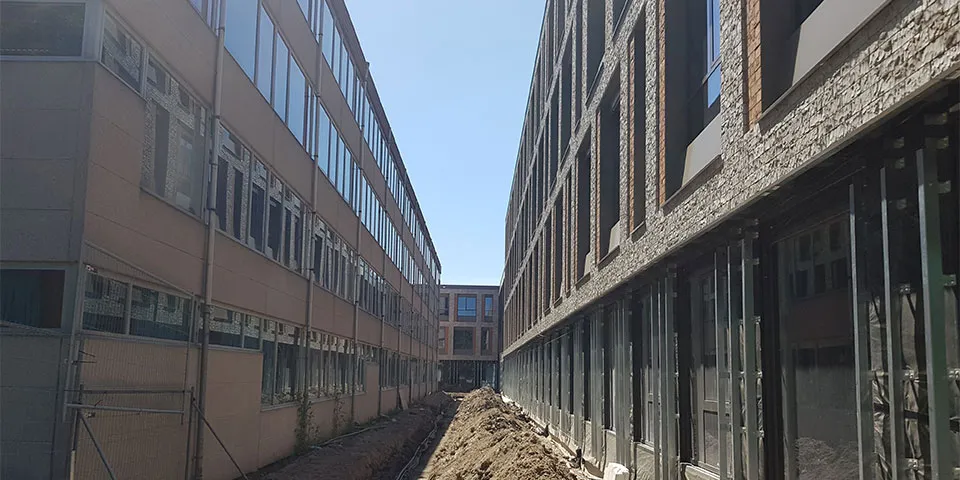
For the new build of Hermann Wesselink College, Leebo is supplying and installing its proven combination of fully glazed LeeFrame elements and the LeeBrick finishing system. “A concept based on BIM-modelled steel profiles, complete with fixings and made to measure for the chosen brick, which is factory-prefabricated without joints in any desired size, bond or texture,” says Jan Couwenberg, Head of Estimating/Sales.
Text | Jan-Kees Verschuure Images | Leebo
For the new build of Hermann Wesselink College, Leebo’s steel LeeFrame structural system, which provides a weather-tight façade, forms part of a fully prefabricated bespoke façade. “The LeeBrick finishing system then enables joint-free brickwork with unlimited design possibilities, while taking the pressure off the project partners,” says Couwenberg. “The architect is completely free to choose the type of brick, and the prefabrication process does not compromise the finished result.” Each element is made to measure. “What makes this particularly special is that we use a half-brick bond without visible seams, which is quite unusual in prefabricated construction. We also deliver the façade complete with electrical installations for lighting and security, as well as nesting boxes for swifts and bats. These features are incorporated into the prefabrication process too, with no additional installation time.”
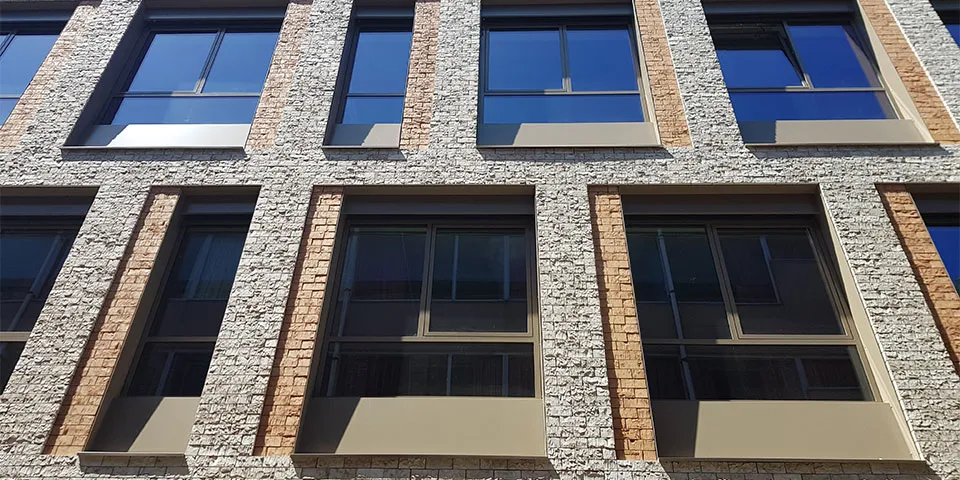
Spot the prefabricated element...
Thermal performance
As well as the familiar logistical benefits of prefabricated façade construction, such as rapid on-site installation and equally quick weatherproofing, LeeBrick provides a joint-free façade. Couwenberg says: “As is well known, joints are the most vulnerable part of a masonry façade in terms of service life and maintenance. We eliminate that concern.” The façade’s thermal performance is provided entirely by the LeeFrame system behind it, with a layer of stone wool insulation and a layer of PIR. This achieves the required Rc value of 5, as well as fire classification A. “We are currently developing this system further under the name Thermoframe, which will be introduced later this year. It will enable us to offer a steel-framed system insulated entirely with mineral wool, for even better insulation values and improved fire safety.”
Lean sessions
The weatherproof façade in Amstelveen, including factory-fitted glazing with aluminium frames, was completed before Leebo began installing the final finish. “In some cases, the school’s internal walls are already finished by the time we start installing the LeeBrick system. The construction team members’ logistics do not get in one another’s way at all, thanks in part to the fortnightly lean sessions. Although there is little space for logistics, we can always install using our own equipment. That was true here too, despite a narrow alley at the rear and an existing school building on site. Thorough preparation makes this possible: 75% of the production is ready in the factory when installation begins. In this way, we provide a complete façade solution within a concept that allows free choice. This is currently helping us bring our work to a smooth close and increase the number of project enquiries,” Couwenberg concludes.
Question about this story? Ask your question
Who worked on Hermann Wesselink College
- electrical and mechanical installationsHollander TechniekMentioned in New Hermann Wesselink College meets the latest standards
- architectRoosRos ArchitectenMentioned in ‘Service to the end user long after the building is occupied’
- clientHermann Wesselink CollegeMentioned in ‘Service to the end user long after the building is occupied’
Keep following this
Get an email when a new story is published. No account needed.
- ProjectHermann Wesselink College
- SubjectConstruction projects







