











Impressive masonry 100 metres above Strijp-S
Text Frederique HutingImage SDK Vastgoed
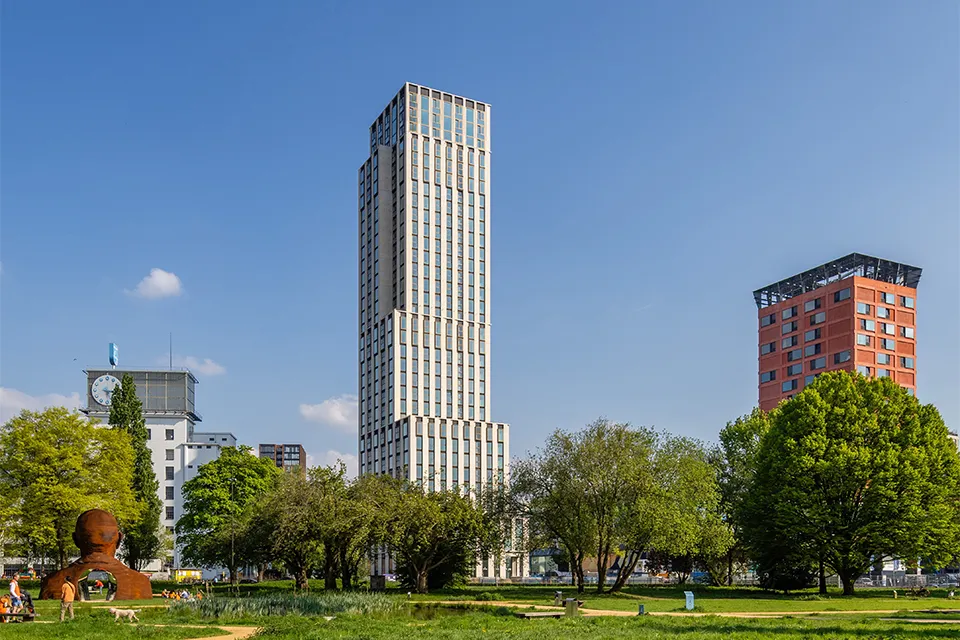
A unique construction challenge in a high-density urban setting
Lighthouse is not a standalone building, but a new chapter in Strijp-S’s ongoing transformation. The striking tower marks the western edge of the area and completes an urban planning puzzle that has been taking shape for years. Tom van Loo, Development Manager at SDK Vastgoed, part of VolkerWessels, explains how the project grew into one of the most defining additions to this Eindhoven district.
SDK Vastgoed has been an area developer at Strijp-S for more than twenty years. According to Van Loo, this long-term involvement is what gives the area its strength. “What makes Strijp-S unique is that we’re not building a single project here, but an entire neighbourhood. We’ve been involved for 24 years and will be working here for at least another ten. It’s not just about the end result, but also very much about all the steps along the way.”
The long-term collaboration with the municipality and housing associations Trudo and Woonbedrijf forms the foundation. “We’ve built up a tremendous amount of trust together and are working towards the same goal. That makes it possible to make tough choices when necessary.”
Designing together, with buildability on the table
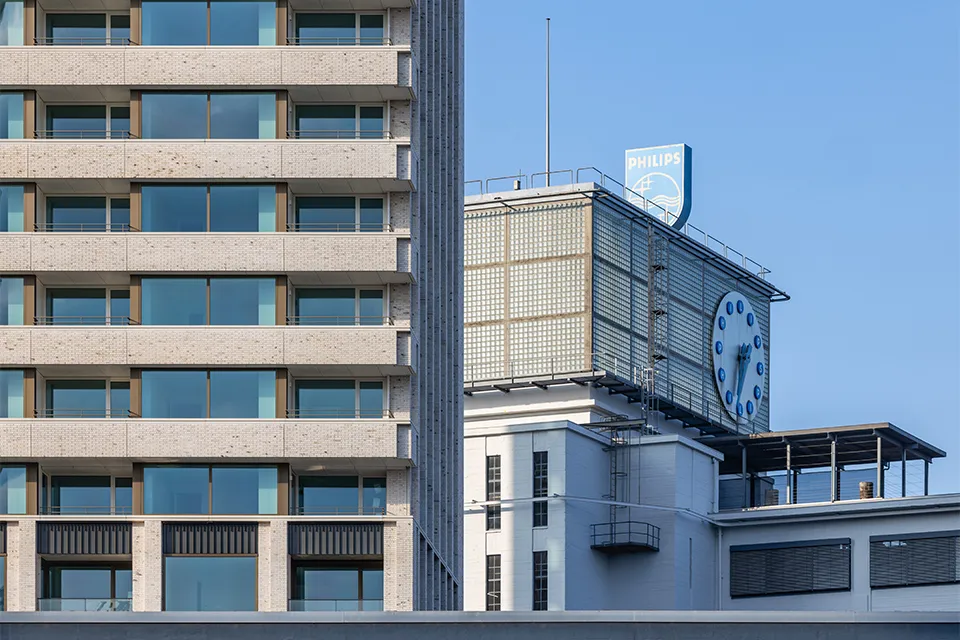
Before Lighthouse saw the light of day, two earlier designs had stalled. Van Loo does not see this as a failure, but as part of a long-term process. “Some projects need time. The timing has to be right.” That was the case with Lighthouse. From day one, the collaboration between architect De Zwarte Hond and VolkerWessels contractors Stam + de Koning Bouw and Visser & Smit Bouw, led by SDK Vastgoed, took a different approach. “We started calculating and drawing at the same time. No distractions or detours, just focused design that prioritised feasibility. This meant we didn’t have to cut back on the rich detailing and material palette, allowing us to maintain a high overall level of architectural quality.” This approach made it possible to use traditional masonry at a height of 100 metres. “We want every building at Strijp-S to have its own character. This masonry makes the design stand out and fits with a proven construction system in which the contractors can assess the risks accurately.”
The tower’s position in the neighbourhood also played a major role. It had to work not only as a standalone project, but also fit into the broader, long-term area development. This applies to the architecture, but just as much to logistics, quality of life and the pace of construction. The team continually considered the balance between ambition and buildability.
A building that strengthens the neighbourhood
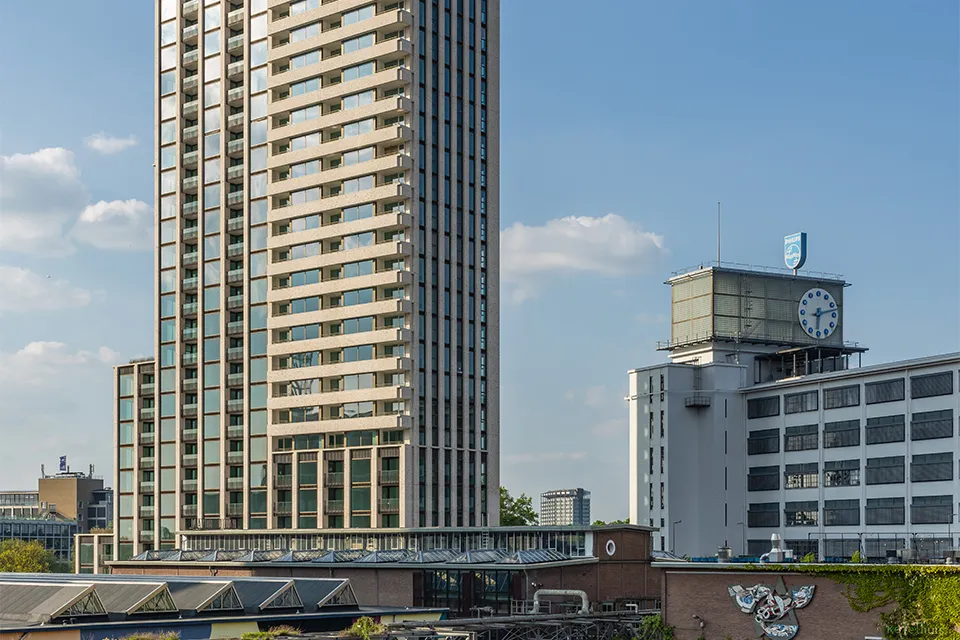
Lighthouse creates a new connection between the Klokgebouw, Strijp-R and Machinekamerplein. “We’ve created urban-planning cut-outs that strengthen the relationship with the surroundings,” says Van Loo. The commercial ground floor was deliberately designed to serve the wider area. The residential programme also responds to demand in the neighbourhood. “At Strijp-S, we create diversity at the area level, not building by building. This allows us to design more purposefully and create a true urban neighbourhood for everyone.” The tower offers 333 homes for different target groups, a mix that reflects current demand in Eindhoven and caters for a range of households.
Lighthouse is not just a new residential tower, but also a strong anchor for the further development of this part of the city. The project shows how long-term collaboration and a sharp focus on feasibility can deliver results that move the neighbourhood forward.
Vraag over dit verhaal? Ask your question
Wie aan Lighthouse Eindhoven werkte
- gebiedsontwikkelaarSDK VastgoedIn this story
- architectDe Zwarte HondIn this story
- contractorStam + de Koning BouwIn this story
- contractorVisser & Smit BouwIn this story
- behang- en schilderwerkSchildersbedrijf Van Zanten B.V.Mentioned in Wallpapering and painting with precision
- supplierBrink Climate SystemsMentioned in Smart air distribution makes a difference at Lighthouse Eindhoven
- staal- en aluminiumelementenJonkers Hekwerk & TrappenMentioned in Lighthouse Eindhoven: aluminium and steel in perfect harmony
- brandwerende stalen kozijnenJonkers Stalen KozijnenMentioned in Lighthouse Eindhoven: aluminium and steel in perfect harmony
Keep following this
Bij een nieuw verhaal krijg je een e-mail. Geen account nodig.
- ProjectLighthouse Eindhoven
- SubjectConstruction projects
- CompanySDK Vastgoed
- CompanyDe Zwarte Hond
- CompanyStam + de Koning Bouw
- CompanyVisser & Smit Bouw







