











Bergman Clinics’ Largest Independent Treatment Centre
Text Tjerk van DuinenImage Bouwcombinatie Goossen Te Pas & Wessels Zeist en Tjerk van Duinen
The power of repetition
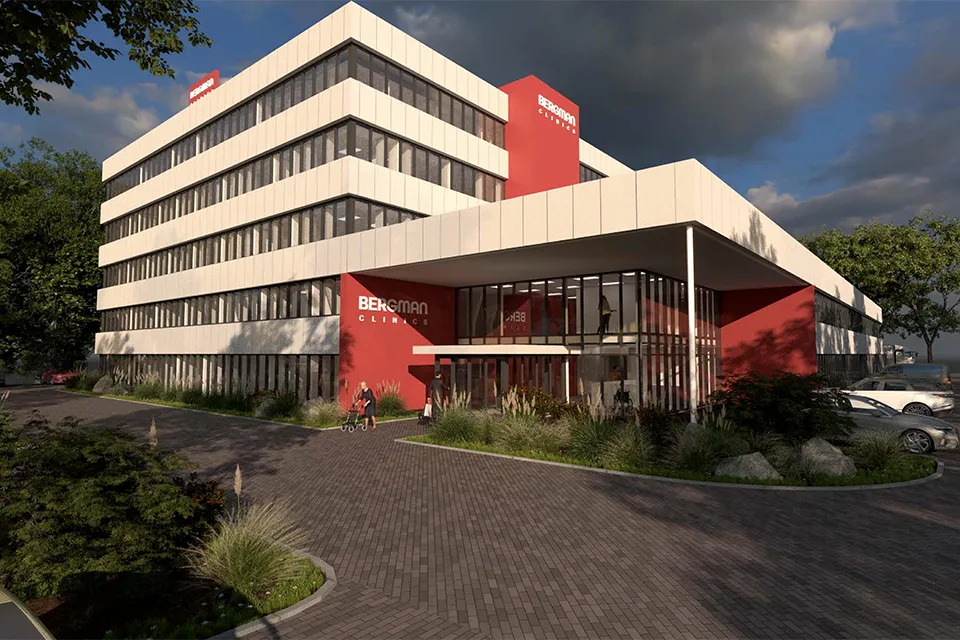
Bergman Clinics will open its largest site to date in Capelle aan den IJssel early next year. Following the partial demolition, conversion and extension of an old machine factory and office building, the healthcare provider will have an ultra-modern independent treatment centre spanning 8,400 m2. With four operating theatres, a preparation corridor, a recovery unit, X-ray and MRI facilities, 25 patient rooms and a fully equipped Central Sterile Services Department (CSSD), this is almost a small hospital. The focus is on orthopaedic procedures, including those involving the knee, hip and shoulder. The CSSD will also sterilise instruments for several other Bergman clinics.
Following demolition and groundworks in the first half of 2023, construction began immediately after the summer building holiday that year. “With the building work due to be completed by the end of December 2024, the schedule was tight,” says project manager Bart van der Most of Goossen Te Pas. “The first ten weeks of 2025 are for commissioning and resolving any outstanding issues. Bergman will then begin fitting out and moving into the clinic, with the first patients due to be seen on 1 April 2025.”
Construction team
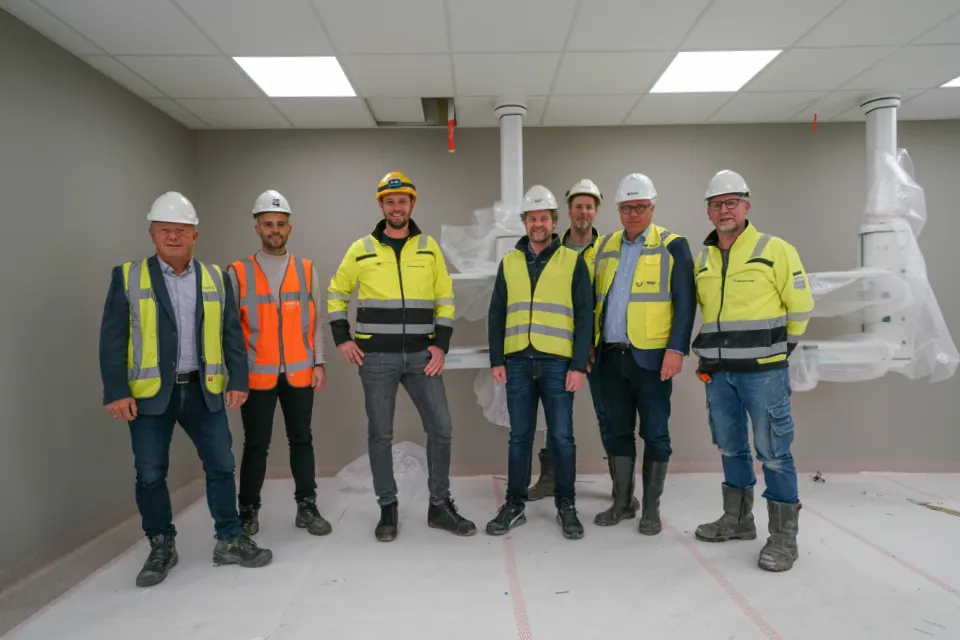
The very smooth delivery of the project was made possible by close collaboration between the parties responsible for coordination, design and construction, some of whom had already worked together on previous Bergman projects. Activ Vastgoed, which has been responsible for all Bergman Clinics’ accommodation needs for twelve years, began preparing the plans in 2021. This process culminated in a Schedule of Requirements, the selection of a site, a Preliminary Design (together with in-house architect Hasselaar) and the appointment of the construction team. In addition to Activ, which also acted as project manager on the client’s behalf, the team comprised the Goossen Te Pas & Wessels Zeist construction consortium (conversion of the existing building and shell construction), Interflow (operating theatre centre and CSSD) and De Groot Installatietechniek (building services). The team’s guiding principle was to use the power of repetition to further improve the quality of the various processes.
Location
First, however, the choice of location. Project manager Aart Knop of Activ explains: “We were looking for a replacement for Bergman’s existing ‘bewegen’ clinic near Rotterdam The Hague Airport, which had become not only dated but also too small. For the new site, we wanted a building with a spacious plot that met the Schedule of Requirements. This meant, among other things, that it had to be structurally and functionally suitable, have sufficient ceiling heights for the operating theatre complex and CSSD, provide enough parking and be easily accessible. The vacant machine factory proved suitable, and the new extension allowed us to accommodate the required ceiling heights. The CSSD is also located there.”
A process with regular review points
The whole construction team worked through the stages from the Schedule of Requirements and Preliminary Design to the Developed Design, Technical Design and Construction Design, and developed these into a BIM model. “This makes the best use of the team’s expertise and results in an integrated, optimised design that has been assessed for feasibility on all fronts,” says Van der Most. “We introduced interim review points to check that we were on track in terms of budget and programme. During this phase, structural surveys were carried out after the sections of the building to be retained had been completely stripped out, to establish the condition of the shells, eliminate risks and address any that could not be avoided. For example, Aveco de Bondt surveyed the existing shell using 3D laser scanning and converted it into a mesh format. DigiBase incorporated this format into the model. Deviations and dimensional tolerances were then identified before the design work continued in the model. One advantage of working with VolkerWessels companies is that these areas of expertise sit within the same group and use the same working methods. Other review points were the pre-engineering agreement and the construction contract. This provides transparency and a clear overview for all parties, including the Bergman team.”
Yellow, green, blue
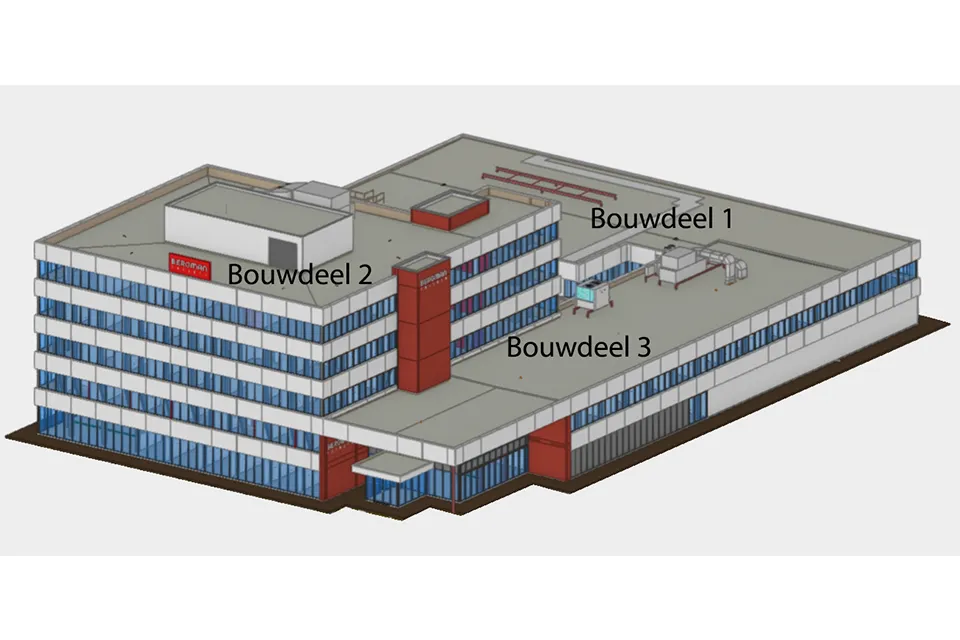
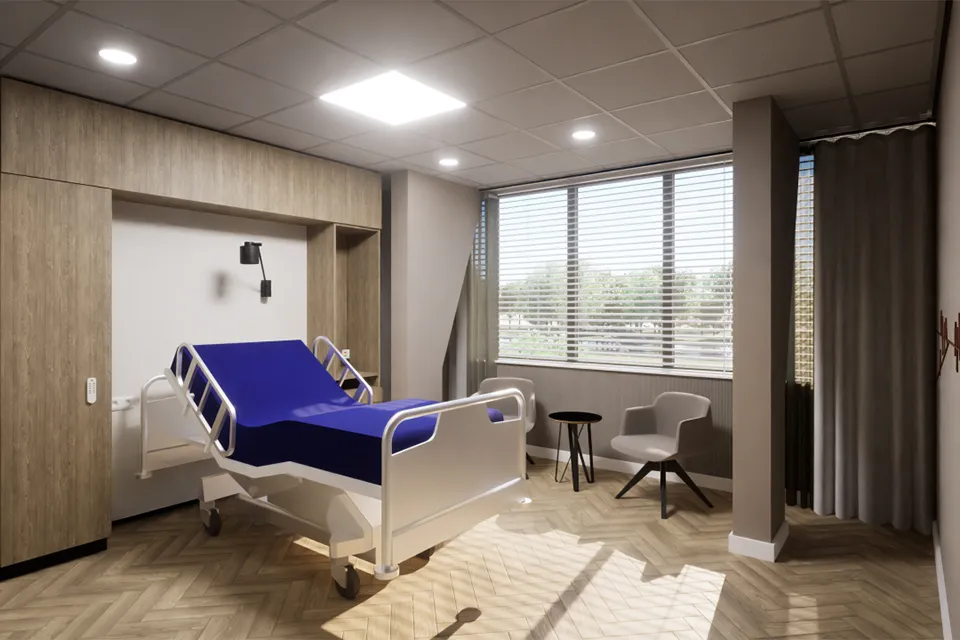
On the drawings, the project is divided into three building sections, each with its own colour. Building section 1 (yellow) is the new operating theatre complex, with the CSSD, preparation corridor and recovery room on the ground floor, and a staff canteen, changing rooms and operating theatre services on the upper floor. Building section 2, the conversion of the high-rise (blue), is the former five-storey office building, which will house the outpatient departments, patient rooms, physiotherapy and offices. Building section 3, the conversion of the low-rise (green), will contain the X-ray rooms and MRI on the ground floor, with patient rooms on the upper floor. A new staircase with two bed lifts links the building sections, acting as a central puzzle piece.
Existing shells
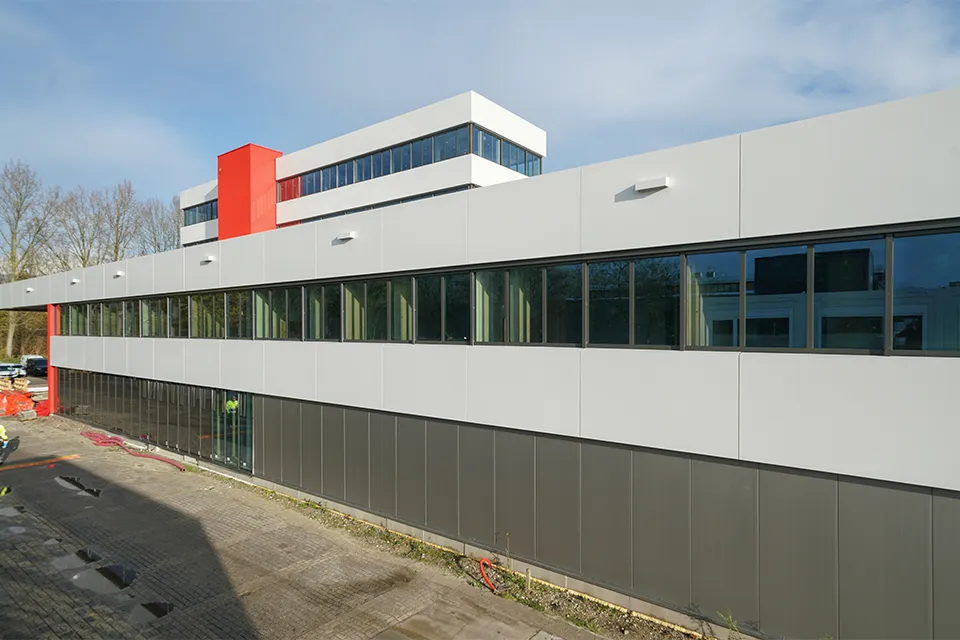
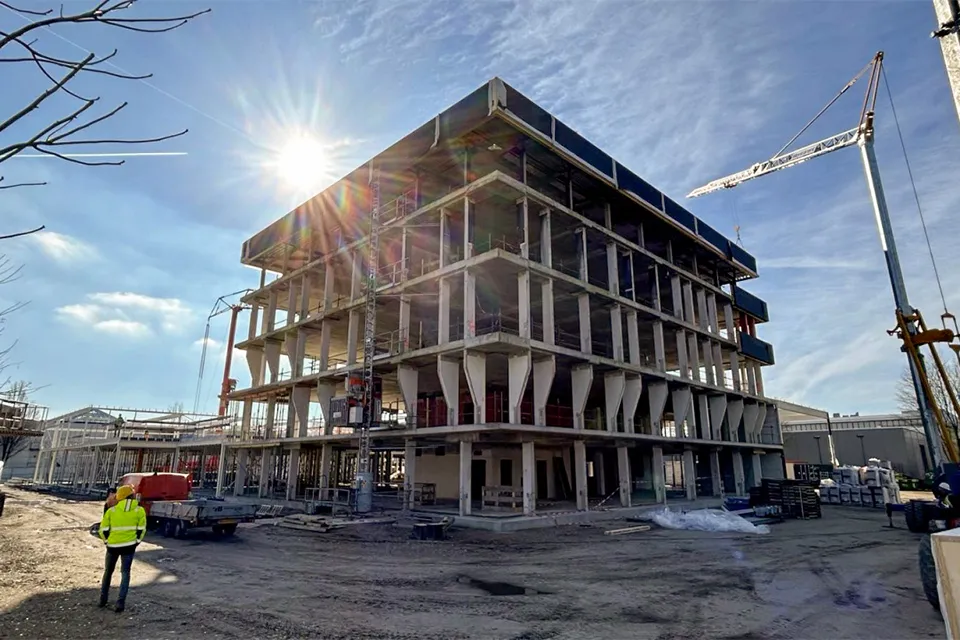
The existing shells required considerable attention from the construction consortium. Van der Most explains: “The design consists of clean volumes with straight façades. However, the old office shell had setbacks in the structure on the ground floor, first floor and top floor. The floor areas also needed to be enlarged. We addressed this by cantilevering the existing floors by around 1.3 m, using connecting reinforcement bars, reinforcement cages and concrete, then adding steel strips and a sand-cement screed. Recesses in the floors were also filled in this way. All façades were then built using 5.40 m-wide prefabricated timber-frame elements, fitted with an ingenious sound-attenuating aluminium façade cassette system with lightweight, easily replaceable façade modules.” The existing cement screeds were retained in the shells of building sections 2 and 3. Only in the MRI room was the floor sawn out and replaced with a reinforced steel structure and concrete beams to withstand the loads. High-quality metal stud partition systems were used to fit out the new room layouts. The suspended ceilings in these rooms are taupe, a subtle continuation of the wall finish. The floors are laid with Therdex herringbone-pattern PVC.
Clean air
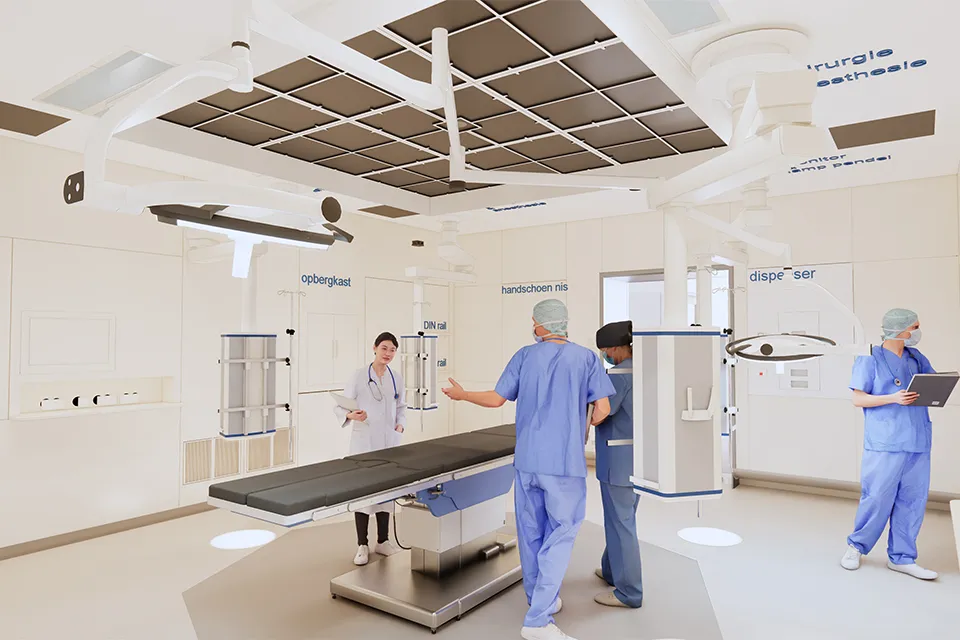
The new build (building section 1) has a steel frame, a prefabricated concrete ground floor and hollowcore slabs on the first floor, to support the pendants and accommodate the many openings. Here too, prefabricated timber-frame elements and the aluminium façade cassette system were used. Once the shell was structurally complete and met all requirements, the construction consortium handed it over to Interflow. This is its sixth Bergman clinic. “We have 50 years’ experience in everything related to clean air, and are the only company in the Netherlands to design and build fully integrated cleanrooms,” says Interflow project manager Pieter Geradts. “Operating suites in hospitals and clinics have to meet high performance standards, which we guarantee in advance. In this case, these include the operating theatres, preparation corridor, recovery room, CSSD, canteen and changing rooms, storage areas and all building services. The 45 m2 operating theatres are Class 1+ and intended for major orthopaedic procedures. These require an extra-sterile working environment because implants are particularly susceptible to infection. The operating theatre complex is therefore also suitable for other procedures, making it future-proof should Bergman wish to treat a different patient group there.”
Flexible wall system
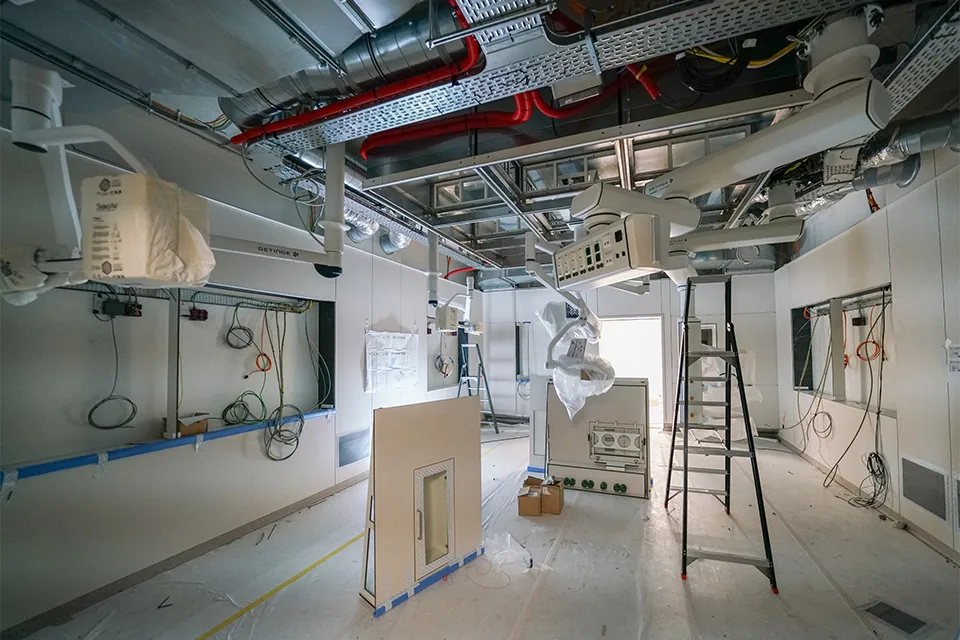
The Goossen Te Pas & Wessels Zeist construction consortium prepared the new-build shell with floors meeting high flatness standards and façades with enhanced airtightness. After handover, Interflow fitted out the rooms with metal stud partition walls. The cleanrooms feature smooth HPL wall panels and suspended ceilings. The operating theatres are based on Interflow’s Flex-OK concept, comprising a plenum, air handling and flexible walls with skirting-level extraction. Geradts explains: “Clean, conditioned air enters the operating theatre from a 3 x 3 metre plenum and is drawn down past the table towards the floor, then extracted through slots at the bottom of the hollow walls. This system has been tested for countless configurations and room sizes, and produces the least turbulence. That is also why all dispensers, control panels, PC workstations and monitors are integrated into the Flex drawers: prefabricated modular wall units that can be replaced quickly and easily if changes are needed in the future. This keeps the floors as clear as possible. The ceilings are made with sound-absorbing material sealed in foil, because orthopaedic surgery generates extra decibels. With eight to ten operations a day, you want to be able to keep working comfortably.”
Pressure differentials
The operating theatre complex and CSSD operate with a stepped pressure hierarchy. The preparation corridor is maintained at a positive pressure of 40 Pa, the operating theatres, clean CSSD and sterile storage for implants and surgical instruments at 30 Pa, the corridor at 20 Pa, and the holding area, recovery room, washing and changing rooms, and dirty CSSD at 10 Pa. “The large staff canteen and changing rooms are also part of the cleanroom regime,” Geradts adds. “This means staff do not have to change clothes every time they move around within the operating theatre complex.” The CSSD has a one-way route from dirty to clean. Knop explains: “These rooms are also ISO 7 classified. The route runs through pre-rinsing, ultrasonic pre-cleaning, washing machines, drying, packing sets into baskets and sterilisation, then on to sterile storage.”
All disciplines
De Groot Installatietechniek designed and installed the building services for the new Bergman clinic. Electrical engineering project manager Angelo Stoové says: “It is a wonderful project that involved almost every electrical discipline: low-voltage power, medium voltage, lightning protection, data, intrusion detection, cameras, fire alarm, medical earthing, music, access control, intercom, evacuation, silent alarm, nurse call, lighting with a lighting control system, emergency and escape-route lighting, solar shading, an emergency UPS, 203 solar panels on the roofs and car charging points on the site. The building’s electrical supply comes from a new, dedicated 2,000 kVA transformer station on the site. The operating theatre centre and the rest of the clinic each have their own 1,600 A circuit breaker.” For the new-build section containing the operating theatre complex, De Groot Installatiegroep has an interface agreement with Interflow. “Some building services, such as fire alarms, evacuation, security and communications, cannot be split between contractors. Interflow therefore provided the conduits, cable trunking, back boxes and power supplies for De Groot Installatiegroep.”
Proven, energy-efficient systems were selected for the building services. Project manager, mechanical services, Klaas Noorlander: “Building sections 2 and 3 are equipped with large air handling units with heat wheels and CO2-controlled VAV boxes. A VRF unit has been installed in each room for heating and cooling. Thirteen heat pumps have been installed on the roof of these sections. You could certainly call this a fully fledged hospital. With inpatient rooms and the central sterile services department, it really is a 24/7 operation. Having considerable freedom to design the building services for this is a huge advantage. That comes down to trust, which we have built up through previous collaborations.”
Trust
The other members of the project team are equally positive about the collaboration. Knop: “As the client’s site supervisor, we said we would work with parties we trust, who share in the risks and can therefore be given freedom. That has paid off here.” Van der Most: “Goossen Te Pas joined forces with Wessels Zeist under the VolkerWessels banner. In this project team, we were able to draw on our experience from previous collaborations for Bergman and Activ to make the construction process even more efficient. Of course, there are occasional frictions, but I’m very proud of how we achieved the best result here by working honestly and transparently. I’d be happy to take this team on to the next project.” Geradts is also highly satisfied with how things went. “Activ knows the end user very well and is confident in making decisions. With decisiveness, you can move things forward from design right through to final handover.” Noorlander concludes: “This project did not have an unlimited budget, and yet it has delivered a beautiful, high-quality clinic. A fantastic team effort.”
Een zakelijke vraag aan Aveco de Bondt? Neem contact op
Wie eraan werkte
Bergman Clinics treatment centre Capelle aan den IJssel in Capelle aan den IJssel, transformatie
- 3D laserscanning
 Aveco de Bondt
- directievoerderActiv Vastgoed
- huisarchitectHasselaar
- OK-centrum en CSAInterflow
- gebouwgebonden installatiesDe Groot Installatietechniek
Blijf dit volgen
Bij een nieuw verhaal krijg je een e-mail. Geen account nodig.
- ProjectBergman Clinics treatment centre Capelle aan den IJssel
- SubjectConstruction projects
- CompanyAveco de Bondt
- CompanyActiv Vastgoed
- CompanyHasselaar
- CompanyInterflow
- CompanyDe Groot Installatietechniek







