











A major boost for Leeuwarden
Text Jan-Kees VerschuureImage Van Wijnen
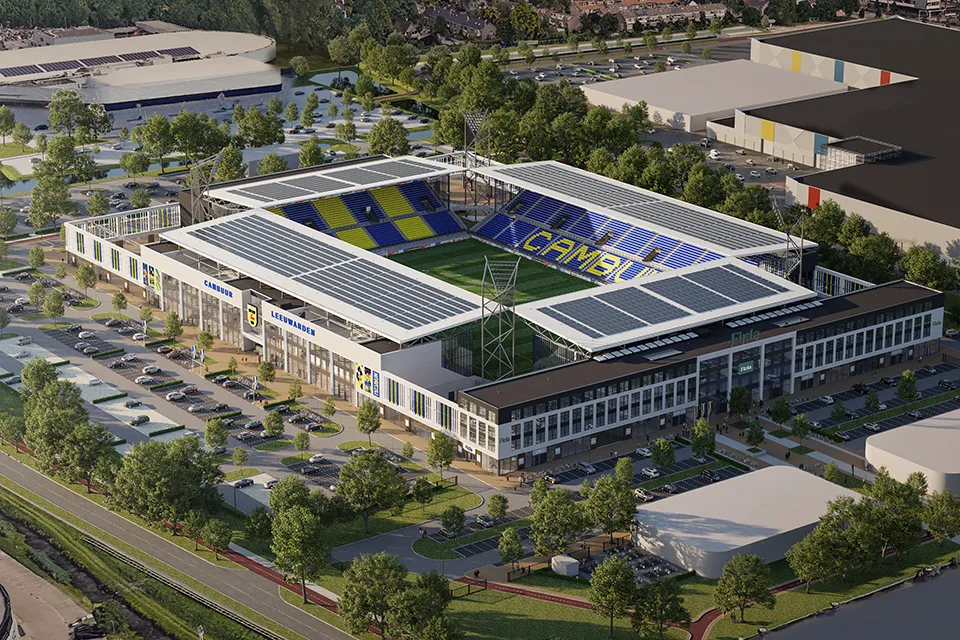
The first match at football club SC Cambuur’s new stadium on the western edge of Leeuwarden is due to be played in August 2024. The ‘Kooi Stadion’ will also house educational institution Firda and include commercial space. Van Wijnen is not only the stadium’s building contractor and delivering Firda on a turnkey basis, as developer it is also responsible for the entire area development of ‘Elfstedenpark’, the area around the football stadium.
The development of Elfstedenpark is a major boost for Leeuwarden. Alongside the new stadium for SC Cambuur, with a capacity of 15,000 spectators, which replaces the old, smaller stadium in the heart of Leeuwarden, there will be an inspiring learning environment for Firda students. Businesses will also have the opportunity to set up in the stadium. Sport, learning, work and recreation all come together here. “Think of it as a multifunctional development,” says Barry Stuiver, business manager at Van Wijnen Gorredijk.
A collaborative approach
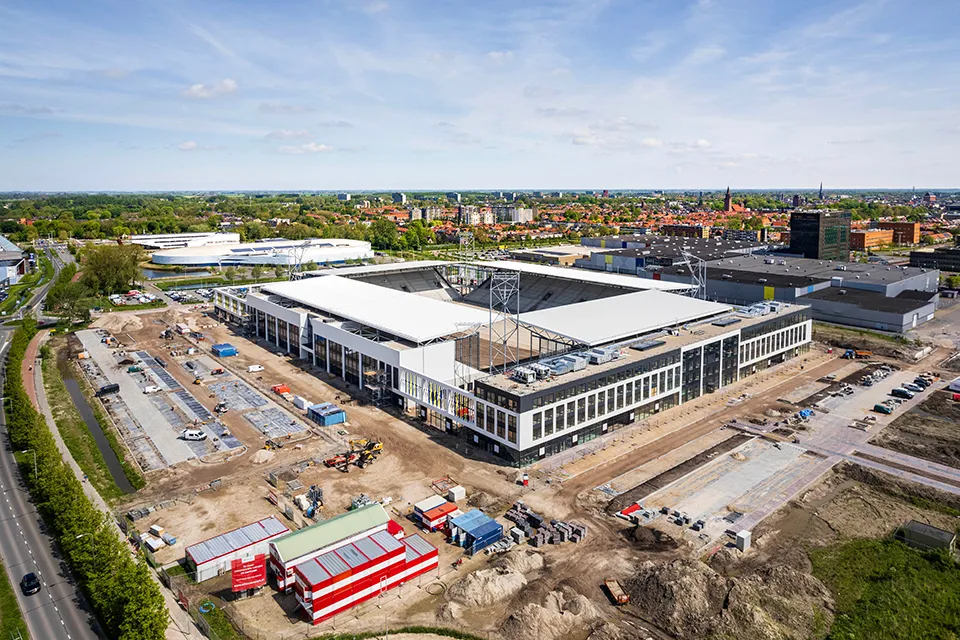
Van Wijnen, which was already the main contractor for the construction of Abe Lenstra Stadion in Heerenveen in the 1990s, took a proactive approach at every stage of the process. Stuiver: “During the transition from preliminary design to final design, for example, we took over the development of Elfstedenpark as developer. We had already been selected as contractor for the stadium’s construction. By working closely with all the parties involved, we got the development moving and were able to get started on the build.” Van Wijnen is carrying out the project as engineer and contractor. “From a construction point of view, the building is now complete. We are still working on certain parts of the project. For example, we were recently commissioned to complete the area for SC Cambuur. We will hand over the business premises with basic building services, but can fit them out further if a business requests it.”
The right expertise
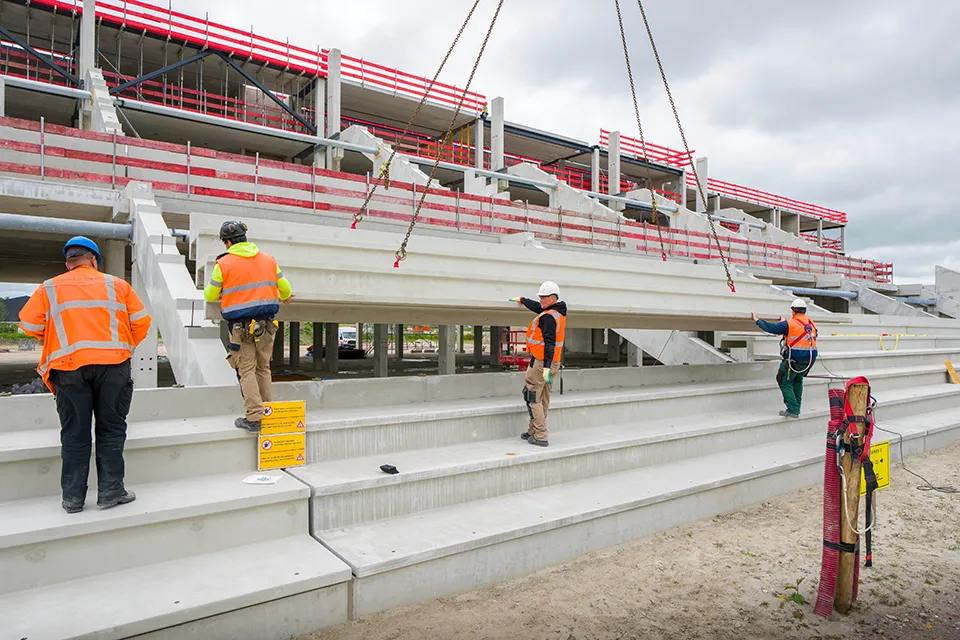
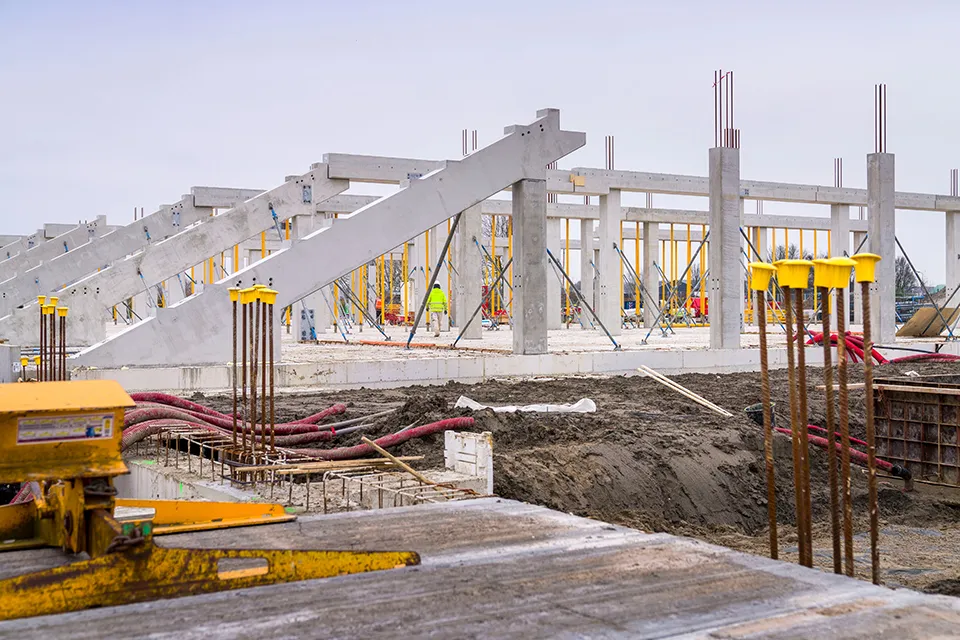
The construction has gone smoothly, says Stuiver. The project includes 1,600 foundation piles beneath a concrete foundation, with recycled sand and gravel and hollow-core floor slabs; four stands built almost entirely from precast concrete; hat-section beams and wind bracing, as well as the entire canopy structure made from recycled steel, creating a low-maintenance roof. “It’s a challenging project in terms of structure and engineering.” From a construction perspective, delivering the project safely and efficiently is a complex puzzle, says Stuiver. “We have used the right equipment, including heavy concrete elements and a cantilevered steel canopy structure. The work plans we have drawn up are key to successful delivery. Only by working closely with all the parties involved can we celebrate the stadium taking shape. We are very proud of this collaboration. This project is just right for a developer-builder with the necessary expertise.”
Project details
Client
Van Wijnen Projectontwikkeling Noord
Architect
Widdershoven Architecten
Construction
Van Wijnen Gorredijk
Question about this story? Ask your question
Who worked on it
Kooi Stadion in Leeuwarden
- clientVan Wijnen Projectontwikkeling Noord
- architectWiddershoven Architecten
- constructionVan Wijnen Gorredijk
Keep following this
Bij een nieuw verhaal krijg je een e-mail. Geen account nodig.
- ProjectKooi Stadion
- SubjectConstruction projects
- CompanyVan Wijnen Projectontwikkeling Noord
- CompanyWiddershoven Architecten
- CompanyVan Wijnen Gorredijk







