











Nature in and around an experimental building: Aeres Hogeschool to become Almere’s green lung
Text Desiree PenningsFotografie BDG Architecten
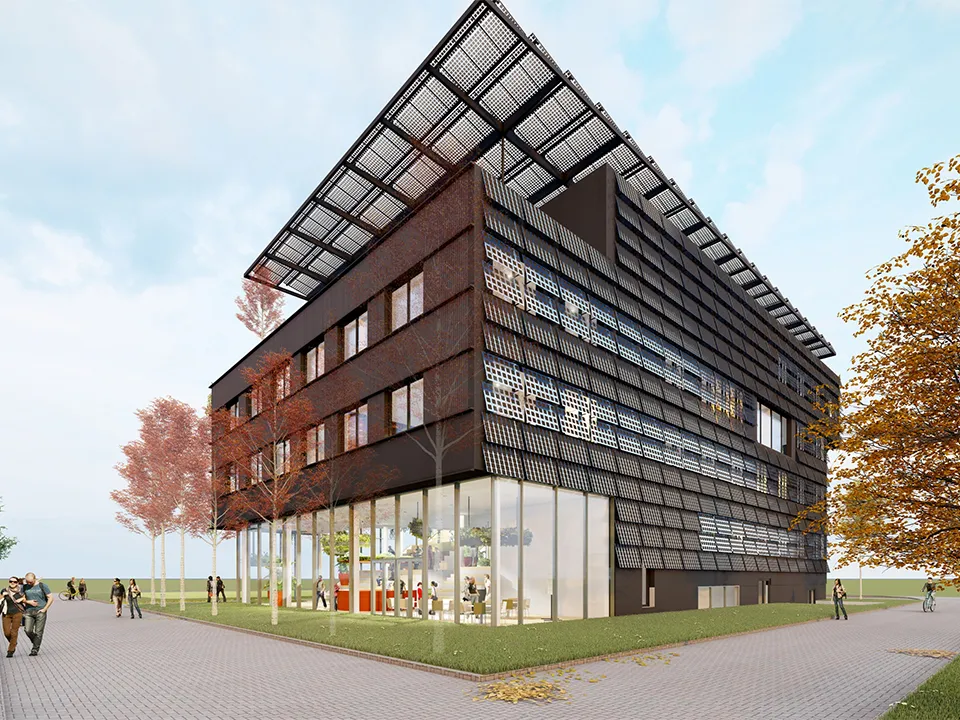
From the 2021/2022 academic year, Aeres Hogeschool Almere will move into new premises, nicknamed the Green Lung for good reason.
The energy-neutral, circular building will not only be surrounded by greenery, it will also be literally green itself, thanks to planting on the façade and roof. The aim is to create an inspiring learning and working environment.
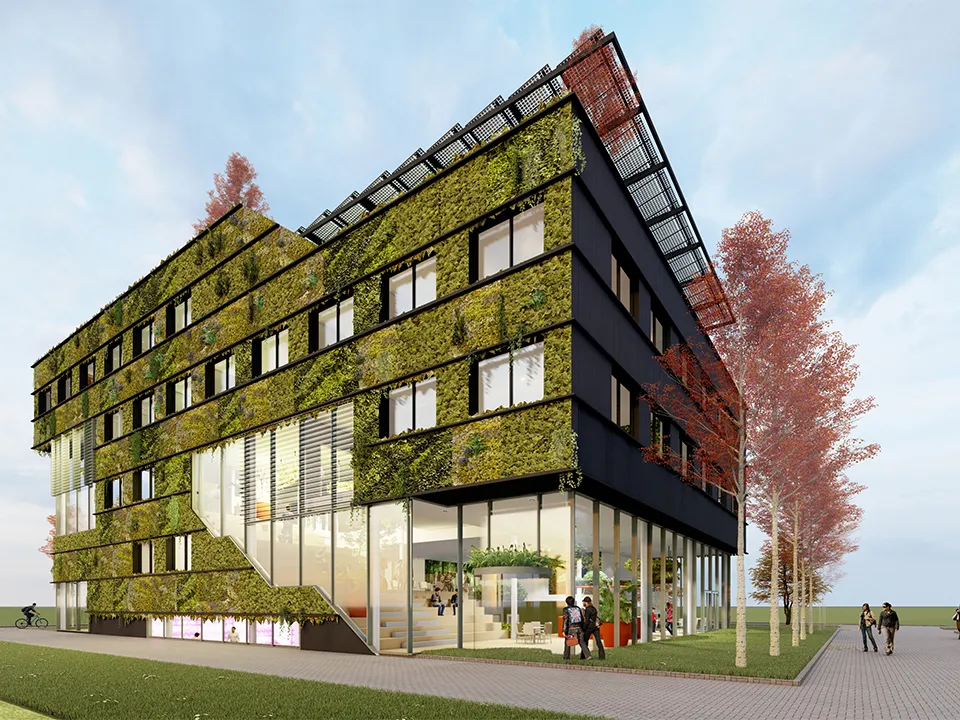
The university of applied sciences’ new building is being constructed on the site where Floriade will take place in 2022. It stands by the campus entrance and will serve as a reception building during the event. This is where education, research and science come together. It is one of the first parts of the Floriade site to be nearing completion. “The whole site is being landscaped, and there will also be plenty of greenery inside the building, including green walls and trees indoors,” says Reinold Jansen, project manager at Aannemingsmaatschappij Hegeman B.V. The company is the main contractor for Aeres Hogeschool.
WELL certification
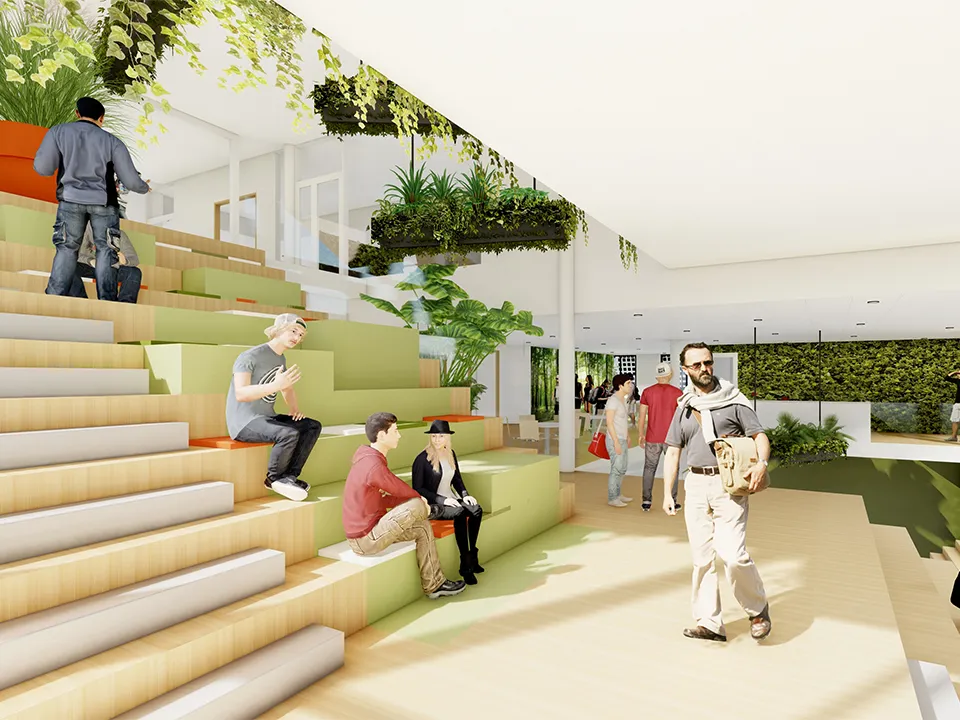
Topics covered in the higher professional education programme include food, nature and urban green. It is therefore no surprise that the school’s construction takes extensive account of the environment, circularity, sustainability and user wellbeing. The aim is to achieve WELL certification, which indicates that the health and wellbeing of users are optimally safeguarded. Reused and reusable materials have been chosen. Jansen says: “The base is a steel frame with a concrete roof and basement, topped by a steel frame with concrete floors and timber-frame walls. We have used 100% recycled concrete and recycled aggregates.”
Greenery in and on the building
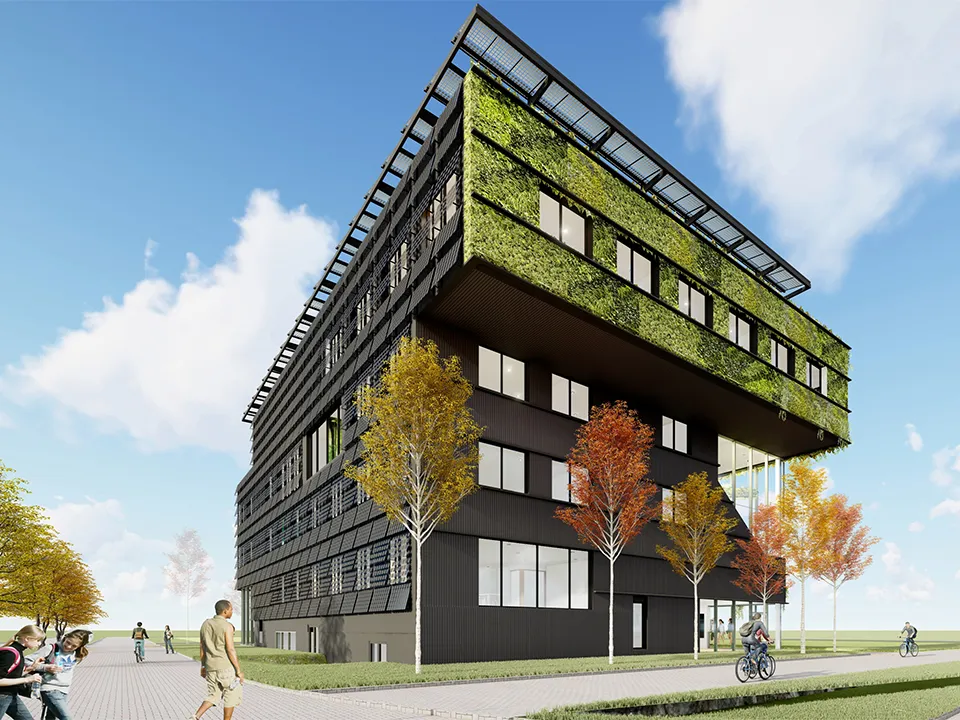
Each façade has its own characteristics and appearance, depending on its orientation to the sun. Greenery will cover 25% of the exterior, while one façade will be entirely clad in solar panels. In addition to high-performance façade insulation, the building will have a triple-solar energy roof, with collectors used for thermal energy storage. The roof will also feature an outdoor space where visitors can fully appreciate the beauty of this distinctive building.
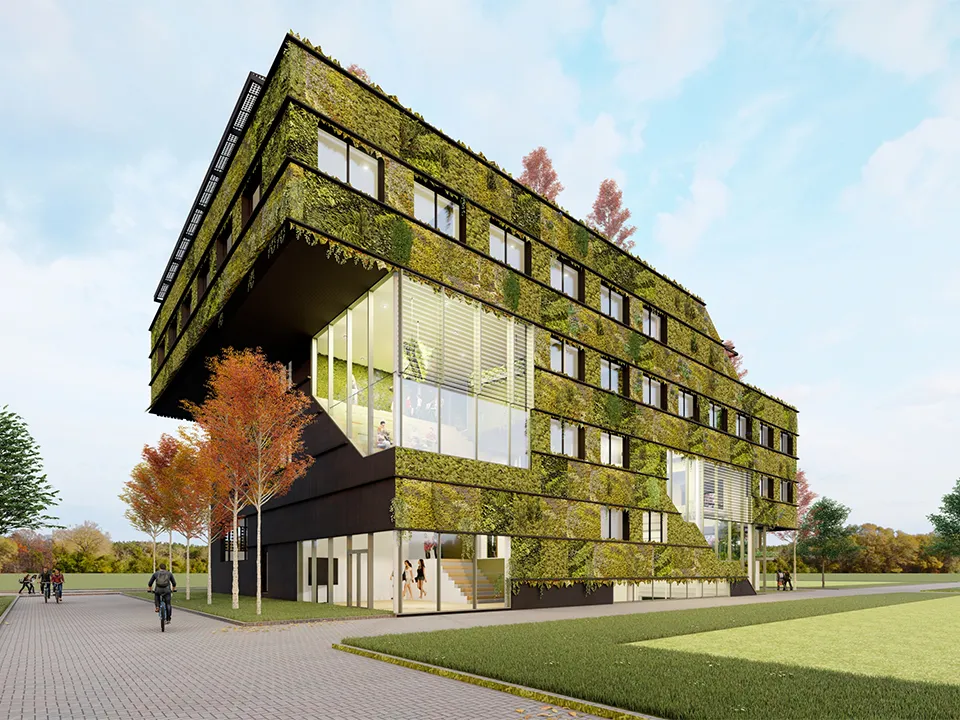
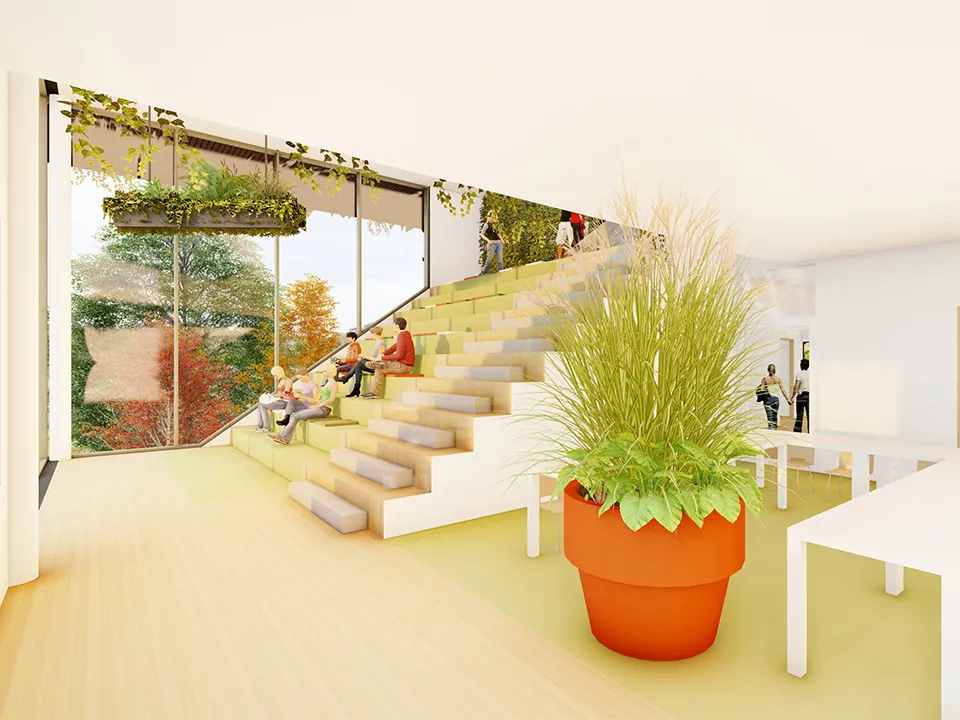
The interior will be made from circular materials that can be reused and repurposed for future projects. Sightlines connect the different floors, classrooms and workspaces. The green surroundings are clearly visible from inside, and the interior itself will also feature trees and plants. All the greenery on and around the building will be watered with collected rainwater.
Extra flexibility
The building is scheduled for completion before the construction holiday, and Jansen is confident that this deadline will be met. The construction period is just one year, which is exceptionally short for a building of this kind. “The experimental elements require extra flexibility during the design development,” he says. “That applies to all the parties involved, because this is certainly not a run-of-the-mill building. It brings challenges, but it is also a great project with many special features you would not normally encounter. That makes it an excellent reference project.”
Project information
Safe scaffolding for Aeres Hogeschool
If all goes to plan, students will begin their studies in the new Aeres Hogeschool building in Almere after the summer holidays. Commissioned by Aannemingsmaatschappij Hegeman, Derks Steigerbouw B.V. erected scaffolding around the structural shell, enabling the bricklayers to work safely.
Derks Steigerbouw B.V. erects and dismantles steel and aluminium scaffolding and hires out scaffolding equipment to the construction industry, industrial clients and private individuals. The company also supplies shrink wrap and nets for enclosing scaffolding structures. It took the scaffolding contractor five weeks to complete the work for the new Aeres Hogeschool building. Director Eppo Derks says: “We often work on projects for Aannemingsmaatschappij Hegeman and its sister company Jansman Bouw. The collaboration always goes well because both parties stick to the agreements they have made.”
Hegeman prepared the scaffolding design, and Derks Steigerbouw B.V. erected the structure in accordance with regulations. All the scaffolding erectors are highly qualified and VCA-certified, ensuring that all stringent safety requirements are met.
Project information
No job too big, no task too small
Aeres Hogeschool in Almere is set to become the greenest university of applied sciences in the Netherlands, so a green façade is a natural fit. Sections of the façade will be covered with living plants, while the materials used for the remaining sections must also be high-quality and sustainable. Cladding Team Holland of Hoogeveen is therefore using Neolife façade cladding.
Neolife façade cladding is made from pure wood composite. Jan Vermeulen of Cladding Team Holland explains: “It is made from wood waste from sustainably managed European forests and has a small carbon footprint. All other components, such as colourants and bonding agents, are solvent-free, making it 100% recyclable. It is sustainable not only for the environment, but also in terms of its service life.”
Cladding Team Holland began work in the first quarter of 2021, under the motto ‘no job too big, no task too small’. The company specialises in traditional roof and façade cladding, sandwich panels, high-quality aluminium roof and façade finishes, aluminium composite façade cladding, biocomposite façade cladding and ceramic façade finishes. Although the company is young, having been founded in 2017, its management and staff each have more than 30 years’ experience in the field. It operates throughout the Netherlands, with a focus on the area north of the Arnhem–The Hague line.
Project information
Architect BDG architecten
Main contractor Aannemingsmaatschappij Hegeman B.V.
Project management HEVO
Building physics/acoustics and fire safety DGMR
Structural engineer JVZ Ingenieurs
Building services HOMIJ
Landscaping De Koninklijke Ginkel Groep
Gross floor area 4,000 m²
Vraag over dit verhaal? Ask your question
Wie eraan werkte
Groene Long in Almere
- bouwkundig aannemerAannemingsmaatschappij Hegeman B.V.
- steigerbouwerDerks Steigerbouw B.V.
- gevelbekledingCladding Team Holland
- ArchitectBDG architecten
- ProjectmanagementHEVO
- Bouwfysica/akoestiek en brandveiligheidDGMR
- Constructie-ingenieurJVZ Ingenieurs
- InstallatiesHOMIJ
- GroenvoorzieningenDe Koninklijke Ginkel Groep
Blijf dit volgen
Bij een nieuw verhaal krijg je een e-mail. Geen account nodig.
- ProjectGroene Long
- OnderwerpConstruction projects
- CompanyAannemingsmaatschappij Hegeman B.V.
- CompanyDerks Steigerbouw B.V.
- CompanyCladding Team Holland
- CompanyBDG architecten
- CompanyHEVO







