











A new multifunctional landmark for Rotterdam
Text Kris VandekerckhoveImage Groep van Roey
City landmark brings homes and sports facilities together
Huis op Zuid is an impressive new-build project in Rotterdam, designed to give the Afrikaanderwijk neighbourhood and surrounding areas a positive boost. This multifunctional building combines sports and swimming facilities with apartments and a range of commercial spaces, making it a central hub for both local residents and visitors to the city.
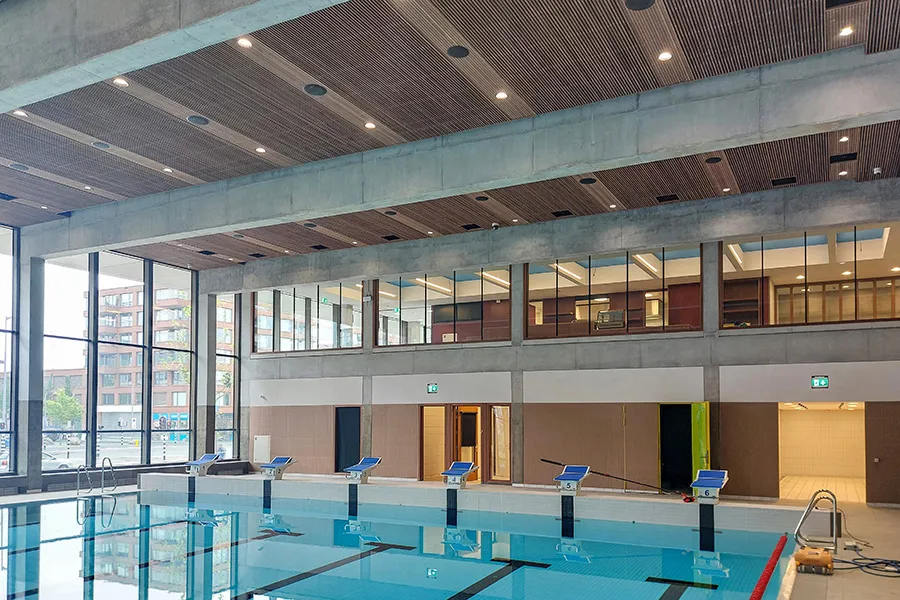
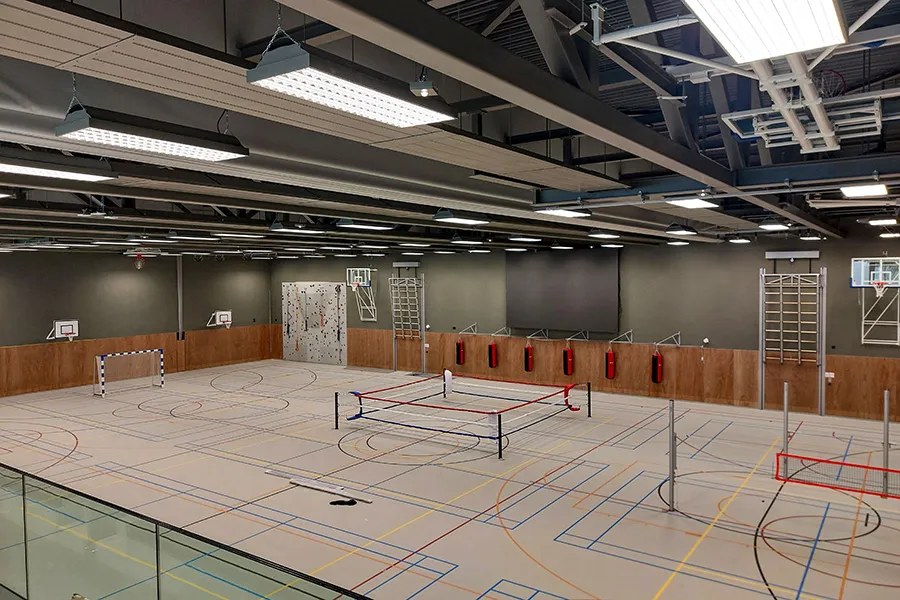
The Campine-based construction group Groep van Roey nv plays a crucial role in delivering Huis op Zuid. Known for its expertise in building swimming pools and sports complexes, it brings its experience and craftsmanship to the project. Groep van Roey is responsible for the sports facilities at Huis op Zuid, which include a 25-metre swimming pool, a teaching pool and a sports hall with divisible sections. Ben Lotry, project manager at Van Roey, says: “This project stands out in the neighbourhood for its high quality. The design shows a keen eye for detail and uses first-class materials.”
Sportcentrum Feijenoord: the beating heart of Huis op Zuid
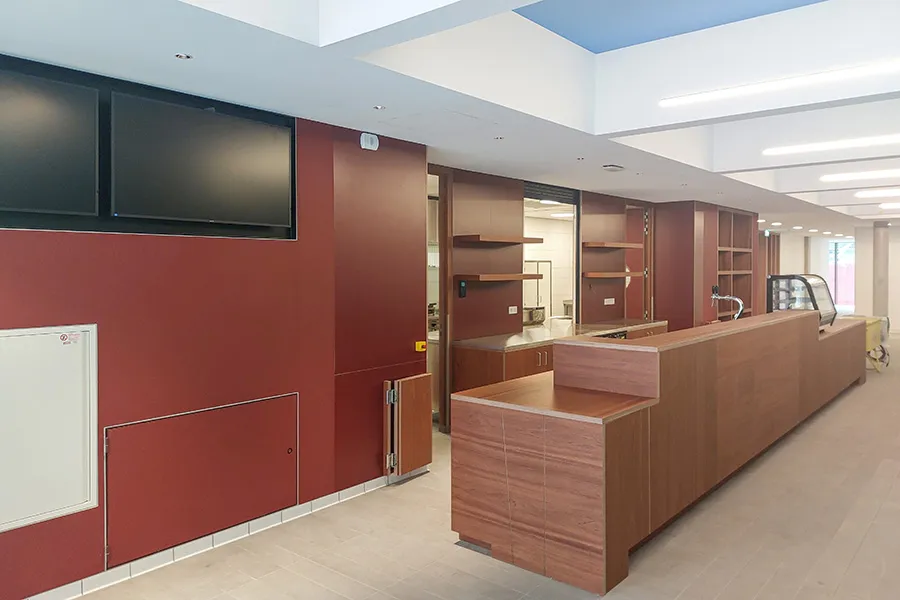
A key part of Huis op Zuid is the new Sportcentrum Feijenoord. The centre offers extensive facilities, including a swimming pool, a sports hall, catering facilities and a covered cycle park. It replaces the old Afrikaanderbad and will offer a wide range of sporting activities for schools, clubs and individuals. The sports complex will also feature innovative technology, such as a movable pool floor that can be adjusted for different activities.
“One of the biggest structural challenges was indeed in the swimming pool,” Lotry continues. “Six heavy beams had to be installed there, each 21 metres long and 1.80 metres high, with post-tensioned reinforcement. This was technically very complex to execute.”
High-quality finishes take priority
The 50-metre-high residential tower contains 104 mid-market rental apartments. Some are reserved for key workers such as teachers, healthcare workers and police officers, contributing to the diversity and accessibility of housing in Rotterdam. Lotry says: “The project’s high level of finish is also very clear in the apartments themselves. It can be seen in details such as full-height doors, skirting boards seamlessly integrated into the walls and the refined finish of the window frames.”
A combination of aesthetics and sustainability
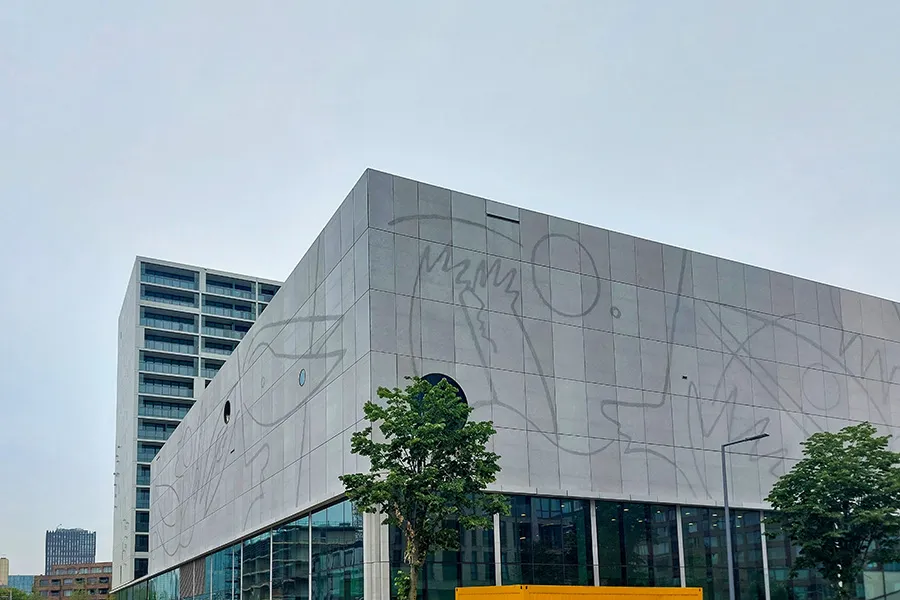
Designed by Koen van Velsen architecten, the building places a strong emphasis on sustainability. It features a green roof, triple glazing and solar panels, all of which help to reduce its environmental footprint. The building is also made from robust materials and fitted with energy-efficient systems. Its exterior stands out for its abstract sports imagery, sandblasted into the micro-concrete to create a unique and distinctive appearance. “Finally, the building benefits from plenty of natural light, which contributes to its pleasant interior atmosphere,” Lotry concludes. “Together with the usual sustainability measures, this gives Huis op Zuid a long lifespan and a minimal environmental footprint. We are very pleased with the end result of this highly challenging project.”
Question about this story? Ask your question
Who worked on it
- ClientGemeente Rotterdam
- ArchitectKoen van Velsen architecten
- ContractorGroep van Roey
Keep following this
Get an email when a new story is published. No account needed.
- SubjectConstruction projects







